Distinguished by its unparalleled prestige and commanding presence, this architectural masterpiece represents the absolute pinnacle of coastal luxury living within one of Southern California's most coveted enclaves. Every square inch of this magnificent estate has undergone an uncompromising, ground-up transformation, culminating in an environment where professional craftsmanship meets sophisticated modern elegance. Far more than a mere residence, this property offers an elite sanctuary tailored for those who demand an elevated, turnkey lifestyle of the highest caliber. Spanning an impressive multi-level floor plan on a generous 6,000-square-foot parcel, the 2,258-square-foot estate establishes an immediate sense of grandeur. The magnificent culinary epicenter serves as a chef’s dream, anchored by premium quartz surfaces, elite six-burner professional instrumentation, and an expansive breakfast bar that integrates seamlessly with majestic dining and living spaces. Illuminated by designer fixtures, new flooring, and bespoke recessed lighting, the bright interior exudes sophisticated warmth. Designed for ultimate flexibility, the property features four bedrooms and three fully modernized bathrooms, including two palatial primary sanctuaries strategically separated across both levels. The opulent upstairs retreat boasts dual walk-in closets, a built-in wine refrigerator, dual vanities, and a custom oversized shower. The exterior grounds serve as a private extension of the interior luxury, meticulously designed for high-profile entertaining and quiet contemplation. Lush landscaping frames a magnificent central water feature, casting a serene ambiance across the outdoor lounge areas. A true crown jewel of the property is the fully finished, detached studio pavilion. Complete with recessed lighting and a pristine interior, this versatile space provides the ultimate canvas for an executive home office, private fitness center, or creative studio. An additional storage shed ensures maximum functionality. Embodying the vibrant spirit of Huntington Beach, this location invites you into a daily celebration of sun, surf, and premier coastal recreation. Positioned just minutes from world-renowned beaches, major transport corridors, and top-tier conveniences, this turnkey masterpiece offers a rare confluence of luxury, versatility, and premier location. Experience the unmistakable essence of a brand-new custom home in one of Surf City’s most sought-after neighborhoods.
For sale
Listed by: First Team Real Estate • Beau Beardslee • Contact: 949-702-7752
$1,749,000
10321 Kamuela Dr, Huntington Beach, CA 92646
4beds
2,258sqft
:
Get pre-qualified$10,836/mo
Single Family Residence
Built in 1965
6,000 Square Feet Lot
$1,727,100 Zestimate®
$775/sqft
$-- HOA
What's special
- 99 days |
- 1,304 |
- 93 |
Zillow last checked:
Listing updated:
Listed by:
Beau Beardslee DRE #01940693 949-702-7752,
First Team Real Estate,
Cotter Tillemans DRE #02119176,
First Team Real Estate
Source: CRMLS,MLS#: OC26155280 Originating MLS: California Regional MLS
Originating MLS: California Regional MLSFacts & features
Interior
Bedrooms & bathrooms
- Bedrooms: 4
- Bathrooms: 3
- Full bathrooms: 3
- Main level bathrooms: 1
Rooms
- Room types: Bedroom, Entry/Foyer, Family Room, Kitchen, Living Room, Primary Bathroom, Primary Bedroom, Other, Retreat, Dining Room
Primary bedroom
- Features: Multiple Primary Suites
Primary bedroom
- Features: Primary Suite
Bedroom
- Features: All Bedrooms Up
Bathroom
- Features: Bathroom Exhaust Fan, Dual Sinks, Enclosed Toilet, Linen Closet, Quartz Counters, Remodeled, Separate Shower, Tub Shower, Upgraded, Walk-In Shower
Kitchen
- Features: Kitchen Island, Quartz Counters, Remodeled, Updated Kitchen
Heating
- Central, Natural Gas
Cooling
- Central Air, Electric
Appliances
- Included: Dishwasher, Disposal, Gas Range, Microwave, Range Hood, Vented Exhaust Fan, Water To Refrigerator
- Laundry: Inside, In Garage
Features
- Breakfast Bar, Separate/Formal Dining Room, Quartz Counters, Recessed Lighting, Unfurnished, Bar, All Bedrooms Up, Multiple Primary Suites, Primary Suite
- Flooring: Tile, Wood
- Doors: Sliding Doors
- Windows: Blinds, Screens
- Has fireplace: No
- Fireplace features: None
- Common walls with other units/homes: No Common Walls
Interior area
- Total interior livable area: 2,258 sqft
Property
Parking
- Total spaces: 6
- Parking features: Concrete, Direct Access, Door-Single, Driveway, Garage, Garage Door Opener, Paved, Garage Faces Side
- Attached garage spaces: 2
- Uncovered spaces: 4
Accessibility
- Accessibility features: None
Features
- Levels: Two
- Stories: 2
- Entry location: 1
- Patio & porch: Concrete, Front Porch, Patio, Porch
- Pool features: None
- Spa features: None
- Fencing: Vinyl,Wood
- Has view: Yes
- View description: None
- Waterfront features: Ocean Side Of Freeway
Lot
- Size: 6,000 Square Feet
- Features: Back Yard, Corners Marked, Cul-De-Sac, Front Yard, Sprinklers In Rear, Sprinklers In Front, Lawn, Landscaped, Near Park, Near Public Transit, Paved, Secluded, Sprinkler System, Walkstreet, Yard
Details
- Additional structures: Shed(s)
- Parcel number: 15512108
- Special conditions: Standard
Construction
Type & style
- Home type: SingleFamily
- Architectural style: Traditional
- Property subtype: Single Family Residence
Materials
- Frame, Stucco
- Foundation: Slab
- Roof: Composition
Condition
- Updated/Remodeled,Turnkey
- New construction: No
- Year built: 1965
Utilities & green energy
- Electric: Standard
- Sewer: Public Sewer, Sewer Tap Paid
- Water: Public
- Utilities for property: Cable Available, Cable Connected, Electricity Available, Electricity Connected, Natural Gas Available, Natural Gas Connected, Phone Available, Phone Connected, Sewer Available, Sewer Connected, Water Available, Water Connected
Community & HOA
Community
- Features: Curbs, Gutter(s), Storm Drain(s), Street Lights, Suburban, Sidewalks, Park
- Security: Carbon Monoxide Detector(s), Smoke Detector(s)
- Subdivision: South Shores (Ssho)
Location
- Region: Huntington Beach
Financial & listing details
- Price per square foot: $775/sqft
- Tax assessed value: $444,689
- Annual tax amount: $5,168
- Date on market: 7/17/2026
- Cumulative days on market: 99 days
- Listing terms: Cash,Cash to New Loan
- Road surface type: Paved
Estimated market value
$1,727,100
$1.64M - $1.81M
$6,103/mo
Price history
| Date | Event | Price |
|---|---|---|
| 7/17/2026 | Listed for sale | $1,749,000+29.6%$775/sqft |
Source:  CRMLS #OC26155280 Report a problem CRMLS #OC26155280 Report a problem | ||
| 11/7/2025 | Sold | $1,350,000+384.7%$598/sqft |
Source: Public Record Report a problem | ||
| 3/31/1998 | Sold | $278,500$123/sqft |
Source: Public Record Report a problem | ||
Public tax history
| Year | Property taxes | Tax assessment |
|---|---|---|
| 2025 | $5,168 +1.8% | $444,689 +2% |
| 2024 | $5,078 +2.4% | $435,970 +2% |
| 2023 | $4,958 +1.5% | $427,422 +2% |
| 2022 | $4,883 +2% | $419,042 +2% |
| 2021 | $4,788 +0.6% | $410,826 +1% |
| 2020 | $4,759 | $406,614 +2% |
| 2019 | $4,759 +2.1% | $398,642 +2% |
| 2018 | $4,662 +3.6% | $390,826 +2% |
| 2017 | $4,499 | $383,163 +2% |
| 2016 | $4,499 +4.4% | $375,650 +1.5% |
| 2015 | $4,309 +3.6% | $370,008 +2% |
| 2014 | $4,158 | $362,761 +0.5% |
| 2013 | -- | $361,122 +2% |
| 2012 | -- | $354,042 +2% |
| 2011 | -- | $347,100 +0.8% |
| 2010 | -- | $344,506 -0.2% |
| 2009 | -- | $345,325 +2% |
| 2008 | -- | $338,554 +2% |
| 2007 | -- | $331,916 +2% |
| 2006 | -- | $325,408 +2% |
| 2005 | -- | $319,028 +2% |
| 2004 | -- | $312,773 +1.9% |
| 2003 | -- | $307,041 +2% |
| 2002 | -- | $301,021 +2% |
| 2001 | $3,185 -2.5% | $295,119 +2% |
| 2000 | $3,266 | $289,333 |
Find assessor info on the county website
Monthly payment
Est. payment
Payment breakdown
Explore the cost of this home by adjusting the details. Changes won't be saved.Climate risks
Neighborhood: 92646
Nearby schools
GreatSchools rating
- 10/10Oka (Isojiro) Elementary SchoolGrades: K-5Distance: 0.6 mi
- 7/10Talbert (Samuel E.) Middle SchoolGrades: 6-8Distance: 1.2 mi
- 9/10Edison High SchoolGrades: 9-12Distance: 2.4 mi
Schools provided by the listing agent
- Middle: Talbert
- High: Edison
Source: CRMLS. This data may not be complete. We recommend contacting the local school district to confirm school assignments for this home.
- $1,343,6003 bd2 ba1.4k sqft10311 Kamuela Dr, Huntington Beach, CA 92646Off Market
- $1,181,1004 bd2 ba1.4k sqft10331 Kamuela Dr, Huntington Beach, CA 92646Off Market
- $1,500,9004 bd2 ba1.4k sqft10301 Kamuela Dr, Huntington Beach, CA 92646Off Market
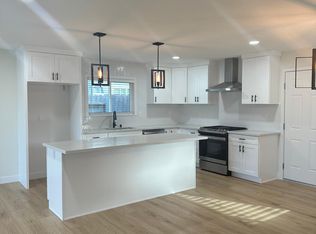
- $1,508,2004 bd3 ba2k sqft10341 Kamuela Dr, Huntington Beach, CA 92646Off Market

- $1,208,6003 bd2 ba1.3k sqft19272 Pitcairn Ln, Huntington Beach, CA 92646Off Market
- $2,080,3005 bd5 ba3.3k sqft19271 Fiji Ln, Huntington Beach, CA 92646Off Market
- $1,252,1003 bd2 ba1.3k sqft10281 Kamuela Dr, Huntington Beach, CA 92646Off Market
- $1,322,9004 bd2 ba1.7k sqft10351 Kamuela Dr, Huntington Beach, CA 92646Off Market
A local agent can set up tours, give advice and negotiate with sellers.
Similar homes
- $1,775,0003 bd2 ba1.4k sqft9111 Ellsworth Dr, Huntington Beach, CA 92646For Sale
 MLS ID #OC26126009, Jerry Del Mauro, 1% Listing Broker. CRMLS
 - $1,995,0005 bd5 ba2.8k sqft9162 Brabham Dr, Huntington Beach, CA 92646For Sale
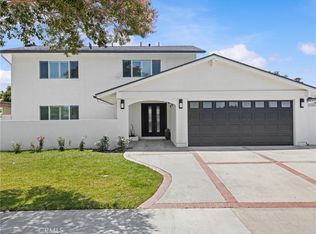 MLS ID #OC26113778, Gantry Wilson, Real Broker. CRMLS
 - $1,795,0004 bd2 ba2k sqft17391 Alta Vista Cir, Huntington Beach, CA 92647For Sale
 MLS ID #PV26118654, Gustavo Cardenas, Berkshire Hathaway HomeService. CRMLS
 - $1,599,9004 bd3 ba1.7k sqft16842-16846 Lucia Ln, Huntington Beach, CA 92647For Sale
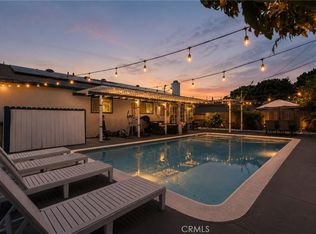 MLS ID #OC26107677, Burcu Kayiran, Beverly & Company, Inc.. CRMLS
 - $1,604,0004 bd3 ba2.2k sqft17230 San Lorenzo Cir, Fountain Valley, CA 92708AuctionMLS ID #PW26070010, Karen Ngoc Lang Luu, Century Financial Group, Corp.. CRMLS
- $2,188,0004 bd3 ba2.1k sqft3368 California St, Costa Mesa, CA 92626For SaleMLS ID #OC26148237, Ali Hakimi, Hakimi Property Group. CRMLS
- $2,498,0006 bd3 ba2.4k sqft9631 Indian Wells Cir, Huntington Beach, CA 92646For SaleMLS ID #DW26095427, Joshua Glaz, The Ave. CRMLS
- $1,975,0006 bd5 ba2.8k sqft18871 Santa Marta St, Fountain Valley, CA 92708For SaleMLS ID #OC26157806, Beau Beardslee, First Team Real Estate. CRMLS
- $1,699,0003 bd3 ba1.7k sqft333 La Verne Ave, Long Beach, CA 90803For SaleMLS ID #OC26164488, Irene Muratore, Coldwell Banker Realty. CRMLS
- $1,599,0004 bd3 ba2.3k sqft521 W Memory Ln, Santa Ana, CA 92706For SaleMLS ID #PW26102233, Jason Davila, Supreme Legacy Homes. CRMLS
- $2,199,0003 bd2 ba2k sqft213 Wellesley Ln, Costa Mesa, CA 92626For SaleMLS ID #OC26159783, Adam Loucks, Balboa Real Estate, Inc. CRMLS
- $1,799,9994 bd3 ba2.8k sqft4334 E Ruth Pl, Orange, CA 92869For SaleMLS ID #OC26143705, Zach Grudynski, FTRE CA Inc.. CRMLS
- $1,898,0003 bd3 ba2.3k sqft9 Terraza, Irvine, CA 92614For SaleMLS ID #OC26165435, Irene Zhang, Keller Williams Realty Irvine. CRMLS
- $2,399,0004 bd3 ba2.2k sqft4141 Branford Dr, Huntington Beach, CA 92649For SaleMLS ID #OC26150834, Fariba Izad, Realty One Group West. CRMLS
- $1,425,0004 bd3 ba2.6k sqft1903 E Bolingridge Dr, Orange, CA 92865For SaleMLS ID #PW26159813, Dean O'Dell, Seven Gables Real Estate. CRMLS
- $1,569,0003 bd3 ba2k sqft19355 Maidstone Ln, Huntington Beach, CA 92648For SaleMLS ID #RS26071460, Joelie Piccolini, Berkshire Hathaway HomeService. CRMLS
- $1,788,8884 bd4 ba1.9k sqft123 Soaring Eagle, Irvine, CA 92618For SaleMLS ID #OC26160714, Rory Hughes, Rory Hughes, Broker. CRMLS
- $1,799,0004 bd2 ba1.8k sqft860 N Grand St, Orange, CA 92867For SaleMLS ID #NP26038421, Hunter Jack, Coldwell Banker Realty. CRMLS
- $1,595,0004 bd3 ba2.2k sqft24802 Forest Knl, Lake Forest, CA 92630For SaleMLS ID #RS26148122, Farzad Alavi, Serv Corp. CRMLS
- $1,460,0004 bd3 ba2k sqft774 Stephens Ave, Fullerton, CA 92833For SaleMLS ID #PW26117024, Kelly Kang, Sunny Hills Real Estate, Inc.. CRMLS
Local buyer's agents are ready to help
