Welcome to 9631 Indian Wells Circle, an extensively improved residence located in a well-established Huntington Beach neighborhood. This spacious home offers 6 bedrooms and 3 bathrooms, providing flexible living options for a variety of needs. The interior has been thoughtfully enhanced with modern finishes throughout. The kitchen features custom cabinetry, quartz countertops, a seamless backsplash, and an island highlighted by designer pendant lighting. The open layout connects the kitchen to the main living areas, creating a functional flow for everyday living and gatherings. Wide-plank wood flooring extends throughout the home, complemented by updated lighting and fixtures. All three bathrooms have been tastefully improved with contemporary finishes, including frameless glass showers and upgraded hardware. The primary suite includes a walk-in closet and an enhanced bathroom with a walk-in shower featuring both rainfall and handheld fixtures. Additional improvements include a newer HVAC system and epoxy-coated garage flooring. The exterior offers professionally designed landscaping with mature greenery, creating a well-maintained outdoor environment. This property reflects a high level of care and attention to detail, offering a blend of modern updates and practical living space in a convenient coastal location. Enjoy an exceptional opportunity to own a fully remodeled home in a desirable coastal Huntington Beach neighborhood!
For sale
Listed by: The Ave • Joshua Glaz • Contact: 562-413-9399
$2,498,000
9631 Indian Wells Cir, Huntington Beach, CA 92646
6beds
2,454sqft
:
Get pre-qualified$15,476/mo
Single Family Residence
Built in 1969
6,000 Square Feet Lot
$2,429,300 Zestimate®
$1,018/sqft
$-- HOA
What's special
Epoxy-coated garage flooringModern finishes throughoutCustom cabinetryFrameless glass showersQuartz countertopsSeamless backsplashUpdated lighting and fixtures
- 81 days |
- 704 |
- 27 |
Zillow last checked:
Listing updated:
Listed by:
Joshua Glaz DRE #01856858 562-413-9399,
The Ave,
Mathew Sandoval DRE #02129557 562-636-5098,
The Ave
Source: CRMLS,MLS#: DW26095427 Originating MLS: California Regional MLS
Originating MLS: California Regional MLSFacts & features
Interior
Bedrooms & bathrooms
- Bedrooms: 6
- Bathrooms: 3
- Full bathrooms: 3
- Main level bathrooms: 2
- Main level bedrooms: 4
Rooms
- Room types: Bedroom, Kitchen, Living Room, Primary Bathroom, Primary Bedroom, Other
Primary bedroom
- Features: Main Level Primary
Primary bedroom
- Features: Primary Suite
Bedroom
- Features: Bedroom on Main Level
Bathroom
- Features: Bathtub, Dual Sinks, Full Bath on Main Level, Quartz Counters, Separate Shower, Upgraded, Walk-In Shower
Kitchen
- Features: Kitchen Island, Kitchen/Family Room Combo, Quartz Counters, Remodeled, Updated Kitchen
Other
- Features: Walk-In Closet(s)
Heating
- Central
Cooling
- Central Air
Appliances
- Included: Dishwasher, Electric Range, Freezer, Gas Oven, Gas Range, Microwave, Refrigerator, Water Heater
- Laundry: Washer Hookup, Electric Dryer Hookup, Gas Dryer Hookup, In Garage
Features
- Built-in Features, Eat-in Kitchen, Open Floorplan, Quartz Counters, Recessed Lighting, Bedroom on Main Level, Main Level Primary, Primary Suite, Walk-In Closet(s)
- Flooring: Wood
- Windows: Double Pane Windows, Screens
- Has fireplace: Yes
- Fireplace features: Gas Starter, Living Room
- Common walls with other units/homes: No Common Walls
Interior area
- Total interior livable area: 2,454 sqft
Property
Parking
- Total spaces: 3
- Parking features: Door-Multi, Direct Access, Driveway, Garage Faces Front, Garage, Garage Door Opener, Side By Side
- Attached garage spaces: 3
Features
- Levels: Two
- Stories: 2
- Entry location: 1
- Patio & porch: Open, Patio
- Exterior features: Rain Gutters
- Pool features: None
- Spa features: None
- Fencing: Block,Good Condition
- Has view: Yes
- View description: Neighborhood
Lot
- Size: 6,000 Square Feet
- Features: 0-1 Unit/Acre, Back Yard, Cul-De-Sac, Front Yard, Sprinklers In Rear, Sprinklers In Front, Lawn, Near Park, Sprinkler System, Yard
Details
- Parcel number: 14929217
- Special conditions: Standard
Construction
Type & style
- Home type: SingleFamily
- Architectural style: Modern,Traditional
- Property subtype: Single Family Residence
Materials
- Foundation: Slab
- Roof: Asphalt
Condition
- Updated/Remodeled,Turnkey
- New construction: No
- Year built: 1969
Utilities & green energy
- Sewer: Public Sewer
- Water: Public
Community & HOA
Community
- Features: Curbs, Gutter(s), Storm Drain(s), Street Lights, Suburban, Sidewalks, Park
- Security: Carbon Monoxide Detector(s), Smoke Detector(s)
- Subdivision: Showcase (Show)
Location
- Region: Huntington Beach
Financial & listing details
- Price per square foot: $1,018/sqft
- Tax assessed value: $117,469
- Annual tax amount: $1,618
- Date on market: 5/5/2026
- Cumulative days on market: 82 days
- Listing terms: Cash,Cash to New Loan,Conventional,Submit
Estimated market value
$2,429,300
$2.31M - $2.55M
$6,657/mo
Price history
| Date | Event | Price |
|---|---|---|
| 5/5/2026 | Listed for sale | $2,498,000+38.8%$1,018/sqft |
Source:  CRMLS #DW26095427 Report a problem CRMLS #DW26095427 Report a problem | ||
| 8/20/2025 | Sold | $1,800,000+2.9%$733/sqft |
Source: CRMLS #OC25156837 Report a problem | ||
| 8/12/2025 | Contingent | $1,750,000$713/sqft |
Source: CRMLS #OC25156837 Report a problem | ||
| 7/15/2025 | Listed for sale | $1,750,000$713/sqft |
Source: CRMLS #OC25156837 Report a problem | ||
Public tax history
| Year | Property taxes | Tax assessment |
|---|---|---|
| 2025 | $1,618 +2.1% | $117,469 +2% |
| 2024 | $1,584 +2.6% | $115,166 +2% |
| 2023 | $1,544 +2.9% | $112,908 +2% |
| 2022 | $1,501 +1.9% | $110,695 +2% |
| 2021 | $1,473 +0.8% | $108,525 +1% |
| 2020 | $1,462 | $107,413 +2% |
| 2019 | $1,462 +1.1% | $105,307 +2% |
| 2018 | $1,446 +3.1% | $103,243 +2% |
| 2017 | $1,403 | $101,219 +2% |
| 2016 | $1,403 +4% | $99,235 +1.5% |
| 2015 | $1,349 +3.5% | $97,745 +2% |
| 2014 | $1,304 | $95,831 +0.5% |
| 2013 | -- | $95,398 +2% |
| 2012 | -- | $93,528 +2% |
| 2011 | -- | $91,695 +0.8% |
| 2010 | -- | $91,010 -0.2% |
| 2009 | -- | $91,227 +2% |
| 2008 | -- | $89,439 +2% |
| 2007 | -- | $87,686 +2% |
| 2006 | -- | $85,967 +2% |
| 2005 | -- | $84,282 +2% |
| 2004 | -- | $82,630 +1.9% |
| 2003 | -- | $81,116 +2% |
| 2002 | -- | $79,526 +2% |
| 2001 | $807 -2.1% | $77,967 +2% |
| 2000 | $825 | $76,439 |
Find assessor info on the county website
Monthly payment
Est. payment
Payment breakdown
Explore the cost of this home by adjusting the details. Changes won't be saved.Climate risks
Neighborhood: 92646
Nearby schools
GreatSchools rating
- 7/10John H. Eader Elementary SchoolGrades: K-5Distance: 0.7 mi
- 8/10Isaac L. Sowers Middle SchoolGrades: 6-8Distance: 0.8 mi
- 9/10Edison High SchoolGrades: 9-12Distance: 0.6 mi
Schools provided by the listing agent
- Elementary: Eader
- Middle: Sowers
- High: Edison
Source: CRMLS. This data may not be complete. We recommend contacting the local school district to confirm school assignments for this home.
- $1,465,3004 bd3 ba1.8k sqft9621 Indian Wells Cir, Huntington Beach, CA 92646Off Market
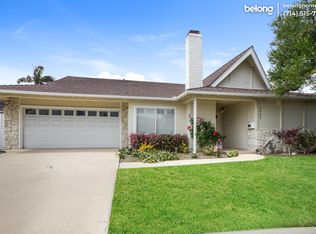
- $1,400,8003 bd3 ba1.7k sqft9641 Indian Wells Cir, Huntington Beach, CA 92646Off Market
- $1,533,3003 bd3 ba1.7k sqft9632 Chevy Chase Dr, Huntington Beach, CA 92646Off Market
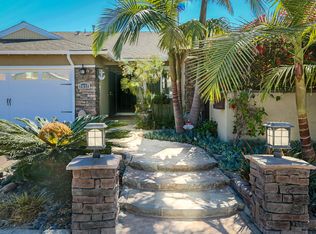
- $1,993,0005 bd3 ba3k sqft9642 Chevy Chase Dr, Huntington Beach, CA 92646Off Market
- $1,773,4005 bd3 ba2.1k sqft9611 Indian Wells Cir, Huntington Beach, CA 92646Off Market
- $1,747,7005 bd3 ba2.4k sqft9622 Chevy Chase Dr, Huntington Beach, CA 92646Off Market
- $1,685,7003 bd3 ba1.9k sqft9632 Indian Wells Cir, Huntington Beach, CA 92646Off Market
- $1,492,1003 bd3 ba1.7k sqft9622 Indian Wells Cir, Huntington Beach, CA 92646Off Market
A local agent can set up tours, give advice and negotiate with sellers.
Similar homes
- $2,799,0004 bd4 ba2.3k sqft21791 Summerwind Ln, Huntington Beach, CA 92646For Sale
 MLS ID #OC26133209, Ken Tran, eXp Realty of California Inc. CRMLS
 - $2,100,0005 bd4 ba3.4k sqft21221 Banff Ln, Huntington Beach, CA 92646For Sale
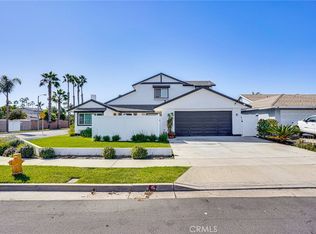 MLS ID #PW26154686, Eric Tran, Greenfield Realty. CRMLS
 - $2,000,0003 bd3 ba2.2k sqft21891 Starfire Ln, Huntington Beach, CA 92646For Sale
 MLS ID #OC26127227, Nick Abraham, Compass. CRMLS
 - $1,799,9004 bd3 ba2.4k sqft20082 Mayport Ln, Huntington Beach, CA 92646For Sale
 MLS ID #OC26086177, George Lambert, Huntington Beach Realty Inc. CRMLS
 - $2,695,0005 bd3 ba2k sqft1956 Flamingo Dr, Costa Mesa, CA 92626For SaleMLS ID #OC26104908, Matthew Kanoudi, The L3. CRMLS
- $2,799,0003 bd4 ba3k sqft304 Goldenwest St, Huntington Beach, CA 92648For SaleMLS ID #OC26159930, Sean Stanfield, Pacific Sotheby's Int'l Realty. CRMLS
- $2,750,0005 bd3 ba2.7k sqft19 Rippling Strm, Irvine, CA 92603For SaleMLS ID #26861633, Rose Ferraro Fahey DRE # 01910670, Compass. CLAW
- $1,749,0004 bd3 ba2.2k sqft10321 Kamuela Dr, Huntington Beach, CA 92646For SaleMLS ID #OC26155280, Beau Beardslee, First Team Real Estate. CRMLS
- $2,325,0003 bd4 ba2.6k sqft613 9th St, Huntington Beach, CA 92648For SaleMLS ID #OC26119817, Ellysa Marino, Luxre Realty, Inc.. CRMLS
- $2,399,0004 bd3 ba2.2k sqft4141 Branford Dr, Huntington Beach, CA 92649For SaleMLS ID #OC26150834, Fariba Izad, Realty One Group West. CRMLS
- $2,549,0005 bd4 ba3.1k sqft267 Mesa Dr, Costa Mesa, CA 92627For SaleMLS ID #OC26146580, Giovanne Helou, The Oppenheim Group. CRMLS
- $1,975,0006 bd5 ba2.8k sqft18871 Santa Marta St, Fountain Valley, CA 92708For SaleMLS ID #OC26157806, Beau Beardslee, First Team Real Estate. CRMLS
- $2,188,0004 bd3 ba2.1k sqft3368 California St, Costa Mesa, CA 92626For SaleMLS ID #OC26148237, Ali Hakimi, Hakimi Property Group. CRMLS
- $2,495,0003 bd3 ba2.1k sqft10311 Ladera Senda, Santa Ana, CA 92705For SaleMLS ID #PW26137586, Corine Peterson, BHHS CA Properties. CRMLS
- $1,749,0004 bd4 ba2.5k sqft215 Knoxville Ave, Huntington Beach, CA 92648For SaleMLS ID #PW26108264, Kate Nash, First Team Real Estate. CRMLS
- $1,749,9903 bd2 ba1.6k sqft1582 Ponderosa St, Costa Mesa, CA 92626For SaleMLS ID #OC26150552, Jake Isham, Kase Real Estate. CRMLS
- $2,499,0005 bd5 ba2.8k sqft1230 Crystal Cove Way, Seal Beach, CA 90740For SaleMLS ID #NP25129978, Tim Smith, Coldwell Banker Realty. CRMLS
- $2,998,0005 bd3 ba2.4k sqft19421 Sierra Lago Rd, Irvine, CA 92603For SaleMLS ID #WS26139353, LILI QIAN, PACIFIC STERLING REALTY/Irvine. CRMLS
- $2,750,0003 bd4 ba2.9k sqft603 Delaware St, Huntington Beach, CA 92648For SaleMLS ID #OC26135143, Kellie Gore, Seven Gables Real Estate. CRMLS
- $2,188,0005 bd3 ba2.5k sqft85 Quail Cyn, Irvine, CA 92618For SaleMLS ID #PW26092029, Jordan Wang, Keller Williams Realty Irvine. CRMLS
Local buyer's agents are ready to help
