Welcome to 1956 Flamingo Drive, a completely reimagined pool home in the exclusive Lower Birds neighborhood of Mesa Verde. From the curb, this home makes an immediate statement with palm-lined frontage, whitewashed brick-trimmed hardscape, and a newer smooth stucco exterior finish. Offering nearly 2,100 square feet, owned solar, five bedrooms, and three bathrooms, this two-story home has been rebuilt with a no expense spared approach and a designer eye throughout. The main living area features all new engineered wood flooring in a herringbone pattern, level 4 smooth coat drywall, all new solid core doors, custom cabinetry, Rejuvenation lighting accents and hardware, and a stunning designer kitchen that opens to the living room and backyard. The kitchen showcases a green statement island, stone counters, brass fixtures, farmhouse sink, arched range alcove, and an all new Thermador appliance suite including side by side refrigerator and freezer, range, microwave, dishwasher, and wine fridge. Just beyond the kitchen is an incredible butler’s pantry with custom cabinetry, prep space, storage, and beverage area. Downstairs, three spacious bedrooms sit down the arched hallway on the left wing of the home, including the primary bedroom and fully remodeled primary bathroom. Also downstairs is a dedicated study or office with a glass-accented pocket door for privacy, a finished laundry area with all new Samsung stack washer and dryer, and direct access to the main living spaces. Upstairs are two spacious guest bedrooms and a fully upgraded bathroom, creating separation for guests, kids, work, or flex space. The backyard is built for entertaining with a pool, newer pool heater, new Wynn sliders, a bifold panoramic picture door, and a fully upgraded outdoor living area complete with TV, brand new hibachi grill, BBQ, covered lounge space, and exterior wiring set up for speakers. The home also includes a full home AV setup with surround sound inside and outside, smart-home-ready controls, WiFi infrastructure, Cat 5/6 wiring, Caseta-style lighting controls, and phone-based control capability. The garage is finished with a brand new carriage-style garage door and all new epoxy flooring. Lower Birds is one of Mesa Verde’s most beloved pockets, known for, pride of ownership, community feel, holiday traditions, neighborhood parades, and proximity to Fairview Park, Mesa Verde Country Club, and Costa Mesa Country Club. Homes like this are rare, do not let this one go.
For sale
Listed by: The L3 • Matthew Kanoudi • Contact: 714-655-6868
Price cut: $100K (8/11)
$2,595,000
1956 Flamingo Dr, Costa Mesa, CA 92626
5beds
2,049sqft
Single Family Residence
Built in 1961
7,840 Square Feet Lot
$2,528,600 Zestimate®
$1,266/sqft
$-- HOA
What's special
Farmhouse sinkBifold panoramic picture doorCustom cabinetryStunning designer kitchenBrass fixturesPalm-lined frontageNewer pool heater
- 93 days |
- 1,152 |
- 98 |
Zillow last checked:
Listing updated:
Listed by:
Matthew Kanoudi DRE #01419924 714-655-6868,
The L3,
Colby Reedy DRE #01943839,
The L3
Source: CRMLS,MLS#: OC26104908 Originating MLS: California Regional MLS
Originating MLS: California Regional MLSFacts & features
Interior
Bedrooms & bathrooms
- Bedrooms: 5
- Bathrooms: 3
- Full bathrooms: 2
- 3/4 bathrooms: 1
- Main level bathrooms: 2
- Main level bedrooms: 3
Rooms
- Room types: Bedroom, Entry/Foyer, Kitchen, Laundry, Living Room, Primary Bathroom, Primary Bedroom, Office, Other, Pantry, Utility Room
Primary bedroom
- Features: Main Level Primary
Bedroom
- Features: Multi-Level Bedroom
Bathroom
- Features: Bathroom Exhaust Fan, Bathtub, Dual Sinks, Enclosed Toilet, Full Bath on Main Level, Remodeled, Soaking Tub, Separate Shower, Upgraded, Vanity
Kitchen
- Features: Butler's Pantry, Kitchen/Family Room Combo, Quartz Counters, Walk-In Pantry
Other
- Features: Walk-In Closet(s)
Pantry
- Features: Walk-In Pantry
Heating
- Central
Cooling
- Central Air
Appliances
- Included: 6 Burner Stove, Built-In Range, Barbecue, Dishwasher, Freezer, Ice Maker, Microwave, Refrigerator, Range Hood, Water To Refrigerator, Dryer, Washer
- Laundry: Washer Hookup, Electric Dryer Hookup, Gas Dryer Hookup, Inside, Laundry Room, Stacked
Features
- Ceiling Fan(s), Eat-in Kitchen, Granite Counters, Open Floorplan, Pantry, Storage, Unfurnished, Bedroom on Main Level, Main Level Primary, Primary Suite, Utility Room, Walk-In Pantry, Walk-In Closet(s)
- Has fireplace: Yes
- Fireplace features: Family Room, Outside
- Common walls with other units/homes: No Common Walls
Interior area
- Total interior livable area: 2,049 sqft
Property
Parking
- Total spaces: 2
- Parking features: Door-Single, Garage, Paved
- Attached garage spaces: 2
Accessibility
- Accessibility features: Accessible Hallway(s)
Features
- Levels: Two
- Stories: 2
- Entry location: 1
- Has private pool: Yes
- Pool features: Heated, In Ground, Pool Cover, Private
- Has view: Yes
- View description: None
Lot
- Size: 7,840 Square Feet
- Features: Back Yard, Front Yard, Lawn, Landscaped, Paved, Yard
Details
- Parcel number: 13947102
- Special conditions: Standard
Construction
Type & style
- Home type: SingleFamily
- Property subtype: Single Family Residence
Condition
- Turnkey
- New construction: No
- Year built: 1961
Utilities & green energy
- Sewer: Public Sewer
- Water: Public
Community & HOA
Community
- Features: Biking, Golf, Park, Street Lights, Sidewalks
- Subdivision: Other
Location
- Region: Costa Mesa
Financial & listing details
- Price per square foot: $1,266/sqft
- Tax assessed value: $434,464
- Annual tax amount: $5,566
- Date on market: 5/14/2026
- Cumulative days on market: 93 days
- Listing terms: Cash,Cash to New Loan,Conventional,1031 Exchange,FHA,VA Loan
Estimated market value
$2,528,600
$2.40M - $2.66M
$7,235/mo
Price history
| Date | Event | Price |
|---|---|---|
| 8/11/2026 | Price change | $2,595,000-3.7%$1,266/sqft |
Source:  CRMLS #OC26104908 Report a problem CRMLS #OC26104908 Report a problem | ||
| 5/14/2026 | Listed for sale | $2,695,000+65.8%$1,315/sqft |
Source: CRMLS #OC26104908 Report a problem | ||
| 10/20/2025 | Sold | $1,625,000-4.2%$793/sqft |
Source: Public Record Report a problem | ||
| 10/11/2025 | Pending sale | $1,695,500$827/sqft |
Source: CRMLS #NP25176047 Report a problem | ||
| 10/3/2025 | Contingent | $1,695,500$827/sqft |
Source: CRMLS #NP25176047 Report a problem | ||
| 9/30/2025 | Price change | $1,695,500-5.5%$827/sqft |
Source: CRMLS #NP25176047 Report a problem | ||
| 9/9/2025 | Price change | $1,795,000-3%$876/sqft |
Source: CRMLS #NP25176047 Report a problem | ||
| 8/11/2025 | Listed for sale | $1,850,000+640%$903/sqft |
Source: CRMLS #NP25176047 Report a problem | ||
| 8/29/1997 | Sold | $250,000-3.1%$122/sqft |
Source: Public Record Report a problem | ||
| 3/28/1997 | Sold | $258,000$126/sqft |
Source: Public Record Report a problem | ||
Public tax history
| Year | Property taxes | Tax assessment |
|---|---|---|
| 2025 | $5,566 +2.7% | $434,464 +2% |
| 2024 | $5,418 +3.8% | $425,946 +2% |
| 2023 | $5,222 +3.9% | $417,595 +2% |
| 2022 | $5,024 +3.3% | $409,407 +2% |
| 2021 | $4,862 +1.3% | $401,380 +1% |
| 2020 | $4,801 | $397,265 +2% |
| 2019 | $4,801 +2.2% | $389,476 +2% |
| 2018 | $4,697 +3.8% | $381,840 +2% |
| 2017 | $4,526 | $374,353 +2% |
| 2016 | $4,526 +2.1% | $367,013 +1.5% |
| 2015 | $4,431 +3.3% | $361,501 +2% |
| 2014 | $4,289 | $354,420 +0.5% |
| 2013 | -- | $352,819 +2% |
| 2012 | -- | $345,901 +2% |
| 2011 | -- | $339,119 +0.8% |
| 2010 | -- | $336,585 -0.2% |
| 2009 | -- | $337,385 +11% |
| 2008 | -- | $303,907 +2% |
| 2007 | -- | $297,949 +2% |
| 2006 | -- | $292,107 +2% |
| 2005 | -- | $286,380 +2% |
| 2004 | -- | $280,765 +1.9% |
| 2003 | -- | $275,620 +2% |
| 2002 | -- | $270,216 +2% |
| 2001 | $2,925 +2.8% | $264,918 +2% |
| 2000 | $2,845 | $259,724 |
Find assessor info on the county website
Monthly payment
Est. payment
Payment breakdown
Explore the cost of this home by adjusting the details. Changes won't be saved.Climate risks
Neighborhood: 92626
Nearby schools
GreatSchools rating
- 8/10Adams Elementary SchoolGrades: K-6Distance: 0.4 mi
- 5/10Charles W. Tewinkle Middle SchoolGrades: 7-8Distance: 1.4 mi
- 6/10Estancia High SchoolGrades: 9-12Distance: 0.8 mi
- $1,674,9004 bd2 ba1.8k sqft1950 Flamingo Dr, Costa Mesa, CA 92626Off Market
- $1,493,0003 bd2 ba1.4k sqft1962 Flamingo Dr, Costa Mesa, CA 92626Off Market
- $1,861,3004 bd3 ba1.9k sqft1968 Flamingo Dr, Costa Mesa, CA 92626Off Market
- $2,050,0004 bd3 ba2.3k sqft1944 Flamingo Dr, Costa Mesa, CA 92626Sold

- $1,704,8005 bd3 ba2k sqft1953 Flamingo Dr, Costa Mesa, CA 92626Off Market
- $1,642,2003 bd2 ba1.4k sqft1959 Flamingo Dr, Costa Mesa, CA 92626Off Market
- $1,838,6004 bd2 ba2k sqft1947 Flamingo Dr, Costa Mesa, CA 92626Off Market
- $1,587,8004 bd2 ba1.8k sqft1965 Flamingo Dr, Costa Mesa, CA 92626Off Market
A local agent can set up tours, give advice and negotiate with sellers.
Similar homes
- $2,749,0004 bd3 ba2.1k sqft1789 Rogers Pl, Costa Mesa, CA 92627For Sale
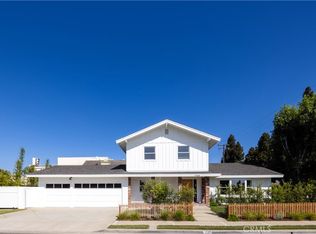 MLS ID #NP26173601, AJ Olson Whitfield, Pacific Sotheby's Int'l Realty. CRMLS
 - $2,795,0004 bd2 ba2k sqft2611 Westminster Pl, Costa Mesa, CA 92627For Sale
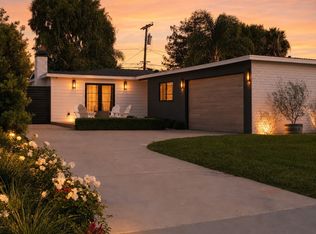 MLS ID #OC26161188, Jason Hackney, Kase Real Estate. CRMLS
 - $2,750,0004 bd4 ba2.3k sqft21791 Summerwind Ln, Huntington Beach, CA 92646For Sale
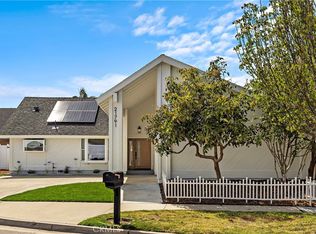 MLS ID #OC26133209, Ken Tran, eXp Realty of California Inc. CRMLS
 - $2,095,0004 bd3 ba2.1k sqft273 Mesa Dr, Costa Mesa, CA 92627For Sale
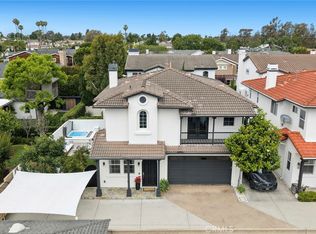 MLS ID #NP26114043, Julianne Pierzak, Coldwell Banker Realty. CRMLS
 - $2,299,9004 bd3 ba2.9k sqft8792 Baywood Dr, Huntington Beach, CA 92646For SaleMLS ID #OC26167228, Sheralyn McVeigh, McVeigh Properties. CRMLS
- $2,098,8884 bd3 ba2.2k sqft8832 Arcel Cir, Huntington Beach, CA 92646For SaleMLS ID #OC26163564, Matthew Kanoudi, The L3. CRMLS
- $2,750,0003 bd3 ba2.3k sqft8 Del Rey #17, Irvine, CA 92612For SaleMLS ID #OC26172712, Jim Watson, Real Broker. CRMLS
- $2,698,0004 bd2 ba2.3k sqft17 Rippling Strm, Irvine, CA 92603For SaleMLS ID #OC26172894, Cindy StJacques, Realty One Group West. CRMLS
- $1,795,0005 bd4 ba2.4k sqft10091 Edye Dr, Huntington Beach, CA 92646For SaleMLS ID #OC26167586, Jason Nagy, Coldwell Banker Realty. CRMLS
- $2,579,0004 bd3 ba2.8k sqft4232 Pierson Dr, Huntington Beach, CA 92649For SaleMLS ID #OC26124295, Ken Malecki, Choice Services Group, Inc. CRMLS
- $2,795,0005 bd3 ba2.9k sqft11 Petria, Irvine, CA 92606For SaleMLS ID #OC26106966, Ali Askari, Askari Realty. CRMLS
- $2,000,0003 bd3 ba2.2k sqft21891 Starfire Ln, Huntington Beach, CA 92646For SaleMLS ID #OC26127227, Nick Abraham, Compass. CRMLS
- $1,898,0004 bd3 ba2.4k sqft2573 Elden Ave #D, Costa Mesa, CA 92627For SaleMLS ID #PW26101830, Holly McDonald, Compass. CRMLS
- $1,799,0004 bd4 ba2.2k sqft10618 El Toro Ave, Fountain Valley, CA 92708For SaleMLS ID #OC26121492, Carlos Hernandez, Re/Max Coastal Homes. CRMLS
- $2,375,0004 bd3 ba2.4k sqft3834 Mistral Dr, Huntington Beach, CA 92649For SaleMLS ID #OC26105318, Sean Stanfield, Pacific Sotheby's Int'l Realty. CRMLS
- $2,250,0003 bd4 ba2.6k sqft613 9th St, Huntington Beach, CA 92648For SaleMLS ID #OC26119817, Ellysa Marino, Luxre Realty, Inc.. CRMLS
- $1,399,0003 bd2 ba1.3k sqft2135 Parsons St, Costa Mesa, CA 92627For SaleMLS ID #NP26142620, Kyle Flagg, Pacific Sotheby's Int'l Realty. CRMLS
- $2,498,0005 bd5 ba3k sqft12361 Wembley Rd, Los Alamitos, CA 90720For SaleMLS ID #PW26147220, Ginette Skelton, Coldwell Banker Realty. CRMLS
- $1,389,0003 bd2 ba1.8k sqft17982 Los Pesos Cir, Fountain Valley, CA 92708For SaleMLS ID #OC26168802, Nickolas White, Seven Gables Real Estate. CRMLS
- $1,920,0005 bd3 ba2.3k sqft19 Tiara, Irvine, CA 92614For SaleMLS ID #OC26139966, Emma Cohen, Latitude 33 Real Estate. CRMLS
Local buyer's agents are ready to help
