Nestled on a premium lot in one Costa Mesa's most desirable locations, this beautifully upgraded 2,177-square-foot residence offers the perfect blend of refined interiors and effortless indoor-outdoor living. Designed with both comfort and entertaining in mind, the private backyard retreat features a saltwater jacuzzi, elegant slate patio, and an integrated whole-house sound system that creates an inviting atmosphere throughout the property.
Inside, the home immediately impresses with its clean architectural lines, smooth drywall finishes, and thoughtfully curated design details. Rich oak hardwood floors extend throughout the main living spaces, complemented by an open-concept layout filled with natural light. Custom electric blinds in the living room and rear patio doors add both convenience and sophistication, allowing for seamless control of light and privacy. At the heart of the home, the gourmet kitchen blends timeless style with everyday functionality. Quartz countertops, custom cabinetry, a built-in refrigerator, and a premium steam oven create a culinary space tailored for both casual meals and elevated entertaining. The adjoining living and dining areas bringing warmth and ambiance to multiple gathering spaces while enhancing the home’s inviting flow. This home has a filtration system along with a tankless water home. Ideally situated near the scenic Back Bay trails, beautiful beaches, and the acclaimed shopping and dining destinations at Fashion Island, this exceptional residence captures the best of coastal California living.
For sale
Listed by: Coldwell Banker Realty • Julianne Pierzak • Contact: 949-244-4509
$2,095,000
273 Mesa Dr, Costa Mesa, CA 92627
4beds
2,177sqft
Single Family Residence
Built in 2000
3,096 Square Feet Lot
$2,041,600 Zestimate®
$962/sqft
$100/mo HOA
What's special
Private backyard retreatGourmet kitchenPremium lotCustom cabinetryClean architectural linesThoughtfully curated design detailsElegant slate patio
- 89 days |
- 1,204 |
- 71 |
Zillow last checked:
Listing updated:
Listed by:
Julianne Pierzak DRE #02093647 949-244-4509,
Coldwell Banker Realty
Source: CRMLS,MLS#: NP26114043 Originating MLS: California Regional MLS
Originating MLS: California Regional MLSFacts & features
Interior
Bedrooms & bathrooms
- Bedrooms: 4
- Bathrooms: 3
- Full bathrooms: 2
- 1/2 bathrooms: 1
- Main level bathrooms: 1
Rooms
- Room types: Bedroom
Bedroom
- Features: All Bedrooms Up
Bathroom
- Features: Bathtub, Tub Shower
Heating
- Central
Cooling
- Central Air
Appliances
- Included: Dishwasher, Gas Cooktop, Disposal, Gas Range, Refrigerator
- Laundry: Laundry Closet
Features
- Eat-in Kitchen, All Bedrooms Up
- Flooring: Bamboo, Carpet, Stone, Wood
- Windows: Double Pane Windows
- Has fireplace: No
- Fireplace features: None
- Common walls with other units/homes: No Common Walls
Interior area
- Total interior livable area: 2,177 sqft
Property
Parking
- Total spaces: 4
- Parking features: Door-Multi, Garage, Garage Door Opener
- Attached garage spaces: 2
- Uncovered spaces: 2
Features
- Levels: Two
- Stories: 2
- Entry location: 1
- Patio & porch: Enclosed, Stone
- Pool features: None
- Has spa: Yes
- Spa features: Above Ground, Private
- Has view: Yes
- View description: Trees/Woods
Lot
- Size: 3,096 Square Feet
- Features: Sprinklers In Front, Sprinklers Timer, Sprinklers On Side
Details
- Parcel number: 43943101
- Special conditions: Standard
Construction
Type & style
- Home type: SingleFamily
- Architectural style: Traditional
- Property subtype: Single Family Residence
Materials
- Stucco, Wood Siding
- Roof: Concrete
Condition
- Updated/Remodeled,Turnkey
- New construction: No
- Year built: 2000
Utilities & green energy
- Sewer: Sewer Tap Paid
- Water: Public
- Utilities for property: Sewer Connected
Community & HOA
Community
- Features: Sidewalks
- Subdivision: Custom
HOA
- Has HOA: Yes
- Amenities included: Other
- HOA fee: $100 monthly
- HOA name: 273 Mesa
Location
- Region: Costa Mesa
Financial & listing details
- Price per square foot: $962/sqft
- Date on market: 5/28/2026
- Cumulative days on market: 89 days
- Listing terms: Cash,Cash to New Loan
- Inclusions: Two remainging safes
- Exclusions: Bike lifts in garage, Garage a/c, Moroccan master headboard for sale outside of contract, Sonos Surround speaker in bedroom under the master tv, Tall safe in master closet.
Estimated market value
$2,041,600
$1.94M - $2.14M
$7,229/mo
Price history
| Date | Event | Price |
|---|---|---|
| 5/28/2026 | Listed for sale | $2,095,000+133%$962/sqft |
Source:  CRMLS #NP26114043 Report a problem CRMLS #NP26114043 Report a problem | ||
| 7/28/2018 | Listing removed | $899,000$413/sqft |
Source: Surterre Properties Inc. #300524032 Report a problem | ||
| 7/26/2018 | Listed for sale | $899,000+23.2%$413/sqft |
Source: Surterre Properties Inc. #300524032 Report a problem | ||
| 3/26/2013 | Listing removed | $729,900$335/sqft |
Source: Coldwell Banker Platinum Properties #S723889 Report a problem | ||
| 2/5/2013 | Listed for sale | $729,900$335/sqft |
Source: Coldwell Banker Platinum Properties #S723889 Report a problem | ||
Public tax history
Tax history is unavailable.
Monthly payment
Est. payment
Payment breakdown
Explore the cost of this home by adjusting the details. Changes won't be saved.Climate risks
Neighborhood: 92627
Nearby schools
GreatSchools rating
- 8/10Heinz Kaiser Elementary SchoolGrades: 3-6Distance: 1.4 mi
- 9/10Horace Ensign Intermediate SchoolGrades: 7-8Distance: 3.3 mi
- 9/10Newport Harbor High SchoolGrades: 9-12Distance: 3 mi
Schools provided by the listing agent
- Elementary: Kaiser
- Middle: Ensign
- High: Newport Harbor
Source: CRMLS. This data may not be complete. We recommend contacting the local school district to confirm school assignments for this home.
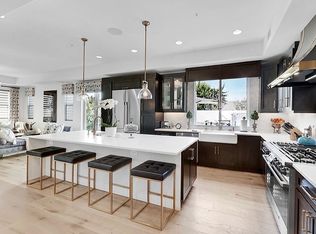
- $1,708,6004 bd3 ba2.1k sqft273 Mesa Dr #B, Costa Mesa, CA 92627Off Market
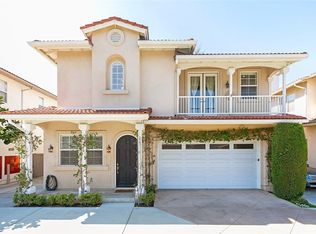
- $1,583,6004 bd3 ba2k sqft273 Mesa Dr #A, Costa Mesa, CA 92627Off Market
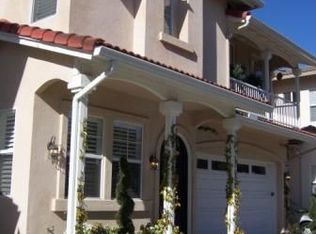
- $1,763,4004 bd2 ba2k sqft273A Mesa Dr, Costa Mesa, CA 92627Off Market
- $2,082,8004 bd4 ba3k sqft271 Mesa Dr, Costa Mesa, CA 92627Off Market
- $1,752,3003 bd2 ba2.1k sqft265 Mesa Dr UNIT E, Costa Mesa, CA 92627Off Market
- $1,555,8003 bd2 ba2.1k sqft265 Mesa Dr UNIT D, Costa Mesa, CA 92627Off Market
- $1,493,5003 bd2 ba2.1k sqft265 Mesa Dr UNIT C, Costa Mesa, CA 92627Off Market
- $1,626,2003 bd2 ba2.1k sqft265 Mesa Dr UNIT B, Costa Mesa, CA 92627Off Market
A local agent can set up tours, give advice and negotiate with sellers.
Similar homes
- $2,299,9954 bd3 ba2.5k sqft20302 Craimer Ln, Huntington Beach, CA 92646For Sale
 MLS ID #OC26184666, Jamie Pirritano, The L3. CRMLS
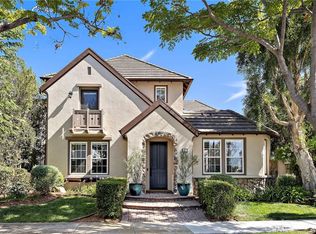
 - $2,050,0004 bd3 ba3k sqft2 Mayville Pl, Mission Viejo, CA 92694For Sale
 MLS ID #OC26183321, Dina Williams, Ladera Realty Group. CRMLS
 - $2,595,0005 bd3 ba2k sqft1956 Flamingo Dr, Costa Mesa, CA 92626For Sale
 MLS ID #OC26104908, Matthew Kanoudi, The L3. CRMLS
 - $1,699,0003 bd5 ba2.2k sqft1687 Grand Vw, Costa Mesa, CA 92627For Sale
 MLS ID #NP26137870, Tim Smith, Coldwell Banker Realty. CRMLS
 - $1,895,0004 bd2 ba1.9k sqft29131 Kensington Dr, Laguna Niguel, CA 92677For SaleMLS ID #LG26182094, Donna Pfanner, Pacific Sotheby’s International Realty. CRMLS
- $1,995,0003 bd3 ba2.4k sqft23 Donovan, Irvine, CA 92620For SaleMLS ID #NP26164209, Megan Varga, Compass. CRMLS
- $1,998,8804 bd3 ba2.2k sqft11 Thunder Trl #6, Irvine, CA 92614For SaleMLS ID #PW26150781, James Jekums, Seven Gables Real Estate. CRMLS
- $2,250,0003 bd4 ba2.6k sqft613 9th St, Huntington Beach, CA 92648For SaleMLS ID #OC26119817, Ellysa Marino, Luxre Realty, Inc.. CRMLS
- $2,000,0003 bd3 ba2.2k sqft21891 Starfire Ln, Huntington Beach, CA 92646For SaleMLS ID #OC26127227, Nick Abraham, Compass. CRMLS
- $2,098,0004 bd4 ba2.6k sqft106 Yellow Iris, Irvine, CA 92618For SaleMLS ID #OC26161640, Gege Xu, Harvest Realty Development. CRMLS
- $2,098,0004 bd4 ba2.8k sqft27 Heron, Lake Forest, CA 92630For SaleMLS ID #OC26111281, Fei Li, Latitude 33 Real Estate. CRMLS
- $2,050,0004 bd3 ba2k sqft22851 Ridge Route Ln, Lake Forest, CA 92630For SaleMLS ID #OC26118179, Aren Kizirian, Pacific Sotheby's Int'l Realty. CRMLS
- $2,050,0005 bd4 ba2.3k sqft97 Canopy, Irvine, CA 92603For SaleMLS ID #OC26167057, Gang Ding, Real Broker. CRMLS
- $2,299,0003 bd4 ba2.7k sqft620 22nd St, Huntington Beach, CA 92648For SaleMLS ID #OC26097710, Chelsea Roger, Coldwell Banker Realty. CRMLS
- $1,995,0004 bd3 ba2k sqft22526 Lake Forest Ln, Lake Forest, CA 92630For SaleMLS ID #OC26093232, Aren Kizirian, Pacific Sotheby's Int'l Realty. CRMLS
- $2,388,0003 bd3 ba2.5k sqft41 Carpenteria, Irvine, CA 92602For SaleMLS ID #OC26176542, Matthew Ingalls, Coldwell Banker Realty. CRMLS
- $1,799,9003 bd3 ba2.5k sqft272 Merit, Irvine, CA 92618For SaleMLS ID #OC26146793, Lucy Liu, Keller Williams Realty Irvine. CRMLS
- $1,625,0004 bd4 ba2.5k sqft215 Knoxville Ave, Huntington Beach, CA 92648For SaleMLS ID #PW26108264, Kate Nash, First Team Real Estate. CRMLS
- $2,449,9004 bd3 ba2.6k sqft12775 Crawford Dr, Tustin, CA 92782For SaleMLS ID #IV26174147, ANGELICA URIBE, HOMEQUEST REAL ESTATE. CRMLS
- $1,795,0004 bd3 ba2k sqft22627 Lakeside Ln, Lake Forest, CA 92630For SaleMLS ID #OC26169176, Aren Kizirian, Pacific Sotheby's Int'l Realty. CRMLS
Local buyer's agents are ready to help
