Four levels of polished, low-maintenance design give this 17 West residence a distinctly Costa Mesa rhythm—flexible, stylish, and easy to live in. With approximately 2,265 square feet, three bedrooms, three full bathrooms, and two half bathrooms, the home offers space to gather, work, unwind, and entertain.
Open and light-filled, the main level brings together the living, dining, and kitchen spaces with recessed lighting, wood flooring throughout, and a natural flow for everyday living. Sliding glass doors open to a private balcony, adding fresh air and easy outdoor access just off the main living area.
Centered around an oversized island, the kitchen features quartz countertops, a Moen faucet, KitchenAid stove and dishwasher, Maytag refrigerator, shaker-style cabinetry, pendant lighting, and a clean tile backsplash. Nearby living and dining areas offer comfortable scale, elevated ceiling height, and a layout that feels both practical and refined.
On the fourth level, a spacious loft creates a flexible retreat for a media room, lounge, office, or guest overflow, complete with a private deck for relaxing or entertaining. Ensuite bedrooms, updated baths, plantation shutters, custom lighting, accent wall details, thoughtful storage, and Whirlpool laundry add to the home’s everyday appeal.
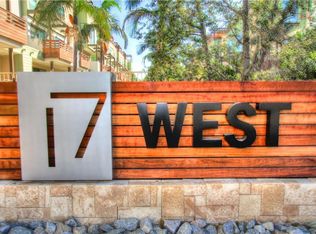
Additional highlights include multiple outdoor spaces and an attached two-car garage with EV charging. 17 West offers a resort-like community setting with landscaped walkways, BBQ areas, cozy fire pits, and inviting places to gather.
Near 17th Street, Newport Beach, restaurants, cafes, boutiques, and fitness studios, this home delivers a prime Costa Mesa location.
For sale
Listed by: Coldwell Banker Realty • Tim Smith • Contact: 949.478.2295
Price cut: $50K (7/30)
$1,745,000
1687 Grand Vw, Costa Mesa, CA 92627
3beds
2,265sqft
:
Get pre-qualified$11,115/mo
Condominium
Built in 2017
-- sqft lot
$1,706,500 Zestimate®
$770/sqft
$303/mo HOA
What's special
- 37 days |
- 466 |
- 21 |
Zillow last checked:
Listing updated:
Listed by:
Tim Smith DRE #01346878 949.478.2295,
Coldwell Banker Realty,
Listing Team: Tim Smith Real Estate ...
Source: CRMLS,MLS#: NP26137870 Originating MLS: California Regional MLS
Originating MLS: California Regional MLSFacts & features
Interior
Bedrooms & bathrooms
- Bedrooms: 3
- Bathrooms: 5
- Full bathrooms: 3
- 1/2 bathrooms: 2
- Main level bathrooms: 1
- Main level bedrooms: 1
Rooms
- Room types: Entry/Foyer, Kitchen, Primary Bathroom, Primary Bedroom, Office, Other, Pantry
Bathroom
- Features: Dual Sinks, Enclosed Toilet, Separate Shower, Tub Shower, Walk-In Shower
Kitchen
- Features: Kitchen Island, Kitchen/Family Room Combo, Quartz Counters, Walk-In Pantry
Other
- Features: Walk-In Closet(s)
Pantry
- Features: Walk-In Pantry
Heating
- Central
Cooling
- Central Air
Appliances
- Included: Dishwasher, Freezer, Gas Cooktop, Gas Oven, Microwave, Refrigerator
- Laundry: Inside, Laundry Closet, Stacked
Features
- Balcony, Ceiling Fan(s), Eat-in Kitchen, Pantry, Quartz Counters, Recessed Lighting, Walk-In Pantry, Walk-In Closet(s)
- Flooring: Wood
- Doors: Sliding Doors
- Windows: Plantation Shutters
- Has fireplace: No
- Fireplace features: None
- Common walls with other units/homes: 1 Common Wall
Interior area
- Total interior livable area: 2,265 sqft
Video & virtual tour
Property
Parking
- Total spaces: 2
- Parking features: Direct Access, Door-Single, Garage
- Attached garage spaces: 2
Features
- Levels: Three Or More
- Stories: 3
- Entry location: 1
- Patio & porch: Open, Patio
- Pool features: None
- Spa features: None
- Has view: Yes
- View description: Neighborhood
Details
- Parcel number: 93061785
- Special conditions: Standard
Construction
Type & style
- Home type: Condo
- Property subtype: Condominium
- Attached to another structure: Yes
Condition
- New construction: No
- Year built: 2017
Utilities & green energy
- Electric: Standard
- Sewer: Public Sewer
- Water: Public
Community & HOA
Community
- Features: Park
- Subdivision: 17 West
HOA
- Has HOA: Yes
- Amenities included: Maintenance Grounds, Management, Outdoor Cooking Area, Picnic Area, Playground
- HOA fee: $114 monthly
- HOA name: 17 West Master Assoc.
- HOA phone: 714-508-9070
- Second HOA fee: $189 monthly
- Second HOA name: 17 West Community Assoc.
- Second HOA phone: 714-508-9070
Location
- Region: Costa Mesa
Financial & listing details
- Price per square foot: $770/sqft
- Tax assessed value: $1,377,000
- Annual tax amount: $15,818
- Date on market: 7/6/2026
- Cumulative days on market: 37 days
- Listing terms: Cash to New Loan
- Road surface type: Paved
Estimated market value
$1,706,500
$1.62M - $1.79M
$6,527/mo
Price history
| Date | Event | Price |
|---|---|---|
| 7/30/2026 | Price change | $1,745,000-2.8%$770/sqft |
Source:  CRMLS #NP26137870 Report a problem CRMLS #NP26137870 Report a problem | ||
| 7/6/2026 | Listed for sale | $1,795,000+33%$792/sqft |
Source: CRMLS #NP26137870 Report a problem | ||
| 1/8/2024 | Sold | $1,350,000-3.4%$596/sqft |
Source: CRMLS #OC23142342 Report a problem | ||
| 1/4/2024 | Pending sale | $1,398,000$617/sqft |
Source: CRMLS #OC23142342 Report a problem | ||
| 12/15/2023 | Contingent | $1,398,000$617/sqft |
Source: CRMLS #OC23142342 Report a problem | ||
| 10/25/2023 | Price change | $1,398,000-3.6%$617/sqft |
Source: CRMLS #OC23142342 Report a problem | ||
| 10/4/2023 | Listed for sale | $1,450,000$640/sqft |
Source: CRMLS #OC23142342 Report a problem | ||
| 9/19/2023 | Contingent | $1,450,000$640/sqft |
Source: CRMLS #OC23142342 Report a problem | ||
| 9/7/2023 | Listed for sale | $1,450,000$640/sqft |
Source: CRMLS #OC23142342 Report a problem | ||
Public tax history
| Year | Property taxes | Tax assessment |
|---|---|---|
| 2025 | $15,818 +8.9% | $1,377,000 +9.4% |
| 2024 | $14,525 +3.4% | $1,258,785 +2% |
| 2023 | $14,049 +3.4% | $1,234,103 +2% |
| 2022 | $13,589 +3% | $1,209,905 +2% |
| 2021 | $13,190 +1.1% | $1,186,182 +1% |
| 2020 | $13,050 | $1,174,020 +66.6% |
| 2019 | $13,050 | $704,798 |
Find assessor info on the county website
Monthly payment
Est. payment
Payment breakdown
Explore the cost of this home by adjusting the details. Changes won't be saved.Climate risks
Neighborhood: 92627
Nearby schools
GreatSchools rating
- 10/10Newport Heights Elementary SchoolGrades: K-6Distance: 0.7 mi
- 9/10Horace Ensign Intermediate SchoolGrades: 7-8Distance: 1.3 mi
- 9/10Newport Harbor High SchoolGrades: 9-12Distance: 1.2 mi
Schools provided by the listing agent
- Elementary: Newport Heights
- Middle: Horace Ensign
- High: Newport Harbor
Source: CRMLS. This data may not be complete. We recommend contacting the local school district to confirm school assignments for this home.
- $1,479,0004 bd4 ba2.1k sqft1681 Monarch, Costa Mesa, CA 92627Off Market
- $1,411,0003 bd4 ba1.8k sqft1684 Monarch, Costa Mesa, CA 92627Off Market
- $1,255,0002 bd4 ba1.9k sqft1680 Grand Vw, Costa Mesa, CA 92627Sold
- $1,573,8002 bd5 ba2.1k sqft1669 Grandview, Costa Mesa, CA 92627Off Market
- $1,531,2003 bd2 ba2k sqft1663 Grand View, Costa Mesa, CA 92627Off Market
- $1,600,0002 bd5 ba2.2k sqft1675 Grand Vw, Costa Mesa, CA 92627Sold
- $1,195,0002 bd4 ba1.9k sqft665 W 17th St, Costa Mesa, CA 92627Sold
- $1,473,9003 bd4 ba2k sqft655 Wedge, Costa Mesa, CA 92627Off Market
A local agent can set up tours, give advice and negotiate with sellers.
Similar homes
- $1,799,0003 bd4 ba2.2k sqft25 Ebb Tide Cir, Newport Beach, CA 92663For Sale
 MLS ID #OC26132938, Sam Beshara, RE/MAX TerraSol. CRMLS
 - $1,799,0003 bd4 ba2.3k sqft2105 Two Harbors Cir, Costa Mesa, CA 92627For Sale
 MLS ID #OC26097628, Chelsea Roger, Coldwell Banker Realty. CRMLS
 - $1,490,0003 bd3 ba1.6k sqft302 Turtle Bay Ln, Costa Mesa, CA 92627For Sale
 MLS ID #PW26150728, Shariee Dunn, BHHS CA Properties. CRMLS
 - $1,694,0003 bd3 ba1.8k sqft59 Island Coral, Irvine, CA 92620For Sale
 MLS ID #OC26165995, Sally Durham, Keller Williams Realty Irvine. CRMLS
 - $1,798,0004 bd4 ba2.4k sqft151 Scale, Irvine, CA 92618For SaleMLS ID #TR26171448, Annie Xiao Zhang, Universal Elite Inc.. CRMLS
- $1,800,0003 bd4 ba2.3k sqft3101 Rivington, Irvine, CA 92612For SaleMLS ID #OC26135745, Troy Seeber, Compass. CRMLS
- $1,199,0002 bd4 ba1.7k sqft2138 Bella Ct, Costa Mesa, CA 92627For SaleMLS ID #OC26105983, Sarah Sitar, Marterra Real Estate. CRMLS
- $1,695,0004 bd3 ba2.7k sqft112 Spiral, Irvine, CA 92618For SaleMLS ID #AR26084547, Fay Xu, Real Brokerage Technologies, Inc. CRMLS
- $1,610,0004 bd4 ba1.8k sqft171 Elkhorn, Irvine, CA 92618For SaleMLS ID #OC26170617, Yan Zheng, Latitude 33 Real Estate. CRMLS
- $1,830,0003 bd3 ba2.5k sqft137 Rondo, Irvine, CA 92618For SaleMLS ID #PW26163541, Emily Calcote, Chang Calcote, Broker. CRMLS
- $1,825,0004 bd4 ba2.8k sqft157 Crossover, Irvine, CA 92618For SaleMLS ID #OC26114363, Ronnie Hackett, Berkshire Hathaway HomeService. CRMLS
- $1,799,9003 bd3 ba2.5k sqft272 Merit, Irvine, CA 92618For SaleMLS ID #OC26146793, Lucy Liu, Keller Williams Realty Irvine. CRMLS
- $1,918,0003 bd3 ba1.9k sqft181 Oceano, Irvine, CA 92602For SaleMLS ID #OC26086518, Nan Liu, JC Pacific Corp. CRMLS
- $1,590,0003 bd3 ba2.3k sqft200 Chorus, Irvine, CA 92618For SaleMLS ID #OC26165992, Fang Liu, Alink Realty Group. CRMLS
- $2,190,0003 bd3 ba2.2k sqft8896 Los Coyotes Ct #410, Buena Park, CA 90621For SaleMLS ID #PW26170676, Alex Jang, New Star Realty & Investment. CRMLS
- $1,499,0003 bd4 ba1.8k sqft75 Jade Flower, Irvine, CA 92620For SaleMLS ID #OC26149813, Jian Gong, Keller Williams Realty Irvine. CRMLS
- $1,525,0003 bd4 ba2.2k sqft10909 Cielo Ct, Cypress, CA 90720For SaleMLS ID #PW26110685, Angel&Pat Hernandez, Synergy Real Estate. CRMLS
- $1,349,0003 bd4 ba2.1k sqft253 Waypoint, Tustin, CA 92782For SaleMLS ID #OC26122994, Rafael Alcala, HOM Realty Group, Inc.. CRMLS
- $2,050,0005 bd4 ba2.3k sqft97 Canopy, Irvine, CA 92603For SaleMLS ID #OC26167057, Gang Ding, Real Broker. CRMLS
- $1,360,0003 bd4 ba2k sqft177 Frame, Irvine, CA 92618For SaleMLS ID #OC25260463, Jack Damaola, Great Park Realty. CRMLS
Local buyer's agents are ready to help
