Located in the heart of Costa Mesa with easy proximity to vibrant shopping centers, numerous restaurants, Talbert Nature Preserve, and the beach, Maple Crossing is a meticulously maintained detached townhome community, beautifully landscaped with fruit trees and lush greenery, 2138 Bella Court is a modern live-work home with a much sought after roof top deck! Upon entering the main level you have a versatile multi-function space suitable for work, fitness, crafts, or small business. The second level features open concept living area with high ceilings, an expansive kitchen equipped with an oversized island, pantry, and tile floors. Abundant windows allow for natural light throughout the day, while wood blinds provide privacy. The main level also includes a half bath and balcony for al fresco dining. The third level is comprised of two bedroom suites. The primary bedroom features a walk-in closet, walk-in shower and double vanity. Conveniently located next to the bedrooms is the laundry room with a stackable washer/dryer. The pièce de resistance of Maple Crossing is its rooftop deck, offering views of the city and our renowned West Coast California sunsets. Equipped with a built-in grill, sink, and mini refrigerator, this deck provides an ideal setting for relaxation and entertaining. There is a 2 car garage in addition to ample guest parking. Come check it out, you will feel at home the second you walk in the door!
For sale
Listed by: Marterra Real Estate • Sarah Sitar • Contact: 714-323-0973
Price cut: $50K (7/11)
$1,199,000
2138 Bella Ct, Costa Mesa, CA 92627
2beds
1,715sqft
Townhouse
Built in 2017
2.28 Acres Lot
$1,175,000 Zestimate®
$699/sqft
$222/mo HOA
What's special
- 94 days |
- 595 |
- 26 |
Zillow last checked:
Listing updated:
Listed by:
Sarah Sitar DRE #01302448 714-323-0973,
Marterra Real Estate
Source: CRMLS,MLS#: OC26105983 Originating MLS: California Regional MLS
Originating MLS: California Regional MLSFacts & features
Interior
Bedrooms & bathrooms
- Bedrooms: 2
- Bathrooms: 4
- Full bathrooms: 2
- 1/2 bathrooms: 2
- Main level bathrooms: 1
Rooms
- Room types: Art Studio, Bedroom, Exercise Room, Living Room, Primary Bedroom, Dining Room
Primary bedroom
- Features: Multiple Primary Suites
Bedroom
- Features: All Bedrooms Up
Bathroom
- Features: Dual Sinks, Separate Shower, Tub Shower
Kitchen
- Features: Kitchen Island
Heating
- Central
Cooling
- Central Air
Appliances
- Included: Dishwasher, Disposal, Gas Range, Gas Water Heater, Microwave, Refrigerator, Range Hood, Tankless Water Heater, Water To Refrigerator, Water Heater
- Laundry: Electric Dryer Hookup, Gas Dryer Hookup, Stacked
Features
- Balcony, Separate/Formal Dining Room, Eat-in Kitchen, Open Floorplan, Pantry, Recessed Lighting, All Bedrooms Up, Multiple Primary Suites
- Flooring: Carpet, Tile
- Windows: Blinds, Double Pane Windows
- Has fireplace: No
- Fireplace features: None
- Common walls with other units/homes: No Common Walls
Interior area
- Total interior livable area: 1,715 sqft
Property
Parking
- Total spaces: 2
- Parking features: Door-Multi, Garage
- Attached garage spaces: 2
Features
- Levels: Three Or More
- Stories: 3
- Entry location: main
- Patio & porch: Deck, Open, Patio, Rooftop
- Exterior features: Barbecue
- Pool features: None
- Spa features: None
- Has view: Yes
- View description: City Lights, Park/Greenbelt, Neighborhood
Lot
- Size: 2.28 Acres
Details
- Parcel number: 93411058
- Special conditions: Standard
Construction
Type & style
- Home type: Townhouse
- Architectural style: Modern
- Property subtype: Townhouse
Materials
- Stucco
- Foundation: Slab
Condition
- Turnkey
- New construction: No
- Year built: 2017
Details
- Builder name: Richmond America
Utilities & green energy
- Sewer: Public Sewer
- Water: Public
- Utilities for property: Cable Available, Electricity Available, Natural Gas Available, Phone Available, Sewer Available, Water Available
Community & HOA
Community
- Features: Storm Drain(s), Sidewalks
- Security: Fire Sprinkler System, Smoke Detector(s)
HOA
- Has HOA: Yes
- Amenities included: Fire Pit, Barbecue, Picnic Area
- HOA fee: $222 monthly
- HOA name: Maple Crossing
- HOA phone: 714-285-2626
Location
- Region: Costa Mesa
Financial & listing details
- Price per square foot: $699/sqft
- Tax assessed value: $819,904
- Date on market: 5/15/2026
- Cumulative days on market: 95 days
- Listing terms: Cash,Cash to New Loan,Conventional
- Inclusions: Fridge, washer/dryer
- Exclusions: deck furniture
Estimated market value
$1,175,000
$1.12M - $1.23M
$5,221/mo
Price history
| Date | Event | Price |
|---|---|---|
| 7/11/2026 | Price change | $1,199,000-4%$699/sqft |
Source:  CRMLS #OC26105983 Report a problem CRMLS #OC26105983 Report a problem | ||
| 6/1/2026 | Price change | $1,249,000-1.7%$728/sqft |
Source: CRMLS #OC26105983 Report a problem | ||
| 5/15/2026 | Listed for sale | $1,270,000+72.8%$741/sqft |
Source: CRMLS #OC26105983 Report a problem | ||
| 4/16/2025 | Listing removed | $4,999$3/sqft |
Source: CRMLS #OC25041410 Report a problem | ||
| 3/5/2025 | Price change | $4,999-6.6%$3/sqft |
Source: CRMLS #OC25041410 Report a problem | ||
| 2/25/2025 | Listed for rent | $5,350+3.9%$3/sqft |
Source: CRMLS #OC25041410 Report a problem | ||
| 2/25/2025 | Listing removed | $5,150$3/sqft |
Source: Zillow Rentals Report a problem | ||
| 1/31/2025 | Price change | $5,150-16.3%$3/sqft |
Source: Zillow Rentals Report a problem | ||
| 1/26/2025 | Listed for rent | $6,150+20.6%$4/sqft |
Source: Zillow Rentals Report a problem | ||
| 4/26/2024 | Listing removed | -- |
Source: Zillow Rentals Report a problem | ||
| 4/5/2024 | Listed for rent | $5,099-5.6%$3/sqft |
Source: Zillow Rentals Report a problem | ||
| 6/13/2022 | Listing removed | -- |
Source: Zillow Rental Manager Report a problem | ||
| 5/13/2022 | Price change | $5,400-6.1%$3/sqft |
Source: Zillow Rental Manager Report a problem | ||
| 4/5/2022 | Price change | $5,750-3.4%$3/sqft |
Source: Zillow Rental Manager Report a problem | ||
| 3/13/2022 | Listed for rent | $5,950$3/sqft |
Source: Zillow Rental Manager Report a problem | ||
| 1/21/2020 | Sold | $735,000+0.1%$429/sqft |
Source:  CRMLS #WS19126504 Report a problem CRMLS #WS19126504 Report a problem | ||
| 1/31/2017 | Sold | $734,500$428/sqft |
Source: Public Record Report a problem | ||
Public tax history
| Year | Property taxes | Tax assessment |
|---|---|---|
| 2026 | -- | $819,904 +2% |
| 2025 | $9,802 +2.7% | $803,828 +2% |
| 2024 | $9,544 +3.7% | $788,067 +2% |
| 2023 | $9,200 +5.2% | $772,615 +2% |
| 2022 | $8,745 +3.6% | $757,466 +2% |
| 2021 | $8,438 -5% | $742,614 -4.7% |
| 2020 | $8,881 | $779,169 +2% |
| 2019 | $8,881 +2.2% | $763,892 +2% |
| 2018 | $8,692 | $748,914 |
Find assessor info on the county website
Monthly payment
Est. payment
Payment breakdown
Explore the cost of this home by adjusting the details. Changes won't be saved.Climate risks
Neighborhood: 92627
Nearby schools
GreatSchools rating
- 2/10Wilson Elementary SchoolGrades: K-6Distance: 0.6 mi
- 5/10Charles W. Tewinkle Middle SchoolGrades: 7-8Distance: 2.5 mi
- 6/10Estancia High SchoolGrades: 9-12Distance: 1 mi
- $1,049,1002 bd3 ba1.7k sqft2135 Evans Way, Costa Mesa, CA 92627Off Market

- $1,065,0002 bd3 ba1.7k sqft2127 Evans Way, Costa Mesa, CA 92627Off Market
- $1,228,6003 bd3 ba1.8k sqft2136 Evans Way, Costa Mesa, CA 92627Off Market
- $1,160,7003 bd2 ba1.7k sqft587 Victoria St, Costa Mesa, CA 92627Off Market
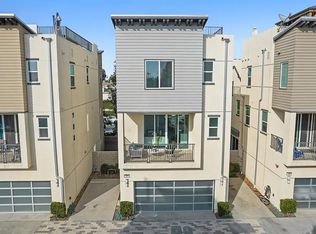
- $1,024,4002 bd4 ba1.7k sqft2129 Celeste Way, Costa Mesa, CA 92627Off Market
- $1,108,7003 bd4 ba1.8k sqft2136 Bella Ct, Costa Mesa, CA 92627Off Market
- $1,148,5003 bd2 ba1.7k sqft573 Victoria St, Costa Mesa, CA 92627Off Market
- $1,061,2002 bd4 ba1.7k sqft576 Donovan Ln, Costa Mesa, CA 92627Off Market
- $1,091,5003 bd2 ba1.7k sqft579 Victoria St, Costa Mesa, CA 92627Off Market
A local agent can set up tours, give advice and negotiate with sellers.
Similar homes
- $1,735,0003 bd5 ba2.2k sqft1675 Grand Vw, Costa Mesa, CA 92627For Sale
 MLS ID #OC26174584, Sean Stanfield, Pacific Sotheby's Int'l Realty. CRMLS
 - $1,099,0003 bd4 ba1.9k sqft2258 Synergy, Irvine, CA 92614For Sale
 MLS ID #PW26142960, Kim Trinh, First Team Real Estate. CRMLS
 - $1,349,0003 bd4 ba2.1k sqft253 Waypoint, Tustin, CA 92782For Sale
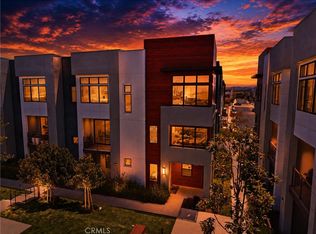 MLS ID #OC26122994, Rafael Alcala, HOM Realty Group, Inc.. CRMLS
 - $1,299,0004 bd4 ba1.9k sqft7269 Highwater Dr, Huntington Beach, CA 92648For Sale
 MLS ID #OC26159848, Michelle Fullbright, Redfin. CRMLS
 - $1,100,0004 bd4 ba1.8k sqft344 Vintage Way, Tustin, CA 92780For SaleMLS ID #SW26154364, Ann Perez, Bojarski Realty. CRMLS
- $1,195,0002 bd3 ba1.7k sqft227 Bowery, Irvine, CA 92612For SaleMLS ID #SC26169999, Yazmin Ghobadimanesh, Eighty20 Group. CRMLS
- $1,288,8883 bd3 ba1.9k sqft309 Lodestar, Tustin, CA 92782For SaleMLS ID #OC26166243, Stacey May, Compass. CRMLS
- $1,098,9992 bd4 ba1.8k sqft365 Placemark, Irvine, CA 92614For SaleMLS ID #SR26135828, Reiziel Jarobilla, Homesmart Evergreen Realty. CRMLS
- $1,195,0003 bd3 ba1.7k sqft122 Wild Rose, Lake Forest, CA 92630For SaleMLS ID #SR26092090, Vonsale Jackson, Jason Mitchell Real Estate CA. CRMLS
- $1,150,0003 bd4 ba2k sqft222 Harringay, Irvine, CA 92618For SaleMLS ID #OC26155387, Luc Wang, Harvest Realty Development. CRMLS
- $925,0002 bd2 ba1.4k sqft21 Gramercy Unit 102, Irvine, CA 92612For SaleMLS ID #OC26111395, Terianne Anderson, Coldwell Banker Realty. CRMLS
- $1,745,0003 bd5 ba2.2k sqft1687 Grand Vw, Costa Mesa, CA 92627For SaleMLS ID #NP26137870, Tim Smith, Coldwell Banker Realty. CRMLS
- $1,299,9003 bd3 ba2.4k sqft18627 Clubhouse Dr, Yorba Linda, CA 92886For SaleMLS ID #PW26141640, Kevin Kim, Circa Properties, Inc.. CRMLS
- $925,0004 bd3 ba1.7k sqft340 S Auburn Heights Ln, Anaheim, CA 92807For SaleMLS ID #PW26173529, Marcos Vargas, Seven Gables Real Estate. CRMLS
- $859,0003 bd4 ba1.9k sqft1016 E 4th St, Santa Ana, CA 92701For SaleMLS ID #PW26125591, Gerardo Cervantes, First Team Real Estate. CRMLS
- $1,065,0002 bd2 ba1.3k sqft47 Mayfair, Irvine, CA 92620For SaleMLS ID #OC26165168, Michelle Krenzke, Keller Williams Realty Irvine. CRMLS
- $1,125,0003 bd2 ba1.4k sqft1184 Epic, Irvine, CA 92618For SaleMLS ID #PW26171523, Mark Johnson, ERA North Orange County. CRMLS
- $1,000,0002 bd3 ba1.9k sqft543 Rockefeller, Irvine, CA 92612For SaleMLS ID #WS25268683, Sen Peng, Real Brokerage Technologies. CRMLS
- $1,118,8004 bd4 ba1.8k sqft4316 Canyon Coral Ln, Yorba Linda, CA 92886For SaleMLS ID #OC26116465, Abby Wang, HomeSmart, Evergreen Realty. CRMLS
- $1,099,0003 bd3 ba1.8k sqft61 Origin, Irvine, CA 92618For SaleMLS ID #PW26086727, Aida Kohn, Elevate Real Estate Agency. CRMLS
Local buyer's agents are ready to help
