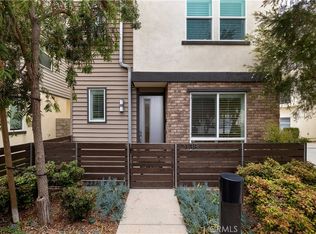
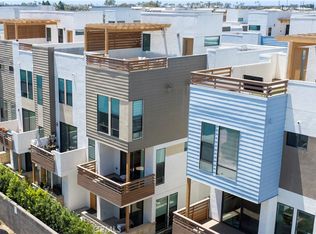
Beautifully designed 4-bedroom, 3-bathroom condo offering approximately 1,942 square feet of modern living in highly desirable Huntington Beach. This newer residence features an open-concept layout filled with abundant natural light, creating a bright and inviting atmosphere throughout. The stylish kitchen is equipped with stainless steel appliances, sleek quartz countertops, and a spacious island—perfect for both everyday living and entertaining. Additional highlights include central air conditioning, a tankless water heater, and an attached 2-car garage providing convenience and extra storage. The thoughtfully designed floorplan offers well-sized bedrooms and a comfortable primary suite. Ideally located just a short distance from the beach, this home offers the best of coastal living with easy access to shopping, dining, and local amenities.
For sale
Listed by: Redfin • Michelle Fullbright • Contact: 7143178866
$1,299,000
7269 Highwater Dr, Huntington Beach, CA 92648
4beds
1,946sqft
:
Get pre-qualified$8,420/mo
Townhouse
Built in 2022
1.93 Acres Lot
$1,317,900 Zestimate®
$668/sqft
$372/mo HOA
What's special
- 80 days |
- 271 |
- 13 |
Zillow last checked:
Listing updated:
Listed by:
Michelle Fullbright DRE #01436467 7143178866,
Redfin
Source: CRMLS,MLS#: OC26159848 Originating MLS: California Regional MLS
Originating MLS: California Regional MLSFacts & features
Interior
Bedrooms & bathrooms
- Bedrooms: 4
- Bathrooms: 4
- Full bathrooms: 3
- 1/2 bathrooms: 1
- Main level bathrooms: 1
- Main level bedrooms: 1
Rooms
- Room types: Bedroom, Kitchen, Laundry, Living Room, Primary Bathroom, Primary Bedroom, Other
Primary bedroom
- Features: Primary Suite
Bedroom
- Features: Bedroom on Main Level
Bathroom
- Features: Bathtub, Dual Sinks, Separate Shower
Kitchen
- Features: Kitchen Island, Kitchen/Family Room Combo, Pots & Pan Drawers, Quartz Counters
Other
- Features: Walk-In Closet(s)
Heating
- Central
Cooling
- Central Air
Appliances
- Included: 6 Burner Stove, Dishwasher, Gas Oven, Gas Range, Microwave, Tankless Water Heater, Water To Refrigerator
- Laundry: Laundry Closet, Upper Level
Features
- Balcony, High Ceilings, Multiple Staircases, Open Floorplan, Unfurnished, Wired for Data, Bedroom on Main Level, Primary Suite, Walk-In Closet(s)
- Flooring: Vinyl
- Has fireplace: No
- Fireplace features: None
- Common walls with other units/homes: 2+ Common Walls,No One Above,No One Below
Interior area
- Total interior livable area: 1,946 sqft
Property
Parking
- Total spaces: 2
- Parking features: Direct Access, Garage, Garage Door Opener, On Site, Off Street, Garage Faces Rear
- Attached garage spaces: 2
Features
- Levels: Three Or More
- Stories: 3
- Entry location: ground
- Pool features: None
- Spa features: None
- Has view: Yes
- View description: Neighborhood
Lot
- Size: 1.93 Acres
Details
- Parcel number: 93740356
- Special conditions: Standard
Construction
Type & style
- Home type: Townhouse
- Property subtype: Townhouse
- Attached to another structure: Yes
Materials
- Foundation: Slab
- Roof: Spanish Tile
Condition
- Turnkey
- New construction: No
- Year built: 2022
Utilities & green energy
- Sewer: Public Sewer
- Water: Public
- Utilities for property: Sewer Connected
Community & HOA
Community
- Features: Dog Park
- Subdivision: Seacliff
HOA
- Has HOA: Yes
- Amenities included: Dog Park, Fire Pit
- HOA fee: $372 monthly
- HOA name: Regatta Community Association
- HOA phone: 949-281-2347
Location
- Region: Huntington Beach
Financial & listing details
- Price per square foot: $668/sqft
- Date on market: 7/23/2026
- Cumulative days on market: 80 days
- Listing terms: Cash,Cash to New Loan,Conventional
Estimated market value
$1,317,900
$1.25M - $1.38M
$4,952/mo
Price history
| Date | Event | Price |
|---|---|---|
| 7/23/2026 | Listed for sale | $1,299,000+13.5%$668/sqft |
Source:  CRMLS #OC26159848 Report a problem CRMLS #OC26159848 Report a problem | ||
| 5/19/2024 | Listing removed | -- |
Source: Zillow Rentals Report a problem | ||
| 5/9/2024 | Listed for rent | $5,500$3/sqft |
Source: Zillow Rentals Report a problem | ||
| 3/11/2022 | Listing removed | -- |
Source:  Meritage Homes Report a problem Meritage Homes Report a problem | ||
| 2/26/2022 | Price change | $1,144,695+0.1%$588/sqft |
Source: Meritage Homes Report a problem | ||
| 2/10/2022 | Listed for sale | $1,142,991$587/sqft |
Source: Meritage Homes Report a problem | ||
Public tax history
Tax history is unavailable.
Monthly payment
Est. payment
Payment breakdown
Explore the cost of this home by adjusting the details. Changes won't be saved.Climate risks
Neighborhood: 92648
Nearby schools
GreatSchools rating
- 8/10Agnes L. Smith Elementary SchoolGrades: K-5Distance: 0.9 mi
- 8/10Ethel Dwyer Middle SchoolGrades: 6-8Distance: 1 mi
- 9/10Huntington Beach High SchoolGrades: 9-12Distance: 0.5 mi
- $1,261,6003 bd3 ba1.7k sqft7257 Whitewave Dr, Huntington Beach, CA 92648Off Market
- $1,124,6004 bd2 ba2.1k sqft19191 Tideline Ct, Huntington Beach, CA 92648Off Market
- $1,475,5004 bd3 ba2.1k sqft7256 Whitewave Dr, Huntington Beach, CA 92648Off Market
- $990,8004 bd3 ba1.9k sqft7275 Whitewave Dr, Huntington Beach, CA 92648Off Market
- $907,6003 bd3 ba1.7k sqft7269 Whitewave Dr, Huntington Beach, CA 92648Off Market
- $990,7004 bd3 ba1.9k sqft7263 Whitewave Dr, Huntington Beach, CA 92648Off Market
- $1,248,6003 bd3 ba1.7k sqft7262 Whitewave Dr, Huntington Beach, CA 92648Off Market
- $1,463,8004 bd3 ba2.1k sqft7250 Highwater Dr, Huntington Beach, CA 92648Off Market
- $990,9004 bd3 ba1.9k sqft7262 Highwater Dr, Huntington Beach, CA 92648Off Market
A local agent can set up tours, give advice and negotiate with sellers.
Similar homes
- $1,349,9004 bd3 ba1.9k sqft19239 Tideline Ct, Huntington Beach, CA 92648For Sale
 MLS ID #OC26127055, Brandon Hobbs, Arbor Real Estate. CRMLS
 - $1,199,0002 bd4 ba1.7k sqft2138 Bella Ct, Costa Mesa, CA 92627For Sale
 MLS ID #OC26105983, Sarah Sitar, Marterra Real Estate. CRMLS
 - $1,195,0003 bd4 ba1.9k sqft2258 Synergy, Irvine, CA 92614For Sale
 MLS ID #PW26142960, Kim Trinh, First Team Real Estate. CRMLS
 - $1,499,0003 bd4 ba2k sqft1678 Topanga, Costa Mesa, CA 92627For Sale
 MLS ID #NP26159464, Nicole Miller, Surterre Properties Inc.. CRMLS
 - $1,050,0003 bd3 ba1.5k sqft2252 Schlaepfer Dr, Fullerton, CA 92833For SaleMLS ID #PW26163953, James Kim, Circa Properties, Inc.. CRMLS
- $1,250,0003 bd4 ba1.9k sqft821 Brickyard Ln, Costa Mesa, CA 92627For SaleMLS ID #SW26138809, Anthony Lauria, Abundance Real Estate. CRMLS
- $900,0003 bd3 ba1.9k sqft344 N Santa Maria St, Anaheim, CA 92801For SaleMLS ID #PW26160584, Jenice Park, Coldwell Banker Best Realty. CRMLS
- $999,0004 bd4 ba2k sqft2870 N Glassell St, Orange, CA 92865For SaleMLS ID #OC26163297, Peiling Pak, Peiling Pak. CRMLS
- $1,480,0004 bd3 ba2k sqft46 Cactus Bloom, Irvine, CA 92618For SaleMLS ID #OC26100767, Steve Park, Realty One Group West. CRMLS
- $829,0003 bd4 ba1.7k sqft10823 Sonoma Ln, Garden Grove, CA 92843For SaleMLS ID #OC26153637, Andrew Nguyen, Copley Realty. CRMLS
- $1,150,0003 bd3 ba1.8k sqft12626 Nicklaus Ln, Tustin, CA 92782For SaleMLS ID #OC26157587, Kathleen Tran, Realty One Group West. CRMLS
- $1,450,0003 bd4 ba1.9k sqft10832 Flora Park Way, Cypress, CA 90720For SaleMLS ID #CV26120864, Briana Price, The Agency. CRMLS
- $1,249,0003 bd4 ba1.5k sqft111 Tallowood, Irvine, CA 92620For SaleMLS ID #PW26132111, Harvey Vargas, First Team Real Estate. CRMLS
- $970,0003 bd4 ba1.6k sqft701 Westhaven Ct, Tustin, CA 92780For SaleMLS ID #OC26134513, Jaime Morrell, Berkshire Hathaway HomeService. CRMLS
- $1,428,0004 bd3 ba2k sqft121 Novel, Irvine, CA 92618For SaleMLS ID #WS26161798, Junhao Chen, Pinnacle Real Estate Group. CRMLS
- $1,098,9992 bd4 ba1.8k sqft365 Placemark, Irvine, CA 92614For SaleMLS ID #SR26135828, Reiziel Jarobilla, Homesmart Evergreen Realty. CRMLS
- $1,195,0003 bd3 ba1.7k sqft122 Wild Rose, Lake Forest, CA 92630For SaleMLS ID #SR26092090, Vonsale Jackson, Jason Mitchell Real Estate CA. CRMLS
- $819,0003 bd3 ba1.6k sqft1821 Sonata St, La Habra, CA 90631For SaleMLS ID #PW26160978, Daniel Ho, Triumph Real Estate Solutions. CRMLS
- $1,330,0003 bd3 ba1.6k sqft135 Messenger, Irvine, CA 92618For SaleMLS ID #OC26135441, Yiqun Liu, JC Pacific Corp. CRMLS
- $1,118,8004 bd4 ba1.8k sqft4316 Canyon Coral Ln, Yorba Linda, CA 92886For SaleMLS ID #OC26116465, Abby Wang, HomeSmart, Evergreen Realty. CRMLS
Local buyer's agents are ready to help
