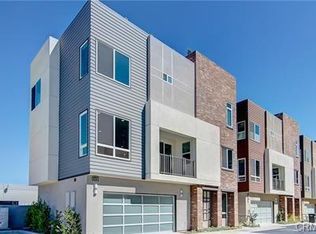
Experience modern coastal living in this beautifully designed three-story home, located in Costa Mesa just minutes from Newport Beach and the Pacific Ocean. Featuring 3 bedrooms, 2 full bathrooms, 2 half bathrooms, a versatile flex space, and a private rooftop deck, this move-in ready residence combines contemporary style, a functional floor plan, low taxes, and an exceptional location close to everything Orange County has to offer.
A unique financing benefit sets this home apart. Although classified as a detached condominium, there are no shared walls, and it qualifies for single-family residential financing, often providing more favorable loan options than a traditional condo (buyer to verify with lender).
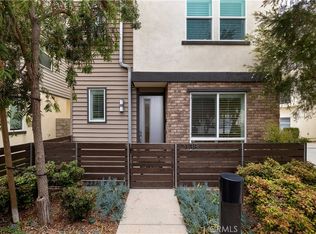
The first level offers a flexible bonus space with its own half bathroom, ideal for a home office, guest suite, gym, or creative workspace.
The bright, open concept main living level is designed for both everyday living and entertaining. Large windows fill the space with natural light as the living room, dining area, and kitchen flow seamlessly together. The kitchen features granite countertops, white shaker cabinetry, stainless steel appliances, modern finishes, and durable tile flooring. Just off the kitchen, a covered balcony provides the perfect place to enjoy your morning coffee or unwind in the evening.
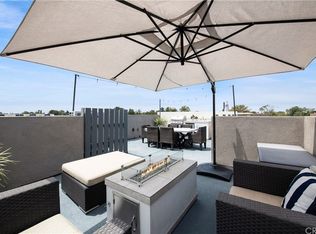
One of the home's standout features is the private rooftop deck, offering panoramic neighborhood views and beautiful California sunsets, making it an ideal place to relax or entertain.
The upper level is dedicated to the bedrooms, including a spacious primary suite. The bathrooms feature quartz countertops, sleek walk-in showers, and contemporary finishes throughout.
The attached two-car garage features epoxy flooring, making it ideal for parking, storage, or a home gym.
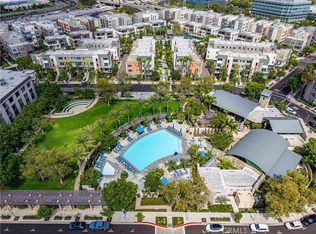
Residents enjoy a beautifully maintained community gathering area with a fire pit, BBQs, dining tables, and open green space, providing a great place to relax with family, friends, and pets.
Conveniently located with easy access to the 55, 73, and 405 freeways, this home is just minutes from South Coast Plaza, The CAMP, The LAB, 17th Street's popular restaurants and boutiques, local parks, John Wayne Airport, and Newport Beach. Located within the highly regarded Newport-Mesa Unified School District, this home offers the perfect combination of modern design, everyday convenience, and the sought-after Southern California coastal lifestyle.
For sale
Listed by: Abundance Real Estate • Anthony Lauria • Contact: 951-239-5460
Price cut: $25K (7/23)
$1,250,000
821 Brickyard Ln, Costa Mesa, CA 92627
3beds
1,928sqft
:
Get pre-qualified$8,042/mo
Condominium
Built in 2015
-- sqft lot
$1,231,300 Zestimate®
$648/sqft
$220/mo HOA
What's special
- 114 days |
- 517 |
- 37 |
Zillow last checked:
Listing updated:
Listed by:
Anthony Lauria DRE #02065044 951-239-5460,
Abundance Real Estate
Source: CRMLS,MLS#: SW26138809 Originating MLS: California Regional MLS
Originating MLS: California Regional MLSFacts & features
Interior
Bedrooms & bathrooms
- Bedrooms: 3
- Bathrooms: 4
- Full bathrooms: 2
- 1/2 bathrooms: 2
- Main level bathrooms: 1
Rooms
- Room types: Bonus Room, Bedroom, Family Room, Kitchen, Living Room, Primary Bathroom, Other, Dining Room
Bedroom
- Features: All Bedrooms Up
Bathroom
- Features: Dual Sinks, Quartz Counters, Walk-In Shower
Kitchen
- Features: Granite Counters, Kitchen Island, Kitchen/Family Room Combo, Pots & Pan Drawers
Other
- Features: Walk-In Closet(s)
Heating
- Central
Cooling
- Central Air, Ductless, Electric, High Efficiency
Appliances
- Included: Double Oven, Gas Oven, Gas Range, Microwave, Refrigerator, Tankless Water Heater
- Laundry: Inside, Stacked
Features
- Balcony, Ceiling Fan(s), Separate/Formal Dining Room, Eat-in Kitchen, Granite Counters, Open Floorplan, Quartz Counters, All Bedrooms Up, Walk-In Closet(s)
- Flooring: Carpet, Tile
- Has fireplace: No
- Fireplace features: None
- Common walls with other units/homes: No Common Walls
Interior area
- Total interior livable area: 1,928 sqft
Property
Parking
- Total spaces: 2
- Parking features: Garage - Attached
- Attached garage spaces: 2
Features
- Levels: Three Or More
- Stories: 3
- Entry location: Front door
- Patio & porch: Covered, Patio, Rooftop
- Pool features: None
- Has view: Yes
- View description: City Lights, Neighborhood, Panoramic
Lot
- Size: 0.81 Acres
Details
- Parcel number: 93778251
- Special conditions: Standard
Construction
Type & style
- Home type: Condo
- Architectural style: Contemporary
- Property subtype: Condominium
Materials
- Stucco
Condition
- New construction: No
- Year built: 2015
Utilities & green energy
- Sewer: Public Sewer
- Water: Public
Community & HOA
Community
- Features: Curbs, Street Lights, Sidewalks
- Subdivision: Brickyard West
HOA
- Has HOA: Yes
- Amenities included: Fire Pit, Outdoor Cooking Area, Barbecue, Picnic Area
- HOA fee: $220 monthly
- HOA name: Trust of SoCal
- HOA phone: 714-285-2626
Location
- Region: Costa Mesa
Financial & listing details
- Price per square foot: $648/sqft
- Tax assessed value: $916,277
- Annual tax amount: $10,990
- Date on market: 6/25/2026
- Cumulative days on market: 115 days
- Listing terms: Cash,Conventional,1031 Exchange,FHA,Submit,VA Loan
- Inclusions: Refrigerator
Estimated market value
$1,231,300
$1.17M - $1.29M
$5,791/mo
Price history
| Date | Event | Price |
|---|---|---|
| 8/4/2026 | Price change | $5,400-6.9%$3/sqft |
Source: CRMLS #SW26160249 Report a problem | ||
| 7/23/2026 | Listed for rent | $5,800$3/sqft |
Source: CRMLS #SW26160249 Report a problem | ||
| 7/23/2026 | Price change | $1,250,000-2%$648/sqft |
Source:  CRMLS #SW26138809 Report a problem CRMLS #SW26138809 Report a problem | ||
| 6/25/2026 | Listed for sale | $1,275,000+50.6%$661/sqft |
Source: CRMLS #SW26138809 Report a problem | ||
| 7/31/2020 | Sold | $846,500-1%$439/sqft |
Source:  CRMLS #OC20024509 Report a problem CRMLS #OC20024509 Report a problem | ||
| 6/28/2020 | Pending sale | $854,900$443/sqft |
Source: HomeSmart, Evergreen Realty #OC20024509 Report a problem | ||
| 4/24/2020 | Price change | $854,900-0.6%$443/sqft |
Source: HomeSmart, Evergreen Realty #OC20024509 Report a problem | ||
| 2/16/2020 | Listed for sale | $859,900$446/sqft |
Source: HomeSmart, Evergreen Realty #OC20024509 Report a problem | ||
| 2/12/2020 | Pending sale | $859,900$446/sqft |
Source: HomeSmart, Evergreen Realty #OC20024509 Report a problem | ||
| 2/4/2020 | Listed for sale | $859,900-1.7%$446/sqft |
Source: HomeSmart, Evergreen Realty #OC20024509 Report a problem | ||
| 8/7/2019 | Listing removed | $875,000$454/sqft |
Source: Balboa Real Estate, Inc #OC19108377 Report a problem | ||
| 7/21/2019 | Price change | $875,000-1.6%$454/sqft |
Source: Balboa Real Estate, Inc #OC19108377 Report a problem | ||
| 6/3/2019 | Price change | $889,000-1.1%$461/sqft |
Source: Balboa Real Estate, Inc #OC19108377 Report a problem | ||
| 5/10/2019 | Listed for sale | $899,000+14.5%$466/sqft |
Source: Balboa Real Estate, Inc #OC19108377 Report a problem | ||
| 4/25/2016 | Sold | $785,000$407/sqft |
Source: Public Record Report a problem | ||
Public tax history
| Year | Property taxes | Tax assessment |
|---|---|---|
| 2025 | $10,990 +2.6% | $916,277 +2% |
| 2024 | $10,716 +3.6% | $898,311 +2% |
| 2023 | $10,345 +4% | $880,698 +2% |
| 2022 | $9,944 +3.4% | $863,430 +2% |
| 2021 | $9,616 -0.2% | $846,500 -0.3% |
| 2020 | $9,630 | $849,276 +2% |
| 2019 | $9,630 -1.1% | $832,624 +2% |
| 2018 | $9,733 +7.2% | $816,299 +2% |
| 2017 | $9,081 | $800,294 |
Find assessor info on the county website
Monthly payment
Est. payment
Payment breakdown
Explore the cost of this home by adjusting the details. Changes won't be saved.Climate risks
Neighborhood: 92627
Nearby schools
GreatSchools rating
- 6/10Victoria Elementary SchoolGrades: K-6Distance: 0.5 mi
- 5/10Charles W. Tewinkle Middle SchoolGrades: 7-8Distance: 2.7 mi
- 6/10Estancia High SchoolGrades: 9-12Distance: 0.8 mi
Schools provided by the listing agent
- Elementary: Killybrooke
- Middle: Tewinkle
- High: Costa Mesa
Source: CRMLS. This data may not be complete. We recommend contacting the local school district to confirm school assignments for this home.
- $1,348,4003 bd4 ba1.9k sqft826 Brickyard Ln, Costa Mesa, CA 92627Off Market
- $1,314,0002 bd3 ba1.9k sqft822 Brickyard Ln, Costa Mesa, CA 92627Off Market

- $1,275,0002 bd4 ba1.9k sqft809 Brickyard Ln, Costa Mesa, CA 92627For Sale

- $1,327,5003 bd4 ba1.9k sqft813 Brickyard Ln, Costa Mesa, CA 92627Off Market
- $1,353,6003 bd3 ba1.9k sqft818 Brickyard Ln, Costa Mesa, CA 92627Off Market
- $1,221,4002 bd3 ba800 sqft810 Brickyard Ln, Costa Mesa, CA 92627Off Market
- $1,165,0002 bd4 ba1.9k sqft812 Brickyard Ln, Costa Mesa, CA 92627For Sale
- $1,627,7003 bd4 ba1.9k sqft826 Brickyard Ln, Costa Mesa, CA 92627Off Market
- $1,229,8003 bd4 ba1.9k sqft805 Brickyard Ln, Costa Mesa, CA 92627Off Market
A local agent can set up tours, give advice and negotiate with sellers.
Similar homes
- $1,199,0002 bd4 ba1.7k sqft2138 Bella Ct, Costa Mesa, CA 92627For Sale
 MLS ID #OC26105983, Sarah Sitar, Marterra Real Estate. CRMLS
 - $1,250,0003 bd3 ba1.7k sqft221 Bowery, Irvine, CA 92612For Sale
 MLS ID #OC26020427, John Zhang, Real Broker. CRMLS
 - $1,745,0003 bd5 ba2.2k sqft1687 Grand Vw, Costa Mesa, CA 92627For Sale
 MLS ID #NP26137870, Tim Smith, Coldwell Banker Realty. CRMLS
 - $903,5654 bd5 ba2.1k sqft1650 Topanga, Costa Mesa, CA 92627Off Market
- $1,428,8883 bd3 ba1.7k sqft76 Canal, Irvine, CA 92620For SaleMLS ID #OC26144972, Marti Mohseni, RE/MAX Connections. CRMLS
- $1,220,0004 bd4 ba2.2k sqft123 Citysquare, Irvine, CA 92614SoldMLS ID #OC26148211, Songzi Li, Alink Realty Group. CRMLS
- $1,198,0002 bd2 ba1.3k sqft141 Danbrook, Irvine, CA 92603For SaleMLS ID #OC26128312, Amy Liu, Compass. CRMLS
- $1,560,0003 bd4 ba1.8k sqft1007 Somerton Dr, Costa Mesa, CA 92627For SaleMLS ID #OC26119120, Sally Guo, Loyal Property. CRMLS
- $1,250,0004 bd4 ba2.1k sqft204 Keeper, Irvine, CA 92618For SaleMLS ID #PW26073082, Chris Kwon, Real Broker. CRMLS
- $1,125,0003 bd2 ba1.4k sqft1184 Epic, Irvine, CA 92618For SaleMLS ID #PW26171523, Mark Johnson, ERA North Orange County. CRMLS
- $1,799,0003 bd4 ba2.3k sqft2105 Two Harbors Cir, Costa Mesa, CA 92627For SaleMLS ID #OC26097628, Chelsea Roger, Coldwell Banker Realty. CRMLS
- $1,145,0003 bd4 ba1.9k sqft2258 Synergy, Irvine, CA 92614For SaleMLS ID #PW26142960, Kim Trinh, First Team Real Estate. CRMLS
- $1,350,0003 bd3 ba1.9k sqft192 Wild Lilac, Irvine, CA 92620For SaleMLS ID #TR26088016, Nancy Wang, GoGo Realtors R.H Corp.. CRMLS
- $1,098,9992 bd4 ba1.8k sqft365 Placemark, Irvine, CA 92614For SaleMLS ID #SR26135828, Reiziel Jarobilla, Homesmart Evergreen Realty. CRMLS
- $1,150,0003 bd4 ba2k sqft222 Harringay, Irvine, CA 92618For SaleMLS ID #OC26155387, Luc Wang, Harvest Realty Development. CRMLS
- $1,100,0004 bd4 ba1.8k sqft344 Vintage Way, Tustin, CA 92780For SaleMLS ID #SW26154364, Ann Perez, Bojarski Realty. CRMLS
- $1,095,0003 bd3 ba2.4k sqft500 S Motif St, Anaheim, CA 92805For SaleMLS ID #PW26170581, Justin Kim, Synergy Real Estate. CRMLS
- $1,050,0002 bd3 ba1.9k sqft543 Rockefeller, Irvine, CA 92612For SaleMLS ID #WS25268683, Sen Peng, Real Brokerage Technologies. CRMLS
- $1,349,0003 bd4 ba2.1k sqft253 Waypoint, Tustin, CA 92782For SaleMLS ID #OC26122994, Rafael Alcala, HOM Realty Group, Inc.. CRMLS
- $1,799,0003 bd4 ba2.2k sqft25 Ebb Tide Cir, Newport Beach, CA 92663For SaleMLS ID #OC26132938, Sam Beshara, RE/MAX TerraSol. CRMLS
Local buyer's agents are ready to help
