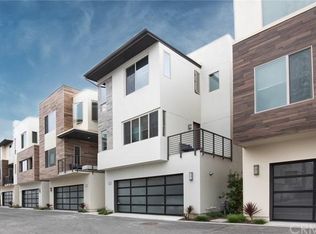
Move-in ready and ideally situated in Newport Beach's coveted Ebb Tide community, 25 Ebb Tide Circle presents a rare opportunity to own the largest floor plan in the neighborhood. Built in 2017 and thoughtfully upgraded throughout, this detached coastal residence is located less than a mile from the beach and offers the perfect blend of luxury, comfort, and convenience. Qualified buyers may also be eligible for up to $10,000 in buyer incentives—please inquire for details.
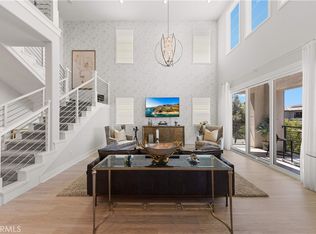
The versatile layout features three spacious bedrooms upstairs and a first-floor flex space with an adjacent full bath, ideal as a guest suite, home office, fitness room, media room, or potential fourth bedroom. Filled with natural light, the open-concept interior showcases Mediterranean Oak flooring, extensive built-in lighting upgrades, Norman shutters, a custom LED fireplace, Bertazzoni appliances, an oversized marble kitchen island, and customized garage cabinetry.
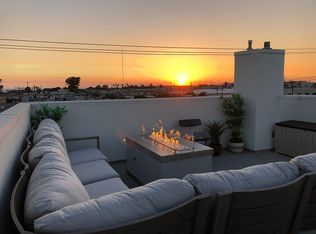
Designed for exceptional indoor-outdoor living, the expansive rooftop deck serves as a private entertaining retreat complete with a custom BBQ island, Coyote grill, and refrigerator. Enjoy panoramic coastal and city views, spectacular sunsets, the annual air shows and Fourth of July fireworks.
Residents enjoy resort-style amenities including a pool, spa, BBQ area, and outdoor lounge spaces. Just minutes from Fashion Island, Lido Marina Village, Balboa Island, Hoag, renowned dining, upscale shopping, and world-famous beaches, this exceptional residence embodies the very best of the Newport Beach lifestyle.
For sale
Listed by: RE/MAX TerraSol • Sam Beshara • Contact: 714-737-1428
$1,899,000
25 Ebb Tide Cir, Newport Beach, CA 92663
3beds
2,229sqft
:
Get pre-qualified$11,945/mo
Single Family Residence
Built in 2017
4.69 Acres Lot
$1,845,600 Zestimate®
$852/sqft
$180/mo HOA
What's special
- 37 days |
- 2,349 |
- 105 |
Zillow last checked:
Listing updated:
Listed by:
Sam Beshara DRE #02094495 714-737-1428,
RE/MAX TerraSol
Source: CRMLS,MLS#: OC26132938 Originating MLS: California Regional MLS
Originating MLS: California Regional MLSFacts & features
Interior
Bedrooms & bathrooms
- Bedrooms: 3
- Bathrooms: 4
- Full bathrooms: 3
- 1/2 bathrooms: 1
- Main level bathrooms: 1
Rooms
- Room types: Bedroom, Den, Entry/Foyer, Family Room, Kitchen, Laundry, Loft, Living Room, Office, Other, Dining Room
Bedroom
- Features: All Bedrooms Up
Bathroom
- Features: Bathtub, Dual Sinks, Full Bath on Main Level, Granite Counters, Humidity Controlled, Quartz Counters, Separate Shower, Tub Shower, Upgraded
Kitchen
- Features: Built-in Trash/Recycling, Granite Counters, Kitchen Island, Kitchen/Family Room Combo, Self-closing Drawers
Other
- Features: Walk-In Closet(s)
Heating
- Central
Cooling
- Central Air
Appliances
- Included: Dishwasher, Gas Cooktop, Gas Oven, High Efficiency Water Heater, Microwave, Refrigerator, Self Cleaning Oven, Tankless Water Heater, Vented Exhaust Fan, Water Heater
- Laundry: Inside, Laundry Closet, Laundry Room
Features
- Built-in Features, Balcony, Separate/Formal Dining Room, Eat-in Kitchen, Granite Counters, High Ceilings, Open Floorplan, Storage, Wired for Data, All Bedrooms Up, Loft, Walk-In Closet(s)
- Flooring: Wood
- Windows: Blinds, Custom Covering(s), Screens, Shutters
- Has fireplace: Yes
- Fireplace features: Electric, Family Room
- Common walls with other units/homes: No Common Walls
Interior area
- Total interior livable area: 2,229 sqft
Property
Parking
- Total spaces: 2
- Parking features: Garage
- Attached garage spaces: 2
Accessibility
- Accessibility features: None
Features
- Levels: Three Or More
- Stories: 3
- Entry location: Front door
- Patio & porch: Concrete, Covered, Deck, Patio, Rooftop, Screened
- Exterior features: Barbecue, Rain Gutters
- Pool features: Community, Fenced, Heated, Association
- Has spa: Yes
- Spa features: Association, Community, Heated
- Fencing: Excellent Condition
- Has view: Yes
- View description: Peek-A-Boo
Lot
- Size: 4.69 Acres
- Features: 0-1 Unit/Acre, Sprinklers Timer, Sprinkler System
Details
- Parcel number: 93983219
- Lease amount: $0
- Special conditions: Standard
Construction
Type & style
- Home type: SingleFamily
- Architectural style: Contemporary
- Property subtype: Single Family Residence
Materials
- Drywall, Concrete
- Roof: Flat
Condition
- Turnkey
- New construction: No
- Year built: 2017
Utilities & green energy
- Electric: Electricity - On Property, Standard
- Sewer: Public Sewer
- Water: Public
- Utilities for property: Cable Available, Electricity Available, Natural Gas Available, Sewer Connected, Water Available
Community & HOA
Community
- Features: Biking, Dog Park, Street Lights, Sidewalks, Pool
- Security: Carbon Monoxide Detector(s), Smoke Detector(s), Security Guard
- Subdivision: Newport Heights (Newh)
HOA
- Has HOA: Yes
- Amenities included: Outdoor Cooking Area, Barbecue, Picnic Area, Pool, Spa/Hot Tub
- HOA fee: $180 monthly
- HOA name: Crummack Huseby
- HOA phone: 949-367-9430
Location
- Region: Newport Beach
Financial & listing details
- Price per square foot: $852/sqft
- Tax assessed value: $1,099,507
- Annual tax amount: $12,682
- Date on market: 6/18/2026
- Cumulative days on market: 37 days
- Listing terms: Cash,Cash to New Loan,Conventional
- Road surface type: Paved
Estimated market value
$1,845,600
$1.75M - $1.94M
$7,878/mo
Price history
| Date | Event | Price |
|---|---|---|
| 6/18/2026 | Listed for sale | $1,899,000+92.8%$852/sqft |
Source:  CRMLS #OC26132938 Report a problem CRMLS #OC26132938 Report a problem | ||
| 3/15/2018 | Sold | $985,000$442/sqft |
Source: Public Record Report a problem | ||
Public tax history
| Year | Property taxes | Tax assessment |
|---|---|---|
| 2025 | $12,682 +4.4% | $1,099,507 +2% |
| 2024 | $12,150 +1.5% | $1,077,949 +2% |
| 2023 | $11,967 +3.5% | $1,056,813 +2% |
| 2022 | $11,566 +4.8% | $1,036,092 +2% |
| 2021 | $11,036 +1% | $1,015,777 +1% |
| 2020 | $10,929 | $1,005,362 +95.6% |
| 2019 | $10,929 | $514,114 |
Find assessor info on the county website
Monthly payment
Est. payment
Payment breakdown
Explore the cost of this home by adjusting the details. Changes won't be saved.Climate risks
Neighborhood: 92663
Nearby schools
GreatSchools rating
- 10/10Newport Heights Elementary SchoolGrades: K-6Distance: 0.7 mi
- 9/10Horace Ensign Intermediate SchoolGrades: 7-8Distance: 1.2 mi
- 9/10Newport Harbor High SchoolGrades: 9-12Distance: 1.2 mi
Schools provided by the listing agent
- Elementary: Newport Heights
- Middle: Horace Ensign
- High: Newport Harbor
Source: CRMLS. This data may not be complete. We recommend contacting the local school district to confirm school assignments for this home.
- $1,601,5003 bd4 ba1.7k sqft3 Ebb Tide Cir, Newport Beach, CA 92663Off Market
- $1,489,7003 bd3 ba1.7k sqft7 Ebb Tide Cir, Newport Beach, CA 92663Off Market
- $1,545,4003 bd4 ba1.8k sqft1 Ebb Tide Cir, Newport Beach, CA 92663Off Market
- $1,448,4003 bd3 ba1.8k sqft9 Ebb Tide Cir, Newport Beach, CA 92663Off Market
- $1,444,5004 bd3 ba1.8k sqft5 Ebb Tide Cir, Newport Beach, CA 92663Off Market
- $1,548,2004 bd3 ba1.8k sqft11 Ebb Tide Cir, Newport Beach, CA 92663Off Market
- $1,890,0004 bd4 ba2.2k sqft15 Ebb Tide Cir, Newport Beach, CA 92663Sold
- $1,668,1004 bd4 ba1.8k sqft23 Ebb Tide Cir, Newport Beach, CA 92663Off Market
- $1,698,7004 bd4 ba2.2k sqft55 Ebb Tide Cir, Newport Beach, CA 92663Off Market
A local agent can set up tours, give advice and negotiate with sellers.
Similar homes
- $1,795,0003 bd5 ba2.2k sqft1687 Grand Vw, Costa Mesa, CA 92627For Sale
 MLS ID #NP26137870, Tim Smith, Coldwell Banker Realty. CRMLS
 - $1,599,0004 bd5 ba2.1k sqft1650 Topanga, Costa Mesa, CA 92627For Sale
 MLS ID #NP26019724, Tyler Brown, Serhant California, Inc. CRMLS
 - $1,560,0003 bd4 ba1.8k sqft1007 Somerton Dr, Costa Mesa, CA 92627For Sale
 MLS ID #OC26119120, Sally Guo, Loyal Property. CRMLS
 - $1,799,9003 bd3 ba2.5k sqft272 Merit, Irvine, CA 92618For Sale
 MLS ID #OC26146793, Lucy Liu, Keller Williams Realty Irvine. CRMLS
 - $1,899,0004 bd3 ba2.4k sqft2573 Elden Ave #D, Costa Mesa, CA 92627For SaleMLS ID #PW26101830, Holly McDonald, Compass. CRMLS
- $1,800,0003 bd4 ba2.3k sqft3101 Rivington, Irvine, CA 92612For SaleMLS ID #OC26135745, Troy Seeber, Compass. CRMLS
- $1,898,8884 bd4 ba2.8k sqft157 Crossover, Irvine, CA 92618For SaleMLS ID #OC26114363, Ronnie Hackett, Berkshire Hathaway HomeService. CRMLS
- $1,799,0003 bd4 ba2.3k sqft2105 Two Harbors Cir, Costa Mesa, CA 92627For SaleMLS ID #OC26097628, Chelsea Roger, Coldwell Banker Realty. CRMLS
- $1,525,0003 bd4 ba2.2k sqft10909 Cielo Ct, Cypress, CA 90720For SaleMLS ID #PW26110685, Angel&Pat Hernandez, Synergy Real Estate. CRMLS
- $1,898,0003 bd3 ba2.3k sqft127 Restore, Irvine, CA 92618For SaleMLS ID #TR26145962, Annie Xiao Zhang, Universal Elite Inc.. CRMLS
- $1,599,0003 bd3 ba1.9k sqft2112 Tidewater Cir, Costa Mesa, CA 92627For SaleMLS ID #NP26066238, Bernice Devries, Kastell Real Estate Group. CRMLS
- $1,199,0002 bd4 ba1.7k sqft2138 Bella Ct, Costa Mesa, CA 92627For SaleMLS ID #OC26105983, Sarah Sitar, Marterra Real Estate. CRMLS
- $1,250,0003 bd4 ba1.9k sqft821 Brickyard Ln, Costa Mesa, CA 92627For SaleMLS ID #SW26138809, Anthony Lauria, Abundance Real Estate. CRMLS
- $2,050,0004 bd4 ba3k sqft170 Chorus, Irvine, CA 92618For SaleMLS ID #PW26148422, Emily Calcote, Chang Calcote, Broker. CRMLS
- $1,195,0003 bd4 ba1.9k sqft2258 Synergy, Irvine, CA 92614For SaleMLS ID #PW26142960, Kim Trinh, First Team Real Estate. CRMLS
- $1,499,0003 bd4 ba2.2k sqft745 Beacon, Irvine, CA 92618For SaleMLS ID #OC26118549, Stephenie Falcone, Onyx Homes. CRMLS
- $1,948,0003 bd3 ba1.9k sqft181 Oceano, Irvine, CA 92602For SaleMLS ID #OC26086518, Nan Liu, JC Pacific Corp. CRMLS
- $1,349,0003 bd4 ba2.1k sqft253 Waypoint, Tustin, CA 92782For SaleMLS ID #OC26122994, Rafael Alcala, HOM Realty Group, Inc.. CRMLS
- $1,696,0004 bd3 ba2.7k sqft112 Spiral, Irvine, CA 92618For SaleMLS ID #AR26084547, Fay Xu, Real Brokerage Technologies, Inc. CRMLS
- $1,899,8004 bd4 ba2.3k sqft200 Longden, Lake Forest, CA 92630For SaleMLS ID #OC26058757, Tracy Guo, Real Broker. CRMLS
Local buyer's agents are ready to help
