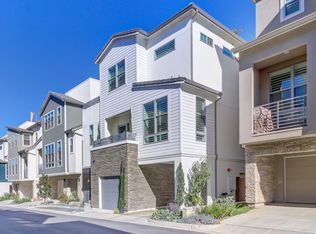
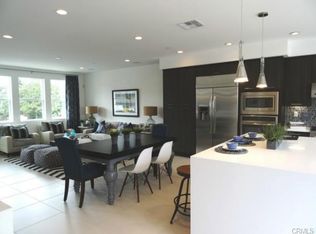
Gorgeous, nearly new coastal residence in the highly coveted Upcoast community by Trumark Homes, offering sweeping ocean views and a seamless blend of modern luxury and everyday comfort. Ideally located just a short bike ride from the beach, this impressive three-story home captures panoramic vistas of the ocean, city lights, wetlands, parks, and surrounding mountains from multiple levels—including an incredible rooftop deck. Spanning approximately 2,400 square feet, the thoughtfully designed floor plan includes 3 bedrooms—featuring a desirable main-level suite—and 3.5 bathrooms. The light-filled interior showcases soaring ceilings and an open-concept layout, creating an airy and inviting atmosphere throughout. A host of high-end upgrades elevate the home, including a Dutch front door, wide-plank wood flooring, upgraded sculpted carpeting, custom interior paint, owned solar panels, a whole-house backup battery, and a premium Kinetico water treatment system with softener and reverse osmosis. Additional enhancements include plantation shutters and soft shades, air conditioning, a security system with cameras, and fire sprinklers. At the heart of the home, the chef’s kitchen impresses with a leathered marble center island with bar seating, soft-close cabinetry, and a suite of top-tier stainless steel appliances, including an LG refrigerator, Bertazzoni range and microwave, and a Bosch dishwasher. The kitchen flows effortlessly into the main living and dining areas, ideal for both entertaining and relaxed daily living. The spacious primary suite offers captivating ocean and city light views, along with a walk-in closet and a beautifully appointed en-suite bath featuring dual vanities, a soaking tub, and a walk-in shower. Secondary bedrooms are generously sized, each with its own en-suite bath, providing comfort and privacy for family or guests. Outdoor living is equally impressive, with a rear patio pre-plumbed for a future jacuzzi and a spectacular fourth-level rooftop deck delivering unobstructed, panoramic views—perfect for enjoying coastal sunsets or entertaining under the stars. Additional highlights include a two-car garage with built-in storage and overhead racks. This exceptional property embodies the best of Southern California coastal living in one of the area’s most sought-after newer communities.
For sale
Listed by: Coldwell Banker Realty • Chelsea Roger • Contact: 714-356-3338
Price cut: $90K (6/25)
$1,799,000
2105 Two Harbors Cir, Costa Mesa, CA 92627
3beds
2,362sqft
:
Get pre-qualified$11,313/mo
Townhouse
Built in 2016
1,000 Square Feet Lot
$1,766,500 Zestimate®
$762/sqft
$168/mo HOA
What's special
- 102 days |
- 451 |
- 22 |
Zillow last checked:
Listing updated:
Listed by:
Chelsea Roger DRE #01416035 714-356-3338,
Coldwell Banker Realty
Source: CRMLS,MLS#: OC26097628 Originating MLS: California Regional MLS
Originating MLS: California Regional MLSFacts & features
Interior
Bedrooms & bathrooms
- Bedrooms: 3
- Bathrooms: 4
- Full bathrooms: 3
- 1/2 bathrooms: 1
- Main level bathrooms: 1
- Main level bedrooms: 1
Rooms
- Room types: Bedroom, Entry/Foyer, Kitchen, Laundry, Living Room, Primary Bathroom, Primary Bedroom, Other, Utility Room, Dining Room
Primary bedroom
- Features: Primary Suite
Bedroom
- Features: Bedroom on Main Level
Bathroom
- Features: Bathtub, Dual Sinks, Enclosed Toilet, Soaking Tub, Separate Shower, Tub Shower, Upgraded, Vanity, Walk-In Shower
Other
- Features: Dressing Area
Kitchen
- Features: Granite Counters, Kitchen Island, Kitchen/Family Room Combo
Other
- Features: Walk-In Closet(s)
Heating
- Central
Cooling
- Central Air
Appliances
- Included: Built-In Range, Dishwasher, Gas Cooktop, Disposal, Microwave, Refrigerator, Water Softener, Water To Refrigerator, Water Heater, Water Purifier
- Laundry: Inside, Laundry Room, Upper Level
Features
- Breakfast Bar, Built-in Features, Balcony, Cathedral Ceiling(s), Separate/Formal Dining Room, Furnished, High Ceilings, Multiple Staircases, Open Floorplan, Stone Counters, Recessed Lighting, Storage, Two Story Ceilings, Unfurnished, Bedroom on Main Level, Dressing Area, Primary Suite, Utility Room, Walk-In Closet(s)
- Flooring: Carpet, Wood
- Doors: French Doors
- Windows: Custom Covering(s), Double Pane Windows
- Has fireplace: Yes
- Fireplace features: Living Room
- Furnished: Yes
- Common walls with other units/homes: No Common Walls
Interior area
- Total interior livable area: 2,362 sqft
Video & virtual tour
Property
Parking
- Total spaces: 2
- Parking features: Door-Multi, Direct Access, Driveway, Garage Faces Front, Garage
- Attached garage spaces: 2
Features
- Levels: Three Or More
- Stories: 3
- Entry location: 1
- Patio & porch: Deck, Enclosed, Patio, Rooftop
- Pool features: None
- Spa features: None
- Has view: Yes
- View description: Canal, Catalina, Coastline, Park/Greenbelt, Mountain(s), Ocean, Panoramic, Water
- Has water view: Yes
- Water view: Canal,Coastline,Ocean,Water
Lot
- Size: 1,000 Square Feet
Details
- Parcel number: 93778306
- Special conditions: Standard
Construction
Type & style
- Home type: Townhouse
- Architectural style: Patio Home
- Property subtype: Townhouse
Materials
- Foundation: Slab
Condition
- Updated/Remodeled,Turnkey
- New construction: No
- Year built: 2016
Utilities & green energy
- Electric: 220 Volts in Laundry
- Sewer: Public Sewer
- Water: Public
Community & HOA
Community
- Features: Curbs, Sidewalks
- Security: Security System, Fire Sprinkler System
- Subdivision: Up Coast By Trumark Homes
HOA
- Has HOA: Yes
- Amenities included: Maintenance Grounds
- HOA fee: $168 monthly
- HOA name: Up Coast
Location
- Region: Costa Mesa
Financial & listing details
- Price per square foot: $762/sqft
- Tax assessed value: $1,366,507
- Annual tax amount: $15,708
- Date on market: 5/5/2026
- Cumulative days on market: 102 days
- Listing terms: Cash,Cash to New Loan,Conventional
Estimated market value
$1,766,500
$1.68M - $1.85M
$5,732/mo
Price history
| Date | Event | Price |
|---|---|---|
| 7/1/2026 | Listed for rent | $7,500+15.4%$3/sqft |
Source: CRMLS #OC26143042 Report a problem | ||
| 6/25/2026 | Price change | $1,799,000-4.8%$762/sqft |
Source:  CRMLS #OC26097628 Report a problem CRMLS #OC26097628 Report a problem | ||
| 5/5/2026 | Listed for sale | $1,889,000+54.2%$800/sqft |
Source: CRMLS #OC26097628 Report a problem | ||
| 12/5/2024 | Listing removed | $6,500$3/sqft |
Source: Zillow Rentals Report a problem | ||
| 11/15/2024 | Price change | $6,500-6.5%$3/sqft |
Source: Zillow Rentals Report a problem | ||
| 11/11/2024 | Listed for rent | $6,950+15.8%$3/sqft |
Source: Zillow Rentals Report a problem | ||
| 5/9/2023 | Listing removed | -- |
Source: Zillow Rentals Report a problem | ||
| 5/2/2023 | Listed for rent | $6,000$3/sqft |
Source: Zillow Rentals Report a problem | ||
| 9/27/2018 | Sold | $1,225,000-2.5%$519/sqft |
Source: Public Record Report a problem | ||
| 8/8/2018 | Pending sale | $1,257,000$532/sqft |
Source: Seacliff Realty Inc #OC18166405 Report a problem | ||
| 7/11/2018 | Price change | $1,257,000-0.2%$532/sqft |
Source: Seacliff Realty Inc #OC18166405 Report a problem | ||
| 5/18/2018 | Price change | $1,259,000-3.1%$533/sqft |
Source: Seacliff Realty Inc #OC18015746 Report a problem | ||
| 3/28/2018 | Price change | $1,299,000+0.3%$550/sqft |
Source: Seacliff Realty Inc #OC18015746 Report a problem | ||
| 3/27/2018 | Listed for sale | $1,295,000$548/sqft |
Source: Seacliff Realty Inc #OC18015746 Report a problem | ||
Public tax history
| Year | Property taxes | Tax assessment |
|---|---|---|
| 2025 | $15,708 +2.3% | $1,366,507 +2% |
| 2024 | $15,360 +3.2% | $1,339,713 +2% |
| 2023 | $14,881 +3.3% | $1,313,445 +2% |
| 2022 | $14,407 +3% | $1,287,692 +2% |
| 2021 | $13,992 +1.1% | $1,262,444 +1% |
| 2020 | $13,844 | $1,249,500 +2% |
| 2019 | $13,844 +2.2% | $1,225,000 +6.2% |
| 2018 | $13,552 +8.5% | $1,153,797 +2% |
| 2017 | $12,491 | $1,131,174 |
Find assessor info on the county website
Monthly payment
Est. payment
Payment breakdown
Explore the cost of this home by adjusting the details. Changes won't be saved.Climate risks
Neighborhood: 92627
Nearby schools
GreatSchools rating
- 6/10Victoria Elementary SchoolGrades: K-6Distance: 0.4 mi
- 5/10Charles W. Tewinkle Middle SchoolGrades: 7-8Distance: 2.9 mi
- 6/10Estancia High SchoolGrades: 9-12Distance: 1 mi
- $1,784,9003 bd4 ba2.3k sqft2104 Two Harbors Cir, Costa Mesa, CA 92627Off Market
- $1,576,0003 bd3 ba1.9k sqft2103 Two Harbors Cir, Costa Mesa, CA 92627Off Market
- $1,430,3003 bd3 ba1.9k sqft1265 Westreef, Costa Mesa, CA 92627Off Market
- $1,366,3002 bd3 ba2k sqft1263 Westreef, Costa Mesa, CA 92627Off Market
- $1,910,6003 bd4 ba2.3k sqft2101 Two Harbors Cir, Costa Mesa, CA 92627Off Market
- $1,522,4002 bd3 ba2k sqft1261 Westreef, Costa Mesa, CA 92627Off Market
- $1,737,7003 bd3 ba2.3k sqft2100 Two Harbors Cir, Costa Mesa, CA 92627Off Market
- $1,503,7003 bd3 ba1.9k sqft2102 Two Harbors Cir, Costa Mesa, CA 92627Off Market
A local agent can set up tours, give advice and negotiate with sellers.
Similar homes
- $1,795,0003 bd5 ba2.2k sqft1687 Grand Vw, Costa Mesa, CA 92627For Sale
 MLS ID #NP26137870, Tim Smith, Coldwell Banker Realty. CRMLS
 - $1,599,0004 bd5 ba2.1k sqft1650 Topanga, Costa Mesa, CA 92627For Sale
 MLS ID #NP26019724, Tyler Brown, Serhant California, Inc. CRMLS
 - $1,560,0003 bd4 ba1.8k sqft1007 Somerton Dr, Costa Mesa, CA 92627For Sale
 MLS ID #OC26119120, Sally Guo, Loyal Property. CRMLS
 - $1,199,0002 bd4 ba1.7k sqft2138 Bella Ct, Costa Mesa, CA 92627For Sale
 MLS ID #OC26105983, Sarah Sitar, Marterra Real Estate. CRMLS
 - $1,250,0003 bd4 ba1.9k sqft821 Brickyard Ln, Costa Mesa, CA 92627For SaleMLS ID #SW26138809, Anthony Lauria, Abundance Real Estate. CRMLS
- $1,899,0003 bd4 ba2.2k sqft25 Ebb Tide Cir, Newport Beach, CA 92663For SaleMLS ID #OC26132938, Sam Beshara, RE/MAX TerraSol. CRMLS
- $1,899,0004 bd3 ba2.4k sqft2573 Elden Ave #D, Costa Mesa, CA 92627For SaleMLS ID #PW26101830, Holly McDonald, Compass. CRMLS
- $1,799,9003 bd3 ba2.5k sqft272 Merit, Irvine, CA 92618For SaleMLS ID #OC26146793, Lucy Liu, Keller Williams Realty Irvine. CRMLS
- $1,349,9004 bd3 ba1.9k sqft19239 Tideline Ct, Huntington Beach, CA 92648For SaleMLS ID #OC26127055, Brandon Hobbs, Arbor Real Estate. CRMLS
- $1,898,0003 bd3 ba2.3k sqft127 Restore, Irvine, CA 92618For SaleMLS ID #TR26145962, Annie Xiao Zhang, Universal Elite Inc.. CRMLS
- $1,849,0004 bd4 ba2.7k sqft333 Baluster, Irvine, CA 92618For SaleMLS ID #OC26141725, Lesley Liu, Pinnacle Real Estate Group. CRMLS
- $1,349,0003 bd4 ba2.1k sqft253 Waypoint, Tustin, CA 92782For SaleMLS ID #OC26122994, Rafael Alcala, HOM Realty Group, Inc.. CRMLS
- $1,818,0003 bd3 ba1.5k sqft46 Arborside, Irvine, CA 92603For SaleMLS ID #OC26089411, Wendy Ehlers, Professional Realty Services International. CRMLS
- $1,898,8884 bd4 ba2.8k sqft157 Crossover, Irvine, CA 92618For SaleMLS ID #OC26114363, Ronnie Hackett, Berkshire Hathaway HomeService. CRMLS
- $1,650,0004 bd4 ba1.8k sqft124 Holly Spgs, Irvine, CA 92618For SaleMLS ID #TR26159699, Therina Lin, Encore Realty & Financial. CRMLS
- $1,696,0004 bd3 ba2.7k sqft112 Spiral, Irvine, CA 92618For SaleMLS ID #AR26084547, Fay Xu, Real Brokerage Technologies, Inc. CRMLS
- $1,525,0003 bd4 ba2.2k sqft10909 Cielo Ct, Cypress, CA 90720For SaleMLS ID #PW26110685, Angel&Pat Hernandez, Synergy Real Estate. CRMLS
- $1,629,0003 bd3 ba2.3k sqft200 Chorus, Irvine, CA 92618For SaleMLS ID #OC26123882, Fang Liu, Alink Realty Group. CRMLS
- $1,948,0003 bd3 ba1.9k sqft181 Oceano, Irvine, CA 92602For SaleMLS ID #OC26086518, Nan Liu, JC Pacific Corp. CRMLS
- $1,799,9004 bd4 ba2.6k sqft446 Chorus, Irvine, CA 92618For SaleMLS ID #OC26148137, Yueming Zhang, Realty One Group West. CRMLS
Local buyer's agents are ready to help
