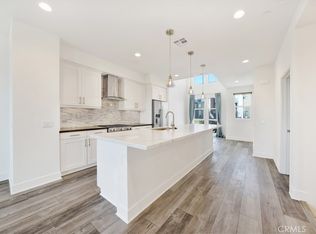
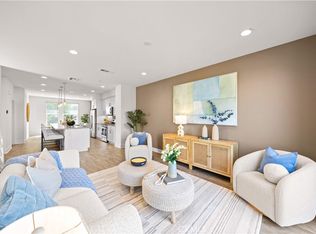
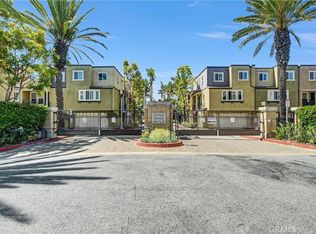
Wait no more. This unique house is located in Costa Mesa’s premier Lighthouse Community, bordering Newport Beach, build by TaylorMorrison. 3-level combines the ideal lifestyle for a workspace/living environment that offers a contemporary open concept throughout. The first level features a home office suite with direct access to the 2-car garage and the upper levels. There are no zoning restrictions, so you can also use this space for a home gym or media room. The second-floor features include a great room with spacious outdoor deck, a gourmet kitchen with prep-and-serve island and a formal dining area, an over-sized center island, full back splash. One side of the third floor features your private owner’s retreat with large walk-in closet, twin vanities and enclosed commode. On the other side of the 3rd floor have 2 additional nicely sized bedrooms and a full bathroom. Best of all, enjoy the ocean view on the rooftop deck, watch the sun go down and the stars come out, have a stargazing party in the cool summer night. Amenities include a beautiful pool and spa, cabanas, lounge chairs, fire pit, bocci ball court, a children's playground and dog park. Also is a short bike ride away from the beach.
For sale
Listed by: Loyal Property • Sally Guo • Contact: 714-494-5562
$1,560,000
1007 Somerton Dr, Costa Mesa, CA 92627
3beds
1,896sqft
:
Get pre-qualified$9,790/mo
Single Family Residence
Built in 2017
1,199 Square Feet Lot
$1,534,300 Zestimate®
$823/sqft
$230/mo HOA
What's special
Beautiful pool and spaBocci ball courtDog parkOver-sized center islandContemporary open concept throughoutFormal dining areaFull back splash
- 58 days |
- 1,036 |
- 55 |
Zillow last checked:
Listing updated:
Listed by:
Sally Guo DRE #01882801 714-494-5562,
Loyal Property,
Zarina Guo DRE #01493372,
Loyal Property
Source: CRMLS,MLS#: OC26119120 Originating MLS: California Regional MLS
Originating MLS: California Regional MLSFacts & features
Interior
Bedrooms & bathrooms
- Bedrooms: 3
- Bathrooms: 4
- Full bathrooms: 2
- 1/2 bathrooms: 2
- Main level bathrooms: 1
- Main level bedrooms: 1
Rooms
- Room types: Family Room, Kitchen, Laundry, Primary Bathroom, Primary Bedroom, Office, Other
Bathroom
- Features: Bathroom Exhaust Fan, Bathtub, Dual Sinks, Separate Shower, Tub Shower, Walk-In Shower
Kitchen
- Features: Kitchen Island, Kitchen/Family Room Combo
Heating
- Central
Cooling
- Central Air
Appliances
- Included: Convection Oven, Gas Cooktop, Gas Range, Gas Water Heater, Microwave, Tankless Water Heater
- Laundry: Washer Hookup, Gas Dryer Hookup, Inside, Laundry Room
Features
- Balcony, Ceiling Fan(s), High Ceilings, Open Floorplan
- Has fireplace: No
- Fireplace features: None
- Common walls with other units/homes: No Common Walls
Interior area
- Total interior livable area: 1,896 sqft
Property
Parking
- Total spaces: 2
- Parking features: Direct Access, Door-Single, Garage, Garage Door Opener
- Attached garage spaces: 2
Features
- Levels: Three Or More
- Stories: 3
- Entry location: 1
- Patio & porch: Deck, Rooftop
- Exterior features: Lighting
- Pool features: Association
- Has spa: Yes
- Spa features: Association
- Has view: Yes
- View description: Neighborhood, Ocean
- Has water view: Yes
- Water view: Ocean
Lot
- Size: 1,199 Square Feet
- Features: Near Park, Paved
Details
- Parcel number: 42439329
- Special conditions: Standard
Construction
Type & style
- Home type: SingleFamily
- Property subtype: Single Family Residence
Condition
- Turnkey
- New construction: No
- Year built: 2017
Utilities & green energy
- Sewer: Public Sewer
- Water: Public
- Utilities for property: Cable Connected, Electricity Connected, Natural Gas Connected, Sewer Connected, Water Connected
Community & HOA
Community
- Features: Biking, Dog Park, Storm Drain(s), Street Lights, Sidewalks, Park
- Security: Carbon Monoxide Detector(s), Fire Sprinkler System, Smoke Detector(s)
- Subdivision: Other
HOA
- Has HOA: Yes
- Amenities included: Dog Park, Fire Pit, Jogging Path, Other Courts, Picnic Area, Pool, Spa/Hot Tub
- HOA fee: $230 monthly
- HOA name: Lighthouse
- HOA phone: 949-716-3998
Location
- Region: Costa Mesa
Financial & listing details
- Price per square foot: $823/sqft
- Tax assessed value: $959,386
- Annual tax amount: $11,448
- Date on market: 6/9/2026
- Cumulative days on market: 58 days
- Listing terms: Cash,Cash to New Loan,1031 Exchange
Estimated market value
$1,534,300
$1.46M - $1.61M
$6,452/mo
Price history
| Date | Event | Price |
|---|---|---|
| 6/9/2026 | Listed for sale | $1,560,000+88.6%$823/sqft |
Source:  CRMLS #OC26119120 Report a problem CRMLS #OC26119120 Report a problem | ||
| 11/12/2018 | Listing removed | $3,850$2/sqft |
Source: Re/Max Premier Realty #OC18242703 Report a problem | ||
| 10/31/2018 | Listed for rent | $3,850$2/sqft |
Source: Re/Max Premier Realty #OC18242703 Report a problem | ||
| 5/25/2017 | Sold | $827,000$436/sqft |
Source: Public Record Report a problem | ||
Public tax history
| Year | Property taxes | Tax assessment |
|---|---|---|
| 2025 | $11,448 +2.5% | $959,386 +2% |
| 2024 | $11,166 +3.5% | $940,575 +2% |
| 2023 | $10,784 +3.9% | $922,133 +2% |
| 2022 | $10,376 +3.4% | $904,052 +2% |
| 2021 | $10,039 +1.1% | $886,326 +1% |
| 2020 | $9,929 | $877,238 +2% |
| 2019 | $9,929 +2.2% | $860,038 +2% |
| 2018 | $9,719 +23.5% | $843,175 +18.1% |
| 2017 | $7,868 | $713,975 +101.9% |
| 2016 | $7,868 | $353,626 |
Find assessor info on the county website
Monthly payment
Est. payment
Payment breakdown
Explore the cost of this home by adjusting the details. Changes won't be saved.Climate risks
Neighborhood: 92627
Nearby schools
GreatSchools rating
- 10/10Newport Heights Elementary SchoolGrades: K-6Distance: 1.2 mi
- 9/10Horace Ensign Intermediate SchoolGrades: 7-8Distance: 1.6 mi
- 9/10Newport Harbor High SchoolGrades: 9-12Distance: 1.7 mi
- $1,523,7003 bd3 ba1.8k sqft1009 Somerton Dr, Costa Mesa, CA 92627Off Market
- $1,942,3003 bd3 ba1.8k sqft1005 Somerton Dr, Costa Mesa, CA 92627Off Market
- $1,632,5003 bd3 ba1.8k sqft1011 Somerton Dr, Costa Mesa, CA 92627Off Market

- $1,450,0003 bd4 ba1.8k sqft1004 Katama Bay Dr, Costa Mesa, CA 92627Sold

- $1,613,3003 bd4 ba1.8k sqft1002 Katama Bay Dr, Costa Mesa, CA 92627Off Market
- $1,629,4003 bd3 ba1.8k sqft1010 Bridgewater Way, Costa Mesa, CA 92627Off Market
- $1,605,5003 bd4 ba1.8k sqft1012 Bridgewater Way, Costa Mesa, CA 92627Off Market
- $1,695,1003 bd3 ba1.8k sqft1006 Katama Bay Dr, Costa Mesa, CA 92627Off Market
A local agent can set up tours, give advice and negotiate with sellers.
Similar homes
- $1,580,0003 bd5 ba2.1k sqft1658 Topanga, Costa Mesa, CA 92627For Sale
 MLS ID #NP26094451, Tyler Brown, Serhant California, Inc. CRMLS
 - $1,298,0003 bd4 ba1.9k sqft645 W 17th St, Costa Mesa, CA 92627For Sale
 MLS ID #OC26094931, Sam Mu, Pinnacle Real Estate Group. CRMLS
 - $1,299,9992 bd4 ba1.9k sqft809 Brickyard Ln, Costa Mesa, CA 92627For Sale
 MLS ID #PW26159314, Teresa Knoll, First Team Real Estate North Tustin. CRMLS
 - $1,399,0004 bd3 ba1.7k sqft12 Shellprint Ct, Newport Beach, CA 92663For Sale
 MLS ID #OC26127633, Terry Matheus, Regency Real Estate Brokers. CRMLS
 - $1,299,0003 bd4 ba1.7k sqft783 Wonder Ln, Costa Mesa, CA 92627For SaleMLS ID #OC26073638, Christine Morgan, Marterra Real Estate. CRMLS
- $1,749,9903 bd2 ba1.6k sqft1582 Ponderosa St, Costa Mesa, CA 92626For SaleMLS ID #OC26150552, Jake Isham, Kase Real Estate. CRMLS
- $1,148,0002 bd4 ba1.7k sqft2170 Harmony Way, Costa Mesa, CA 92627For SaleMLS ID #OC26103661, Parker Uu, Luxe Real Estate. CRMLS
- $1,398,0003 bd3 ba2.6k sqft756 W 19th St Unit B, Costa Mesa, CA 92627For SaleMLS ID #PW26064964, Ruben Gutierrez, Ruben Gutierrez, Broker. CRMLS
- $1,295,0003 bd3 ba1.5k sqft2687 Orange Ave APT C, Costa Mesa, CA 92627For SaleMLS ID #OC26130108, Jeb Smith, Real Broker. CRMLS
- $1,750,0004 bd3 ba2.1k sqft31 Dinuba, Irvine, CA 92602For SaleMLS ID #OC26173404, Matthew Ingalls, Coldwell Banker Realty. CRMLS
- $1,785,0004 bd4 ba2.3k sqft4607 Amarillo Ct, Cypress, CA 90720For SaleMLS ID #NP26106526, Tom Unvert, Douglas Elliman Of California. CRMLS
- $1,288,0003 bd3 ba1.2k sqft102 Chantilly, Irvine, CA 92620For SaleMLS ID #WS26113196, XIUKUI LI, Pinnacle Real Estate Group. CRMLS
- $1,550,0003 bd3 ba1.7k sqft716 Spring Gdn, Irvine, CA 92618For SaleMLS ID #OC26033555, Ruohan Wang, Balboa Real Estate, Inc. CRMLS
- $1,089,0003 bd3 ba2k sqft90 Renewal, Irvine, CA 92618For SaleMLS ID #TR26173883, Frank Lee, WeTrust Realty. CRMLS
- $1,635,8004 bd3 ba2.3k sqft10 Willow Way, Lake Forest, CA 92630For SaleMLS ID #WS26139493, DIANA LUO, AMDJ Realty, Inc.. CRMLS
- $1,550,0003 bd3 ba1.6k sqft128 Full Sun, Irvine, CA 92618For SaleMLS ID #PW25251861, Revati Kalra, Solomon's Realtors, Inc.. CRMLS
- $1,499,0004 bd4 ba2.7k sqft12954 Dahlia St, Garden Grove, CA 92840For SaleMLS ID #OC26120406, John Tran, NextGen Team Realty. CRMLS
- $1,698,0003 bd3 ba1.7k sqft124 Gulfstream, Irvine, CA 92620For SaleMLS ID #OC26111617, Peter Ruiz, AG One Realty. CRMLS
- $1,900,0003 bd3 ba2k sqft81 Island Coral, Irvine, CA 92620For SaleMLS ID #OC25246903, Rachel Cao, Meta Realty Inc.. CRMLS
- $1,720,0003 bd3 ba1.7k sqft167 Overbrook, Irvine, CA 92620For SaleMLS ID #OC26067997, David Tsui, IRN Realty. CRMLS
Local buyer's agents are ready to help
