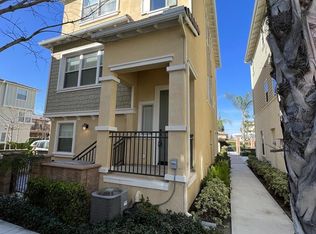
**$50,000 Price Reduction** — Priced to Sell. Welcome to this beautifully upgraded tri-level detached home in the sought-after Bungalow 7 community — an intimate enclave of just 30 residences in the heart of Costa Mesa. Quietly positioned away from the noise and bustle, this home offers a rare sense of privacy and serenity that's hard to find at this price point.
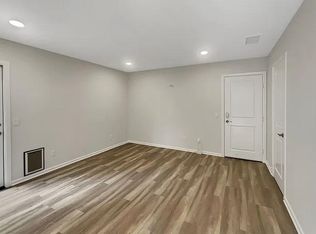
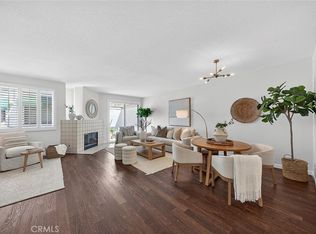
The main level impresses with an open living area featuring wood laminate flooring, a designer kitchen with quartz countertops, tile backsplash, and stainless steel appliances, plus a private balcony perfect for your morning coffee. Custom wood casings and Hunter Douglas shades add a polished, elevated feel throughout.
Both en-suite bedrooms are tucked on the upper level for maximum privacy. The primary suite boasts a walk-in closet with built-in organizers and a fully remodeled spa-inspired bath. A dedicated laundry room — washer and dryer included — rounds out the floor.
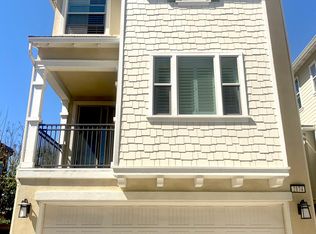
The lower level offers a flexible bonus room with a half bath and direct patio access, where a modern gas fire bowl sets the scene for effortless outdoor entertaining. The two-car garage features epoxy flooring, a tankless water heater, whole-house water filtration system, and built-in storage.
From the quiet, tucked-away setting to the high-end finishes found throughout, every detail of this home has been considered. Just minutes from Newport Beach and the best of Orange County dining and shopping — this one truly checks every box.
Welcome home.
For sale
Listed by: Luxe Real Estate • Parker Uu • Contact: 949-691-8122
Price cut: $50K (7/9)
$1,148,000
2170 Harmony Way, Costa Mesa, CA 92627
2beds
1,730sqft
:
Get pre-qualified$7,384/mo
Single Family Residence
Built in 2014
1,450 Square Feet Lot
$1,133,100 Zestimate®
$664/sqft
$200/mo HOA
What's special
- 75 days |
- 1,161 |
- 43 |
Zillow last checked:
Listing updated:
Listed by:
Parker Uu DRE #02223503 949-691-8122,
Luxe Real Estate,
Paul Daftarian DRE #01317949,
Luxe Real Estate
Source: CRMLS,MLS#: OC26103661 Originating MLS: California Regional MLS
Originating MLS: California Regional MLSFacts & features
Interior
Bedrooms & bathrooms
- Bedrooms: 2
- Bathrooms: 4
- Full bathrooms: 2
- 1/2 bathrooms: 2
- Main level bathrooms: 1
Rooms
- Room types: Bonus Room, Bedroom, Family Room, Kitchen, Laundry, Other
Bedroom
- Features: All Bedrooms Up
Bathroom
- Features: Remodeled
Kitchen
- Features: Remodeled, Updated Kitchen
Other
- Features: Walk-In Closet(s)
Cooling
- Central Air
Appliances
- Included: Dishwasher, Gas Oven, Gas Range, Microwave, Water Softener, Water Purifier, Dryer, Washer
- Laundry: Upper Level
Features
- Built-in Features, Balcony, Ceiling Fan(s), Stone Counters, Storage, All Bedrooms Up, Walk-In Closet(s)
- Has fireplace: No
- Fireplace features: None
- Common walls with other units/homes: No Common Walls
Interior area
- Total interior livable area: 1,730 sqft
Property
Parking
- Total spaces: 2
- Parking features: Garage - Attached
- Attached garage spaces: 2
Features
- Levels: Three Or More
- Stories: 3
- Entry location: 1
- Pool features: None
- Has view: Yes
- View description: Neighborhood
Lot
- Size: 1,450 Square Feet
- Features: 0-1 Unit/Acre
Details
- Parcel number: 41904319
- Special conditions: Standard
Construction
Type & style
- Home type: SingleFamily
- Property subtype: Single Family Residence
Condition
- New construction: No
- Year built: 2014
Utilities & green energy
- Sewer: Public Sewer
- Water: Public
Community & HOA
Community
- Features: Suburban
- Subdivision: Bungalow 7
HOA
- Has HOA: Yes
- Amenities included: Barbecue, Pet Restrictions, Pets Allowed, Trash
- HOA fee: $200 monthly
- HOA name: Bungalow 7
Location
- Region: Costa Mesa
Financial & listing details
- Price per square foot: $664/sqft
- Tax assessed value: $987,339
- Annual tax amount: $11,740
- Date on market: 5/12/2026
- Cumulative days on market: 75 days
- Listing terms: Conventional
Estimated market value
$1,133,100
$1.08M - $1.19M
$5,561/mo
Price history
| Date | Event | Price |
|---|---|---|
| 7/9/2026 | Price change | $1,148,000-4.2%$664/sqft |
Source:  CRMLS #OC26103661 Report a problem CRMLS #OC26103661 Report a problem | ||
| 5/13/2026 | Listed for sale | $1,198,000+26.2%$692/sqft |
Source: CRMLS #OC26103661 Report a problem | ||
| 12/22/2022 | Sold | $949,000$549/sqft |
Source:  GAVAR #22008723 Report a problem GAVAR #22008723 Report a problem | ||
| 12/9/2022 | Pending sale | $949,000$549/sqft |
Source: GAVAR #22008723 Report a problem | ||
| 11/11/2022 | Price change | $949,000-2.7%$549/sqft |
Source: GAVAR #22008723 Report a problem | ||
| 10/22/2022 | Price change | $975,000-2%$564/sqft |
Source: GAVAR #22008723 Report a problem | ||
| 9/21/2022 | Listed for sale | $995,000+35.4%$575/sqft |
Source:  RE/MAX International #SR22204280 Report a problem RE/MAX International #SR22204280 Report a problem | ||
| 2/13/2020 | Sold | $735,000+25.4%$425/sqft |
Source: Agent Provided Report a problem | ||
| 3/28/2014 | Sold | $586,000$339/sqft |
Source: Public Record Report a problem | ||
Public tax history
| Year | Property taxes | Tax assessment |
|---|---|---|
| 2025 | $11,740 +2.5% | $987,339 +2% |
| 2024 | $11,454 -5.5% | $967,980 +2% |
| 2023 | $12,123 +37.2% | $949,000 +25.3% |
| 2022 | $8,835 +3.6% | $757,466 +2% |
| 2021 | $8,527 +2.3% | $742,614 +13.1% |
| 2020 | $8,335 +15.9% | $656,630 +2% |
| 2019 | $7,194 +2.3% | $643,755 +2% |
| 2018 | $7,033 +3.9% | $631,133 +2% |
| 2017 | $6,769 | $618,758 +2% |
| 2016 | $6,769 +2.3% | $606,626 +1.5% |
| 2015 | $6,620 +82.1% | $597,514 +89.5% |
| 2014 | $3,636 | $315,236 |
Find assessor info on the county website
Monthly payment
Est. payment
Payment breakdown
Explore the cost of this home by adjusting the details. Changes won't be saved.Climate risks
Neighborhood: 92627
Nearby schools
GreatSchools rating
- 6/10College Park Elementary SchoolGrades: K-6Distance: 0.6 mi
- 5/10Costa Mesa High SchoolGrades: 7-12Distance: 1.3 mi
- $1,035,6002 bd3 ba1.7k sqft2172 Harmony Way, Costa Mesa, CA 92627Off Market
- $1,024,1002 bd3 ba1.7k sqft2163 Harmony Way, Costa Mesa, CA 92627Off Market
- $1,046,2002 bd3 ba1.7k sqft2174 Harmony Way, Costa Mesa, CA 92627Off Market
- $1,046,4002 bd4 ba1.7k sqft2166 Harmony Way, Costa Mesa, CA 92627Off Market
- $1,058,8002 bd4 ba1.7k sqft2176 Harmony Way, Costa Mesa, CA 92627Off Market
- $1,042,9002 bd3 ba1.7k sqft2161 Harmony Way, Costa Mesa, CA 92627Off Market
- $965,0002 bd3 ba1.7k sqft2165 Harmony Way, Costa Mesa, CA 92627Sold
- $811,8003 bd3 ba1.2k sqft2160 College Ave APT B, Costa Mesa, CA 92627Off Market
A local agent can set up tours, give advice and negotiate with sellers.
Similar homes
- $1,299,0003 bd4 ba1.7k sqft783 Wonder Ln, Costa Mesa, CA 92627For Sale
 MLS ID #OC26073638, Christine Morgan, Marterra Real Estate. CRMLS
 - $1,295,0003 bd3 ba1.5k sqft2687 Orange Ave APT C, Costa Mesa, CA 92627For Sale
 MLS ID #OC26130108, Jeb Smith, Real Broker. CRMLS
 - $1,149,0003 bd4 ba1.9k sqft19462 Pompano Ln Unit 111, Huntington Beach, CA 92648For Sale
 MLS ID #NP26119094, Cristi Ulrich, Coldwell Banker Realty. CRMLS
 - $999,0003 bd3 ba1.3k sqft19 Seabird Ct, Newport Beach, CA 92663For Sale
 MLS ID #NP26116904, Jon Flagg, Pacific Sotheby's Int'l Realty. CRMLS
 - $1,159,0004 bd3 ba2.2k sqft4330 Avocado Grove Ln, Yorba Linda, CA 92886For SaleMLS ID #PW26146092, Edith Israel, Coldwell Banker Realty. CRMLS
- $849,0002 bd2 ba1.1k sqft3010 Elmira Bay #42, Costa Mesa, CA 92626For SaleMLS ID #OC26104399, Michael Kohler, Marterra Real Estate. CRMLS
- $1,169,0002 bd3 ba1.6k sqft144 Paramount, Irvine, CA 92618For SaleMLS ID #OC26114400, Gaylene Rice, First Team Real Estate. CRMLS
- $1,060,0003 bd4 ba1.9k sqft10 Thorp Spg, Mission Viejo, CA 92694For SaleMLS ID #OC26091842, Masako Baker, First Team Real Estate. CRMLS
- $1,300,0003 bd3 ba1.7k sqft14 Viejo #75, Irvine, CA 92612For SaleMLS ID #OC26112119, Jay Nguyen, HPT Realty. CRMLS
- $1,274,9993 bd3 ba1.6k sqft12 Baneberry, Aliso Viejo, CA 92656For SaleMLS ID #OC26119807, Annika Godfrey, Coldwell Banker Realty. CRMLS
- $1,199,8883 bd3 ba1.8k sqft131 Primrose Dr, Lake Forest, CA 92610For SaleMLS ID #OC26093170, Jeffrey Grubert, Jeffrey K. Grubert, Broker. CRMLS
- $1,099,9903 bd3 ba1.7k sqft71 Prominence, Lake Forest, CA 92630For SaleMLS ID #OC26138567, Zachary Doan, Aspero Realty, Inc. CRMLS
- $1,199,9003 bd3 ba1.7k sqft2090 Arnold Way, Fullerton, CA 92833For SaleMLS ID #PW26154683, Kay G. Jun, Sunny Hills Real Estate, Inc.. CRMLS
- $1,299,0004 bd4 ba1.9k sqft7269 Highwater Dr, Huntington Beach, CA 92648For SaleMLS ID #OC26159848, Michelle Fullbright, Redfin. CRMLS
- $1,100,0003 bd3 ba2.2k sqft5 Orange Blossom Cir, Ladera Ranch, CA 92694For SaleMLS ID #LG26156987, Brent Frohoff, Anvil Real Estate. CRMLS
- $1,088,0002 bd2 ba1.3k sqft86 Mayfair, Irvine, CA 92620For SaleMLS ID #OC26134098, Tania Habibabadi, Coldwell Banker Realty. CRMLS
- $1,085,0002 bd2 ba1.5k sqft416 Quail Rdg, Irvine, CA 92603For SaleMLS ID #PW26101131, Alwin Lee, RE Listings Inc. CRMLS
- $1,098,0003 bd3 ba1.3k sqft23 Socorro, Rancho Santa Margarita, CA 92688For SaleMLS ID #OC26154436, Sherri Lex, EHM Real Estate, Inc.. CRMLS
- $1,299,9993 bd3 ba1.4k sqft30056 Monteras St, Laguna Niguel, CA 92677For SaleMLS ID #OC26157943, Sandra Lee, O'Donnell Real Estate. CRMLS
- $1,499,9993 bd3 ba1.6k sqft102 Millbrook, Irvine, CA 92618For SaleMLS ID #PW26156162, Lauren Marcus, Honey Real Estate. CRMLS
Local buyer's agents are ready to help
