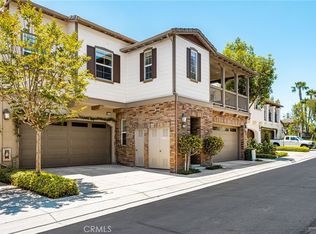
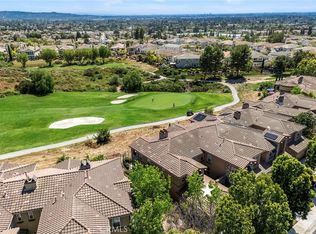
Welcome to Anderson Grove, one of Yorba Linda's most desirable newer communities, where modern living meets the charm of the "Land of Gracious Living." Ideally located just a short stroll from the Yorba Linda Town Center, the state-of-the-art Public Library, shopping, dining, entertainment, and community events, this beautifully designed residence offers the perfect blend of comfort, convenience, and style. Thoughtfully designed for today's lifestyle, this spacious home features four bedrooms and three full bathrooms, including a highly sought-after main-floor bedroom and adjacent full bath—ideal for guests, extended family, or a private home office. The heart of the home is an expansive open-concept great room where the kitchen, dining area, and living space seamlessly flow together, creating the perfect setting for everyday living and entertaining. The gourmet kitchen highlights an oversized island with generous seating, abundant counter space, ample cabinetry, a walk-in pantry, and a full suite of appliances including an LG five-burner range, electric oven, GE microwave, dishwasher, and refrigerator. Just off the dining area, sliding doors open to a private patio, providing an inviting outdoor retreat for morning coffee, weekend barbecues, or relaxing evenings. Upstairs, you'll find three additional bedrooms, including an impressive primary suite overlooking the rear of the home. Designed as a peaceful retreat, the luxurious primary bath features dual vanities, a soaking tub, separate shower, and spacious walk-in closet. Two secondary bedrooms share a well-appointed hall bath, while a versatile loft offers the perfect space for a reading nook, home office, or study area. A convenient upstairs laundry room comes complete with washer and dryer. Additional highlights include a spacious two-car attached garage and a neighborhood playground located just across from the home. Perfectly situated near major commuter routes, award-winning schools, parks, trails, and all the amenities that make Yorba Linda one of Orange County's most sought-after communities, this exceptional home offers an outstanding opportunity to enjoy modern living in an unbeatable location. Come experience everything this beautiful Anderson Grove home has to offer—you'll be glad you did.
Pending
Listed by: Coldwell Banker Realty • Edith Israel • Contact: 714.623.3543
Price cut: $60K (7/29)
$1,099,000
4330 Avocado Grove Ln, Yorba Linda, CA 92886
4beds
2,220sqft
Single Family Residence
Built in 2016
4.05 Acres Lot
$1,078,700 Zestimate®
$495/sqft
$233/mo HOA
What's special
- 34 days |
- 3,210 |
- 139 |
Likely to sell faster than
Zillow last checked:
Listing updated:
Listed by:
Edith Israel DRE #01399225 714.623.3543,
Coldwell Banker Realty,
James Allen DRE #01056460,
Coldwell Banker Realty
Source: CRMLS,MLS#: PW26146092 Originating MLS: California Regional MLS
Originating MLS: California Regional MLSFacts & features
Interior
Bedrooms & bathrooms
- Bedrooms: 4
- Bathrooms: 3
- Full bathrooms: 3
- Main level bathrooms: 1
- Main level bedrooms: 1
Rooms
- Room types: Bedroom, Family Room, Kitchen, Laundry, Loft, Living Room, Primary Bathroom, Primary Bedroom, Other, Pantry, Dining Room
Primary bedroom
- Features: Primary Suite
Bedroom
- Features: Bedroom on Main Level
Bathroom
- Features: Bathroom Exhaust Fan, Bathtub, Dual Sinks, Enclosed Toilet, Full Bath on Main Level, Solid Surface Counters, Separate Shower, Tub Shower, Walk-In Shower
Kitchen
- Features: Kitchen Island, Kitchen/Family Room Combo, Pots & Pan Drawers, Solid Surface Counters, Walk-In Pantry
Other
- Features: Walk-In Closet(s)
Pantry
- Features: Walk-In Pantry
Heating
- Central, Forced Air
Cooling
- Central Air
Appliances
- Included: Dishwasher, Electric Oven, Electric Range, Disposal, Microwave, Range Hood, Self Cleaning Oven, Water Softener, Tankless Water Heater, Vented Exhaust Fan, Water To Refrigerator, Water Purifier, Dryer, Washer
- Laundry: Electric Dryer Hookup, Gas Dryer Hookup, Inside, Laundry Room, Upper Level
Features
- Breakfast Bar, Separate/Formal Dining Room, High Ceilings, Open Floorplan, Pantry, Recessed Lighting, Solid Surface Counters, Bedroom on Main Level, Loft, Primary Suite, Walk-In Pantry, Walk-In Closet(s)
- Flooring: Carpet, Tile, Wood
- Windows: Blinds, Double Pane Windows
- Has fireplace: No
- Fireplace features: None
- Common walls with other units/homes: 2+ Common Walls
Interior area
- Total interior livable area: 2,220 sqft
Video & virtual tour
Property
Parking
- Total spaces: 2
- Parking features: Direct Access, Door-Single, Garage, Garage Faces Rear
- Attached garage spaces: 2
Features
- Levels: Two
- Stories: 2
- Entry location: 1
- Patio & porch: Brick, Concrete, Open, Patio
- Pool features: None
- Spa features: None
- Fencing: Block
- Has view: Yes
- View description: Neighborhood
Lot
- Size: 4.05 Acres
- Features: Corner Lot
Details
- Parcel number: 93254532
- Special conditions: Standard
- Horse amenities: Riding Trail
Construction
Type & style
- Home type: SingleFamily
- Architectural style: Traditional
- Property subtype: Single Family Residence
- Attached to another structure: Yes
Materials
- Stucco
- Foundation: Slab
- Roof: Flat Tile
Condition
- Turnkey
- New construction: No
- Year built: 2016
Utilities & green energy
- Sewer: Public Sewer
- Water: Public
- Utilities for property: Electricity Connected, Natural Gas Connected, Sewer Connected, Water Connected
Community & HOA
Community
- Features: Biking, Curbs, Golf, Hiking, Horse Trails, Suburban
- Security: Carbon Monoxide Detector(s), Smoke Detector(s)
- Subdivision: Anderson Grove
HOA
- Has HOA: Yes
- Amenities included: Maintenance Grounds, Outdoor Cooking Area, Playground
- HOA fee: $233 monthly
- HOA name: Anderson Grove
- HOA phone: 714-279-2821
Location
- Region: Yorba Linda
Financial & listing details
- Price per square foot: $495/sqft
- Tax assessed value: $916,743
- Annual tax amount: $10,382
- Date on market: 7/6/2026
- Cumulative days on market: 35 days
- Listing terms: Cash,Cash to New Loan
- Road surface type: Paved
Estimated market value
$1,078,700
$1.02M - $1.13M
$5,664/mo
Price history
| Date | Event | Price |
|---|---|---|
| 8/12/2026 | Pending sale | $1,099,000$495/sqft |
Source:  CRMLS #PW26146092 Report a problem CRMLS #PW26146092 Report a problem | ||
| 7/29/2026 | Price change | $1,099,000-5.2%$495/sqft |
Source: CRMLS #PW26146092 Report a problem | ||
| 7/6/2026 | Listed for sale | $1,159,000+46.7%$522/sqft |
Source: CRMLS #PW26146092 Report a problem | ||
| 4/21/2017 | Sold | $790,000$356/sqft |
Source: Public Record Report a problem | ||
Public tax history
| Year | Property taxes | Tax assessment |
|---|---|---|
| 2025 | $10,382 +2.3% | $916,743 +2% |
| 2024 | $10,148 +1.7% | $898,768 +2% |
| 2023 | $9,975 +0.9% | $881,146 +2% |
| 2022 | $9,887 +1.8% | $863,869 +2% |
| 2021 | $9,714 +0.9% | $846,931 +1% |
| 2020 | $9,628 | $838,247 +2% |
| 2019 | $9,628 +3.7% | $821,811 +2% |
| 2018 | $9,283 | $805,698 |
Find assessor info on the county website
Monthly payment
Est. payment
Payment breakdown
Explore the cost of this home by adjusting the details. Changes won't be saved.Climate risks
Neighborhood: 92886
Nearby schools
GreatSchools rating
- 8/10Mabel M. Paine Elementary SchoolGrades: K-5Distance: 0.2 mi
- 9/10Yorba Linda Middle SchoolGrades: 6-8Distance: 0.9 mi
- 10/10Yorba Linda High SchoolGrades: 9-12Distance: 1.3 mi
Schools provided by the listing agent
- Elementary: Mabel Paine
- Middle: Yorba Linda
- High: Yorba Linda
Source: CRMLS. This data may not be complete. We recommend contacting the local school district to confirm school assignments for this home.
- $1,220,3004 bd3 ba2.2k sqft4351 Citrus Grove Ln, Yorba Linda, CA 92886Off Market

- $1,234,2004 bd3 ba2.2k sqft4400 Citrus Grove Ln, Yorba Linda, CA 92886Off Market
- $1,265,1004 bd3 ba2.3k sqft4384 Citrus Grove Ln, Yorba Linda, CA 92886Off Market

- $1,259,0004 bd3 ba2.4k sqft4404 Avocado Grove Ln, Yorba Linda, CA 92886Off Market

- $1,103,5004 bd3 ba2.2k sqft18497 Stables Ln, Yorba Linda, CA 92886Off Market
- $1,162,6004 bd3 ba2.2k sqft18475 Stables Ln, Yorba Linda, CA 92886Off Market
- $1,190,0004 bd3 ba2.2k sqft18415 Stables Ln, Yorba Linda, CA 92886Off Market
- $1,246,2004 bd3 ba2.4k sqft4439 Citrus Grove Ln, Yorba Linda, CA 92886Off Market
- $1,212,9004 bd3 ba2.4k sqft4417 Avocado Grove Ln, Yorba Linda, CA 92886Off Market
A local agent can set up tours, give advice and negotiate with sellers.
Similar homes
- $1,118,8004 bd4 ba1.8k sqft4316 Canyon Coral Ln, Yorba Linda, CA 92886For Sale
 MLS ID #OC26116465, Abby Wang, HomeSmart, Evergreen Realty. CRMLS
 - $1,195,0003 bd3 ba2.6k sqft18942 Bold Ruler Way, Yorba Linda, CA 92886For Sale
 MLS ID #PW26151876, Mary Diab, First Team Real Estate. CRMLS
 - $1,189,0003 bd3 ba2k sqft17206 Coriander Ct, Yorba Linda, CA 92886For Sale
 MLS ID #PW26081469, Edith Israel, Coldwell Banker Realty. CRMLS
 - $1,199,0003 bd3 ba1.9k sqft21470 Via La Naranja, Yorba Linda, CA 92886For Sale
 MLS ID #PW26174309, Edith Israel, Coldwell Banker Realty. CRMLS
 - $1,138,0003 bd3 ba1.8k sqft19953 Villa Torino, Yorba Linda, CA 92886For SaleMLS ID #OC26146901, Mark Zhong, Real Broker. CRMLS
- $1,250,0005 bd4 ba2.5k sqft3877 Par Dr, Yorba Linda, CA 92886For SaleMLS ID #PW26177066, Christopher Fiacco, Realty One Group West. CRMLS
- $1,100,0004 bd4 ba1.8k sqft344 Vintage Way, Tustin, CA 92780For SaleMLS ID #SW26154364, Ann Perez, Bojarski Realty. CRMLS
- $925,0004 bd3 ba1.7k sqft340 S Auburn Heights Ln, Anaheim, CA 92807For SaleMLS ID #PW26173529, Marcos Vargas, Seven Gables Real Estate. CRMLS
- $1,050,0003 bd3 ba1.9k sqft554 S Indian Trl, Anaheim, CA 92807For SaleMLS ID #SW26149903, Iris Stricklin, Legacy Realty Inc.. CRMLS
- $1,199,9993 bd3 ba2.1k sqft1115 N Vecino Ln, Placentia, CA 92870For SaleMLS ID #TR26159933, Jessica Lee, Circa Properties, Inc.. CRMLS
- $1,190,0004 bd3 ba2.2k sqft534 Aria Dr, Brea, CA 92821For SaleMLS ID #IV26103968, TUSTON SERL, Innovate Realty, Inc.. CRMLS
- $1,099,0003 bd4 ba1.9k sqft2258 Synergy, Irvine, CA 92614For SaleMLS ID #PW26142960, Kim Trinh, First Team Real Estate. CRMLS
- $1,349,0004 bd3 ba2.4k sqft329 Hudson Ave, Placentia, CA 92870For SaleMLS ID #WS26148212, Edward Chen, Real Brokerage Technologies. CRMLS
- $1,195,0003 bd3 ba2.2k sqft1918 Edinburgh Way, Fullerton, CA 92831For SaleMLS ID #PW26140703, Kay Meewan Lee, Circa Properties, Inc.. CRMLS
- $1,138,8884 bd3 ba2.2k sqft12310 Sandy Ct, Whittier, CA 90602For SaleMLS ID #RS26168579, Patricia Fusilier, Coldwell Banker Envision. CRMLS
- $1,199,0004 bd3 ba2.4k sqft2792 Chad Zeller Cir, Corona, CA 92882For SaleMLS ID #OC26159252, Christopher Phipps, Realty One Group West. CRMLS
- $1,195,0003 bd3 ba1.7k sqft122 Wild Rose, Lake Forest, CA 92630For SaleMLS ID #SR26092090, Vonsale Jackson, Jason Mitchell Real Estate CA. CRMLS
- $1,299,0004 bd3 ba2.2k sqft2460 Valley View Dr, Chino Hills, CA 91709For SaleMLS ID #CV26160615, Chaoyan Wang, PINNACLE REAL ESTATE GROUP. CRMLS
- $1,049,0004 bd3 ba1.9k sqft970 Hormel Ave, La Verne, CA 91750For SaleMLS ID #OC26166932, Jeremy Conrad, Conrad Realtors Inc. CRMLS
- $1,159,9004 bd4 ba2.6k sqft15762 Kingston Rd, Chino Hills, CA 91709For SaleMLS ID #CV26120597, Christian Fuentes, RE/MAX TOP PRODUCERS. CRMLS
Local buyer's agents are ready to help
