Skip main navigation
For sale
  • Listed by: HPT Realty • Jay Nguyen • Contact: 714-775-7100
    Price cut: $50K (7/8)
    $1,349,000

    14 Viejo #75, Irvine, CA 92612

    3beds
    1,761sqft
    : 
    Loading
    Get pre-qualified
    Townhouse
    Built in 1975
    4.09 Acres Lot
    $1,324,600 Zestimate®
    $766/sqft
    $629/mo HOA

    What's special

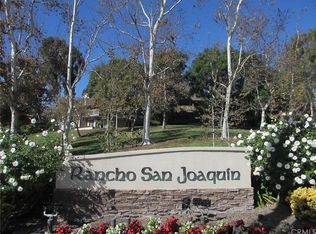
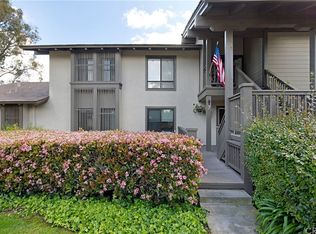
    Located in the highly desirable Rancho San Joaquin golf course community, 14 Viejo #75 has been fully modernized and is truly turnkey. This coveted end unit townhouse offers exceptional privacy alongside the rare Irvine luxury of a private driveway and direct-access garage. The front door welcomes you into a bright, open main living space with soaring vaulted ceilings and serene, tree-lined views. Showcasing tasteful recent upgrades, the spacious living room flows seamlessly into an elevated dining area, a chic wet bar, and an upgraded chef's kitchen featuring stainless steel appliances, ample cabinetry, and a balcony. The expansive primary suite serves as a peaceful sanctuary complete with dual closets, a double vanity, and an en-suite bath. Two additional bedrooms, a remodeled hall bath, and a low-maintenance pea gravel patio complete the effortless layout. Enjoy resort-style association amenities including a community pool and spa, all just steps from the golf course, William Mason Park, and top-tier Irvine schools. As an incredible added value, major community assessments for the roof and fumigation were fully paid off three years ago. Don’t miss this pristine property!
    44 days
    |
    936
    |
    33
    |

    Likely to sell faster than

    Zillow last checked:

    Listing updated:

    Listed by:

    Jay Nguyen DRE #02163739 949-426-1658,

    HPT Realty

    Source: CRMLS,MLS#: OC26112119MLS LogoOriginating MLS: California Regional MLS

    Loading...

      Facts & features

      Interior

      Bedrooms & bathrooms
      • Bedrooms: 3
      • Bathrooms: 3
      • Full bathrooms: 2
      • 1/2 bathrooms: 1
      Rooms
      • Room types: Bedroom, Entry/Foyer, Foyer, Kitchen, Laundry, Living Room, Primary Bathroom, Primary Bedroom, Other, Dining Room
      Bedroom
      • Features: All Bedrooms Down
      Bathroom
      • Features: Bathroom Exhaust Fan, Bathtub, Closet, Dual Sinks, Granite Counters, Linen Closet, Soaking Tub, Separate Shower, Walk-In Shower
      Kitchen
      • Features: Granite Counters, Remodeled, Updated Kitchen
      Other
      • Features: Walk-In Closet(s)
      Heating
      • Central
      Cooling
      • Central Air
      Appliances
      • Included: Dishwasher, ENERGY STAR Qualified Appliances, ENERGY STAR Qualified Water Heater, Free-Standing Range, Disposal, Gas Range, Microwave, Refrigerator, Vented Exhaust Fan, Water Heater, Dryer, Washer
      • Laundry: Laundry Room
      Features
      • Wet Bar, Balcony, Breakfast Area, Cathedral Ceiling(s), Separate/Formal Dining Room, Granite Counters, High Ceilings, Open Floorplan, All Bedrooms Down, Entrance Foyer, Walk-In Closet(s)
      • Flooring: Carpet, Laminate
      • Doors: Mirrored Closet Door(s), Sliding Doors
      • Windows: Blinds, Double Pane Windows, Screens, Tinted Windows
      • Has fireplace: Yes
      • Fireplace features: Gas, Living Room
      • Common walls with other units/homes: 1 Common Wall,End Unit,No One Above,No One Below
      Interior area
      • Total interior livable area: 1,761 sqft

      Property

      Parking
      • Total spaces: 2
      • Parking features: Door-Multi, Direct Access, Driveway, Garage
      • Attached garage spaces: 2
      Features
      • Levels: Two
      • Stories: 2
      • Entry location: Ground level
      • Exterior features: Lighting, Rain Gutters, Fire Pit
      • Pool features: Association
      • Fencing: Block,Wood
      • Has view: Yes
      • View description: Golf Course, Neighborhood, Panoramic
      Lot
      • Size: 4.09 Acres
      • Features: Sprinkler System
      Details
      • Parcel number: 93430026
      • Special conditions: Standard
      • Other equipment: Satellite Dish

      Construction

      Type & style
      • Home type: Townhouse
      • Property subtype: Townhouse
      • Attached to another structure: Yes
      Materials
      • Foundation: Slab
      • Roof: Shingle
      Condition
      • Updated/Remodeled
      • New construction: No
      • Year built: 1975

      Utilities & green energy

      • Electric: Standard
      • Sewer: Public Sewer
      • Water: Public
      • Utilities for property: Cable Available, Electricity Available, Natural Gas Available, Sewer Available, Water Available
      Green energy
      • Energy efficient items: Appliances, Water Heater

      Community & HOA

      Community
      • Features: Golf
      • Security: Security System, Carbon Monoxide Detector(s), Smoke Detector(s)
      • Subdivision: Rsj Townhomes (Jh)
      HOA
      • Has HOA: Yes
      • Amenities included: Maintenance Grounds, Management, Pool, Pets Allowed, Spa/Hot Tub, Trash, Water
      • HOA fee: $541 monthly
      • HOA name: Rancho San Joaquin Townhomes - regular dues
      • HOA phone: 800-428-5588
      • Second HOA fee: $88 monthly
      • Second HOA name: Rancho San Joaquin Townhomes - Water & Trash
      • Second HOA phone: 800-428-5588
      Location
      • Region: Irvine

      Financial & listing details

      • Price per square foot: $766/sqft
      • Tax assessed value: $824,387
      • Annual tax amount: $8,654
      • Date on market: 5/29/2026
      • Cumulative days on market: 44 days
      • Listing terms: Cash,Conventional,1031 Exchange
      • Road surface type: Paved

        Estimated market value

        $1,324,600

        $1.26M - $1.39M

        $5,065/mo

        Price history

        DateEventPrice
        7/8/2026Price change$1,349,000-3.6%$766/sqft
        Source: CRMLS #OC26112119 Report a problem
        5/29/2026Listed for sale$1,399,000+27.2%$794/sqft
        Source: CRMLS #OC26112119 Report a problem
        4/30/2026Sold$1,100,000+63.6%$625/sqft
        Source: Public Record Report a problem
        4/24/2014Sold$672,500+97.5%$382/sqft
        Source: Public Record Report a problem
        2/8/2013Sold$340,500-21.7%$193/sqft
        Source: Public Record Report a problem
        5/16/2001Sold$435,000$247/sqft
        Source: Public Record Report a problem

        Public tax history

        YearProperty taxesTax assessment
        2025$8,654 +2.1%$824,387 +2%
        2024$8,476 +2.6%$808,223 +2%
        2023$8,258 +1.8%$792,376 +2%
        2022$8,110 +2.3%$776,840 +2%
        2021$7,930 +0.6%$761,608 +1%
        2020$7,885 $753,799 +2%
        2019$7,885 +2.3%$739,019 +2%
        2018$7,711 +3.9%$724,529 +2%
        2017$7,420 $710,323 +2%
        2016$7,420 +4.7%$696,396 +1.5%
        2015$7,086 +29.7%$685,936 +28.3%
        2014$5,462 $534,703 +0.5%
        2013-- $532,287 +2%
        2012-- $521,850 +2%
        2011-- $511,618 +0.8%
        2010-- $507,795 -0.2%
        2009-- $509,003 +2%
        2008-- $499,023 +2%
        2007-- $489,239 +2%
        2006-- $479,647 +2%
        2005-- $470,243 +2%
        2004-- $461,023 +1.9%
        2003-- $452,574 +2%
        2002-- $443,700 +75.6%
        2001$2,513 +1.4%$252,654 +2%
        2000$2,479 $247,700
        Find assessor info on the county website

        Monthly payment

        Est. payment

        Payment breakdown

        Explore the cost of this home by adjusting the details. Changes won't be saved.
        All calculations are estimates and provided by Zillow, Inc. for informational purposes only. Actual amounts may vary.
        HOA fees may include property taxes on listings classified as Co-Ops. Contact the listing agent and/or owner for fee details.
        Mortgage interest rates are dependent on a number of factors, including credit score, down payment, and repayment length. Interest rate data provided by Zillow Group Marketplace, Inc. as of 1/1/1970 from various mortgage lenders with which we have lead or other similar arrangements; the Estimated Payment is an average of those rates.
        See how much you could borrow to make a competitive offer.

        Climate risks

        Neighborhood: Rancho San Joaquin

        Getting around

        40 / 100
        Car-Dependent
        35 / 100
        Some Transit
        65 / 100
        Bikeable

        Nearby schools

        GreatSchools rating
        Schools provided by the listing agent
        • Elementary: University Park
        • Middle: Rancho San Joaquin
        • High: University

        Source: CRMLS. This data may not be complete. We recommend contacting the local school district to confirm school assignments for this home.

        A local agent can set up tours, give advice and negotiate with sellers.

        Browse local experts

        Similar homes

            • Local buyer's agents are ready to help