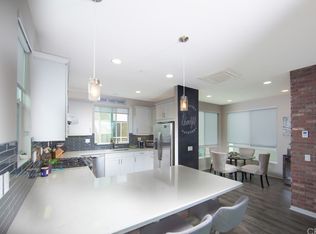
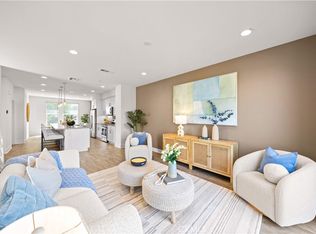
Tucked into one of Costa Mesa’s most effortlessly cool pockets, 783 Wonder is a former model home at Brickyard and the kind of place that just gets it. This detached 3-bedroom + Flex Space, 4-bath home spans over 1,700 square feet of thoughtfully designed space, blending modern function with laid-back SoCal vibes. Inside, clean lines and natural light set the tone, while a built-in dumbwaiter connects the first three levels, because convenience should always look this good. The ground floor features a massive flex space ready to become your dream studio, home gym, creative HQ, or all of the above. Upstairs, living spaces flow easily for both everyday hangs and low-key entertaining. Then there’s the rooftop deck-your private perch for sunset views, morning coffee rituals, or 360 degree stargazing! The location seals the deal; just minutes from the buzz of 17th Street’s cafés, shops, and weekend energy, plus easy access to bike trails that lead straight to the beach. Outside your door, a community BBQ area and outdoor fireplace are perfect for impromptu gatherings. And yes, there’s a 2-car attached garage, perfect for housing your car, bikes, or surfboards. Stylish, functional, and just the right amount of edgy: 783 Wonder isn’t just a home, it’s a vibe.
For sale
Listed by: Marterra Real Estate • Christine Morgan • Contact: 949-910-1042
$1,299,000
783 Wonder Ln, Costa Mesa, CA 92627
3beds
1,738sqft
:
Get pre-qualified$8,369/mo
Condominium
Built in 2015
-- sqft lot
$1,279,900 Zestimate®
$747/sqft
$240/mo HOA
What's special
- 110 days |
- 274 |
- 15 |
Zillow last checked:
Listing updated:
Listed by:
Christine Morgan DRE #01839037 949-910-1042,
Marterra Real Estate,
Michelle Wahler DRE #01964152,
Marterra Real Estate
Source: CRMLS,MLS#: OC26073638 Originating MLS: California Regional MLS
Originating MLS: California Regional MLSFacts & features
Interior
Bedrooms & bathrooms
- Bedrooms: 3
- Bathrooms: 4
- Full bathrooms: 2
- 1/2 bathrooms: 2
- Main level bathrooms: 1
Rooms
- Room types: Family Room, Great Room, Kitchen, Living Room, Office, Dining Room
Bathroom
- Features: Dual Sinks, Walk-In Shower
Kitchen
- Features: Kitchen/Family Room Combo
Heating
- Zoned
Cooling
- Zoned
Appliances
- Included: Gas Range, Dryer, Washer
- Laundry: Laundry Closet
Features
- Breakfast Area, Separate/Formal Dining Room, Dumbwaiter
- Flooring: Tile, Vinyl
- Windows: Double Pane Windows
- Has fireplace: No
- Fireplace features: None
- Common walls with other units/homes: No Common Walls
Interior area
- Total interior livable area: 1,738 sqft
Property
Parking
- Total spaces: 2
- Parking features: Direct Access, Garage
- Attached garage spaces: 2
Features
- Levels: Three Or More
- Stories: 3
- Entry location: 1
- Pool features: None
- Spa features: None
- Has view: Yes
- View description: City Lights, Mountain(s), Panoramic
Details
- Parcel number: 93778111
- Special conditions: Standard
Construction
Type & style
- Home type: Condo
- Property subtype: Condominium
Materials
- Foundation: Slab
Condition
- Turnkey
- New construction: No
- Year built: 2015
Utilities & green energy
- Sewer: Public Sewer
- Water: Public
- Utilities for property: Electricity Connected, Natural Gas Connected, Sewer Connected
Community & HOA
Community
- Features: Sidewalks
- Security: Carbon Monoxide Detector(s), Smoke Detector(s)
- Subdivision: Brickyard
HOA
- Has HOA: Yes
- Amenities included: Fire Pit, Outdoor Cooking Area, Barbecue
- HOA fee: $240 monthly
- HOA name: Brickyard
- HOA phone: 844-387-8785
Location
- Region: Costa Mesa
Financial & listing details
- Price per square foot: $747/sqft
- Tax assessed value: $1,224,000
- Annual tax amount: $14,214
- Date on market: 4/8/2026
- Cumulative days on market: 110 days
- Listing terms: Cash to New Loan
- Inclusions: Refrigerator, Washer/Dryer, Built In Microwave, Garage Storage Shelving, Hutch, BBQ on Rooftop
- Exclusions: Security cameras
Estimated market value
$1,279,900
$1.22M - $1.34M
$5,328/mo
Price history
| Date | Event | Price |
|---|---|---|
| 4/8/2026 | Listed for sale | $1,299,000+8.3%$747/sqft |
Source:  CRMLS #OC26073638 Report a problem CRMLS #OC26073638 Report a problem | ||
| 3/27/2024 | Sold | $1,200,000$690/sqft |
Source: CRMLS #OC24060901 Report a problem | ||
Public tax history
| Year | Property taxes | Tax assessment |
|---|---|---|
| 2025 | $14,214 +38.3% | $1,224,000 +42.5% |
| 2024 | $10,275 +0.4% | $859,133 +2% |
| 2023 | $10,238 +11.3% | $842,288 +2% |
| 2022 | $9,202 +4.5% | $825,773 +2% |
| 2021 | $8,804 +1% | $809,582 +1% |
| 2020 | $8,718 | $801,281 +2% |
| 2019 | $8,718 +2.1% | $785,570 +2% |
| 2018 | $8,541 +40% | $770,167 +43.2% |
| 2017 | $6,101 | $537,753 |
Find assessor info on the county website
Monthly payment
Est. payment
Payment breakdown
Explore the cost of this home by adjusting the details. Changes won't be saved.Climate risks
Neighborhood: 92627
Nearby schools
GreatSchools rating
- 6/10Pomona Elementary SchoolGrades: K-6Distance: 0.2 mi
- 5/10Charles W. Tewinkle Middle SchoolGrades: 7-8Distance: 2.8 mi
- 6/10Estancia High SchoolGrades: 9-12Distance: 0.9 mi
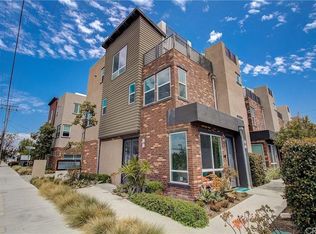
- $1,199,5003 bd4 ba1.7k sqft793 Wonder Ln, Costa Mesa, CA 92627Off Market
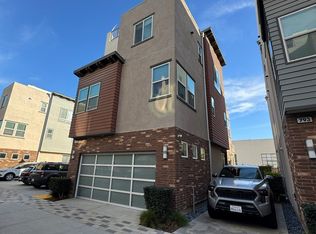
- $1,186,6003 bd4 ba1.7k sqft797 Wonder Ln, Costa Mesa, CA 92627Off Market
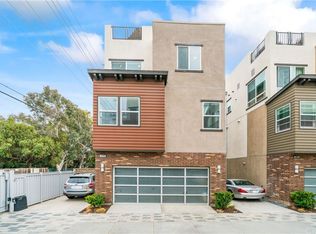
- $1,475,5003 bd4 ba1.8k sqft791 Wonder Ln, Costa Mesa, CA 92627Off Market
- $1,144,6003 bd4 ba1.7k sqft779 Wonder Ln, Costa Mesa, CA 92627Off Market
- $1,342,2003 bd3 ba1.7k sqft786 Wonder Ln, Costa Mesa, CA 92627Off Market
- $1,254,1003 bd3 ba1.7k sqft795 Wonder Ln, Costa Mesa, CA 92627Off Market
- $1,422,5003 bd4 ba1.7k sqft792 Wonder Ln, Costa Mesa, CA 92627Off Market
- $1,216,2003 bd4 ba1.7k sqft794 Wonder Ln, Costa Mesa, CA 92627Off Market
- $1,234,3003 bd4 ba1.7k sqft781 Wonder Ln, Costa Mesa, CA 92627Off Market
A local agent can set up tours, give advice and negotiate with sellers.
Similar homes
- $1,298,0003 bd4 ba1.9k sqft645 W 17th St, Costa Mesa, CA 92627For Sale
 MLS ID #OC26094931, Sam Mu, Pinnacle Real Estate Group. CRMLS
 - $1,299,9992 bd4 ba1.9k sqft809 Brickyard Ln, Costa Mesa, CA 92627For Sale
 MLS ID #PW26159314, Teresa Knoll, First Team Real Estate North Tustin. CRMLS
 - $1,398,0003 bd3 ba2.6k sqft756 W 19th St Unit B, Costa Mesa, CA 92627For Sale
 MLS ID #PW26064964, Ruben Gutierrez, Ruben Gutierrez, Broker. CRMLS
 - $1,399,0003 bd3 ba1.4k sqft1945 Sundance Ln, Costa Mesa, CA 92627For Sale
 MLS ID #CV26148808, Daniel Gushue, GUSHUE REAL ESTATE. CRMLS
 - $1,148,0002 bd4 ba1.7k sqft2170 Harmony Way, Costa Mesa, CA 92627For SaleMLS ID #OC26103661, Parker Uu, Luxe Real Estate. CRMLS
- $1,399,0004 bd3 ba1.7k sqft12 Shellprint Ct, Newport Beach, CA 92663For SaleMLS ID #OC26127633, Terry Matheus, Regency Real Estate Brokers. CRMLS
- $1,299,0004 bd4 ba1.9k sqft7269 Highwater Dr, Huntington Beach, CA 92648For SaleMLS ID #OC26159848, Michelle Fullbright, Redfin. CRMLS
- $1,180,0003 bd4 ba2k sqft222 Harringay, Irvine, CA 92618For SaleMLS ID #OC26155387, Luc Wang, Harvest Realty Development. CRMLS
- $1,519,0002 bd3 ba1.6k sqft414 Main #200, Huntington Beach, CA 92648For SaleMLS ID #PW26161067, Nicole Pompey, T.N.G. Real Estate Consultants. CRMLS
- $1,149,0003 bd4 ba1.9k sqft19462 Pompano Ln Unit 111, Huntington Beach, CA 92648For SaleMLS ID #NP26119094, Cristi Ulrich, Coldwell Banker Realty. CRMLS
- $1,299,0003 bd3 ba1.4k sqft28 Jefferson, Irvine, CA 92620For SaleMLS ID #OC26160565, Christine Li, Real Broker. CRMLS
- $1,060,0002 bd3 ba1.5k sqft104 Keeper, Irvine, CA 92618For SaleMLS ID #TR26161722, Ming Li, Pinnacle Real Estate Group. CRMLS
- $1,169,0002 bd3 ba1.6k sqft144 Paramount, Irvine, CA 92618For SaleMLS ID #OC26114400, Gaylene Rice, First Team Real Estate. CRMLS
- $1,310,0003 bd2 ba1.6k sqft191 Frame, Irvine, CA 92618For SaleMLS ID #AR26063383, Jingzhe Zhang, Harvest Realty Development. CRMLS
- $1,274,9993 bd3 ba1.6k sqft12 Baneberry, Aliso Viejo, CA 92656For SaleMLS ID #OC26119807, Annika Godfrey, Coldwell Banker Realty. CRMLS
- $1,099,9903 bd3 ba1.7k sqft71 Prominence, Lake Forest, CA 92630For SaleMLS ID #OC26138567, Zachary Doan, Aspero Realty, Inc. CRMLS
- $1,398,0003 bd3 ba1.5k sqft213 Great Lawn, Irvine, CA 92620For SaleMLS ID #OC26145578, Irene Zhang, Keller Williams Realty Irvine. CRMLS
- $1,100,0003 bd3 ba2.2k sqft5 Orange Blossom Cir, Ladera Ranch, CA 92694For SaleMLS ID #LG26156987, Brent Frohoff, Anvil Real Estate. CRMLS
- $1,299,9993 bd3 ba1.4k sqft30056 Monteras St, Laguna Niguel, CA 92677For SaleMLS ID #OC26157943, Sandra Lee, O'Donnell Real Estate. CRMLS
- $1,088,0004 bd4 ba2k sqft40 Sanctuary Ln, Mission Viejo, CA 92692For SaleMLS ID #OC26119045, Michelle Hill, LPT Realty, Inc. CRMLS
Local buyer's agents are ready to help
