Welcome to the epitome of loft-style living in Costa Mesa—you're going to fall in love with this stunning space! This beautifully designed and professionally decorated loft is perfectly situated near Triangle Square, offering easy access to some of the best dining, shopping, and entertainment in the area. Just minutes from Newport Beach, Lido Village, and John Wayne Airport, you'll enjoy the ideal blend of coastal relaxation and urban convenience.
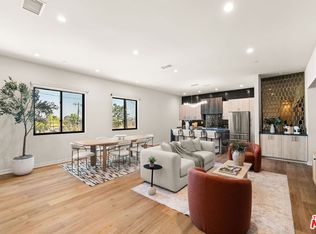
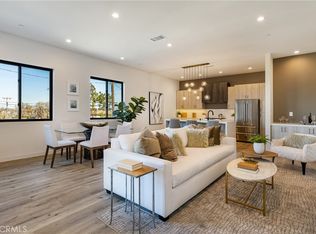
As you step inside, you'll be greeted by soaring 12-foot ceilings and sleek, contemporary décor that creates an inviting, open atmosphere. This three-story home features an ELEVATOR for easy access—perfect for those days when you prefer not taking the stairs. With 3 spacious bedrooms and 2.5 bathrooms, this home boasts custom features that elevate it beyond the ordinary.
The second level is home to a chef-inspired kitchen, outfitted with top-of-the-line Bertazzoni appliances, custom cabinetry, and luxurious quartz countertops. Beautiful laminate floors flow throughout, adding warmth and sophistication. The open-concept design effortlessly connects the expansive living and dining areas to the kitchen, while a cozy office/sitting nook off the main living space offers a perfect retreat. Additionally, a versatile room next to the office could be transformed into a wine cellar, cigar humidor, or anything your heart desires.
On the third level, the en suite is a true sanctuary, featuring an oversized walk-in closet and a spa-inspired bathroom with dual vanities and a spacious walk-in shower. Step out onto your private, expansive rooftop patio to soak in the ocean breeze and enjoy panoramic views of the city lights. Two generously sized bedrooms and a full bathroom complete the upper floor. For added peace of mind, the home is equipped with fire sprinklers on all three levels.
Car enthusiasts will appreciate the 2-car garage, which boasts 13-foot ceilings and a car. The pristine epoxy-finished floors complete the space in style. Upon entering through the garage, you'll find convenient laundry facilities, two storage rooms, and the elevator. With so many exceptional custom features throughout, this home must be seen in person to be fully appreciated.
For sale
Listed by: Ruben Gutierrez, Broker • Ruben Gutierrez • Contact: 714-514-7700
Price cut: $61K (6/19)
$1,398,000
756 W 19th St Unit B, Costa Mesa, CA 92627
3beds
2,600sqft
:
Get pre-qualified$9,254/mo
Condominium
Built in 2023
-- sqft lot
$1,387,900 Zestimate®
$538/sqft
$506/mo HOA
What's special
Ocean breezeProfessionally decorated loftChef-inspired kitchenCustom cabinetryOpen-concept designPrivate expansive rooftop patioOversized walk-in closet
- 117 days |
- 772 |
- 62 |
Zillow last checked:
Listing updated:
Listed by:
Ruben Gutierrez DRE #01125771 714-514-7700,
Ruben Gutierrez, Broker
Source: CRMLS,MLS#: PW26064964 Originating MLS: California Regional MLS
Originating MLS: California Regional MLSFacts & features
Interior
Bedrooms & bathrooms
- Bedrooms: 3
- Bathrooms: 3
- Full bathrooms: 2
- 1/2 bathrooms: 1
Rooms
- Room types: Bedroom, Kitchen, Laundry, Primary Bathroom, Primary Bedroom, Office, Other, Pantry, Utility Room
Primary bedroom
- Features: Primary Suite
Bedroom
- Features: All Bedrooms Up
Bathroom
- Features: Bathroom Exhaust Fan, Quartz Counters, Separate Shower, Walk-In Shower
Kitchen
- Features: Kitchen Island, Kitchen/Family Room Combo, Walk-In Pantry
Other
- Features: Walk-In Closet(s)
Pantry
- Features: Walk-In Pantry
Heating
- Central, Forced Air, Natural Gas
Cooling
- Central Air, Dual, Electric
Appliances
- Included: Convection Oven, Dishwasher, Free-Standing Range, Gas Cooktop, Disposal, Gas Oven, Gas Range, Microwave, Refrigerator, Range Hood, Vented Exhaust Fan, Water Heater
- Laundry: Washer Hookup, Electric Dryer Hookup, Gas Dryer Hookup, Laundry Room
Features
- Breakfast Bar, Elevator, High Ceilings, Open Floorplan, Pantry, Quartz Counters, Recessed Lighting, Storage, All Bedrooms Up, Primary Suite, Utility Room, Walk-In Pantry, Walk-In Closet(s)
- Flooring: Laminate
- Windows: Double Pane Windows, Screens
- Has fireplace: No
- Fireplace features: None
- Common walls with other units/homes: 2+ Common Walls,End Unit
Interior area
- Total interior livable area: 2,600 sqft
Video & virtual tour
Property
Parking
- Total spaces: 2
- Parking features: Door-Single, Garage, Garage Faces Rear
- Attached garage spaces: 2
Accessibility
- Accessibility features: Accessible Elevator Installed
Features
- Levels: Three Or More
- Stories: 3
- Entry location: 1
- Patio & porch: Open, Patio, Rooftop
- Exterior features: Rain Gutters
- Pool features: None
- Spa features: None
- Fencing: Block,Excellent Condition
- Has view: Yes
- View description: City Lights, Neighborhood, Panoramic
Lot
- Features: Landscaped, Street Level
Details
- Parcel number: 93778079
- Special conditions: Standard
Construction
Type & style
- Home type: Condo
- Architectural style: Modern
- Property subtype: Condominium
- Attached to another structure: Yes
Materials
- Drywall, Concrete, Stucco
- Foundation: Slab
- Roof: Asphalt,Shingle
Condition
- Turnkey
- New construction: No
- Year built: 2023
Utilities & green energy
- Electric: Electricity - On Property
- Sewer: Public Sewer
- Water: Public
- Utilities for property: Electricity Connected, Natural Gas Connected, Phone Connected, Sewer Connected, Water Connected
Community & HOA
Community
- Features: Curbs, Gutter(s), Storm Drain(s), Street Lights, Sidewalks
- Security: Carbon Monoxide Detector(s), Smoke Detector(s)
- Subdivision: Westside Costa Mesa South (Wscm)
HOA
- Has HOA: Yes
- Amenities included: Maintenance Grounds, Insurance, Maintenance Front Yard, Trash
- HOA fee: $506 monthly
- HOA name: 752 W. 19th Assoc.
- HOA phone: 818-957-8195
Location
- Region: Costa Mesa
Financial & listing details
- Price per square foot: $538/sqft
- Date on market: 4/16/2026
- Cumulative days on market: 117 days
- Listing terms: Cash,Cash to New Loan,Conventional,Government Loan,Submit
- Inclusions: Television Mount in the living room
- Exclusions: Television in living room, Bike Rack Mounts in the garage, Car lift in the garage is negotiable for sale.
- Road surface type: Paved
Estimated market value
$1,387,900
$1.32M - $1.46M
$7,057/mo
Price history
| Date | Event | Price |
|---|---|---|
| 6/19/2026 | Price change | $1,398,000-4.2%$538/sqft |
Source:  CRMLS #PW26064964 Report a problem CRMLS #PW26064964 Report a problem | ||
| 5/19/2026 | Price change | $1,459,000-10.4%$561/sqft |
Source: CRMLS #PW26064964 Report a problem | ||
| 4/16/2026 | Listed for sale | $1,628,000-1.8%$626/sqft |
Source: CRMLS #PW26064964 Report a problem | ||
| 7/7/2025 | Listing removed | $1,658,000$638/sqft |
Source:  SDMLS #PW25138807 Report a problem SDMLS #PW25138807 Report a problem | ||
| 6/23/2025 | Listed for sale | $1,658,000$638/sqft |
Source: SDMLS #PW25138807 Report a problem | ||
Public tax history
Tax history is unavailable.
Monthly payment
Est. payment
Payment breakdown
Explore the cost of this home by adjusting the details. Changes won't be saved.Climate risks
Neighborhood: 92627
Nearby schools
GreatSchools rating
- 6/10Pomona Elementary SchoolGrades: K-6Distance: 0.4 mi
- 5/10Charles W. Tewinkle Middle SchoolGrades: 7-8Distance: 3.1 mi
- 6/10Estancia High SchoolGrades: 9-12Distance: 1.2 mi
- $1,238,000-- bd-- ba-- sqft756 W 19th St, Costa Mesa, CA 92627Off Market
- $1,340,0003 bd3 ba2.5k sqft752 W 19th St #B, Costa Mesa, CA 92627Sold
- $1,340,0003 bd3 ba2.4k sqft752 W 19th St, Costa Mesa, CA 92627Sold
- $--1 bd-- ba600 sqft1919 Wallace Ave, Costa Mesa, CA 92627Off Market
- $--2 bd1 ba1k sqft1912 Wallace Ave #4, Costa Mesa, CA 92627Off Market
- $--2 bd2 ba-- sqft1912 Wallace Ave #3, Costa Mesa, CA 92627Off Market
- $1,057,3002 bd2 ba1.1k sqft739 W 19th St, Costa Mesa, CA 92627Off Market
- $--1 bd1 ba-- sqft1922 Wallace Ave APT C, Costa Mesa, CA 92627Off Market
A local agent can set up tours, give advice and negotiate with sellers.
Similar homes
- $1,299,0002 bd3 ba1.7k sqft730 Lynn Ct, Costa Mesa, CA 92627For Sale
 MLS ID #SR26147501, Nicholas Teslik, Pinnacle Estate Properties, Inc.. CRMLS
 - $1,199,0002 bd4 ba1.7k sqft2138 Bella Ct, Costa Mesa, CA 92627For Sale
 MLS ID #OC26105983, Sarah Sitar, Marterra Real Estate. CRMLS
 - $1,745,0003 bd5 ba2.2k sqft1687 Grand Vw, Costa Mesa, CA 92627For Sale
 MLS ID #NP26137870, Tim Smith, Coldwell Banker Realty. CRMLS
 - $1,288,8883 bd3 ba1.9k sqft309 Lodestar, Tustin, CA 92782For Sale
 MLS ID #OC26166243, Stacey May, Compass. CRMLS
 - $1,349,0003 bd4 ba2.1k sqft253 Waypoint, Tustin, CA 92782For SaleMLS ID #OC26122994, Rafael Alcala, HOM Realty Group, Inc.. CRMLS
- $1,499,0003 bd4 ba2.2k sqft745 Beacon, Irvine, CA 92618For SaleMLS ID #OC26118549, Stephenie Falcone, Onyx Homes. CRMLS
- $1,320,0003 bd4 ba1.9k sqft117 Placemark, Irvine, CA 92614For SaleMLS ID #NP26133116, Devin Lucas, Coldwell Banker Realty. CRMLS
- $1,360,0003 bd4 ba2k sqft177 Frame, Irvine, CA 92618For SaleMLS ID #OC25260463, Jack Damaola, Great Park Realty. CRMLS
- $1,798,0004 bd4 ba2.4k sqft151 Scale, Irvine, CA 92618For SaleMLS ID #TR26171448, Annie Xiao Zhang, Universal Elite Inc.. CRMLS
- $1,749,0004 bd2 ba1.6k sqft3064 Gibraltar Ave, Costa Mesa, CA 92626For SaleMLS ID #OC26160890, Senka Plese, RE/MAX Connections. CRMLS
- $1,190,0002 bd3 ba1.9k sqft402 Rockefeller Unit 406, Irvine, CA 92612For SaleMLS ID #NP26099901, Jeffrey Caughren, Compass. CRMLS
- $1,250,0003 bd3 ba1.7k sqft221 Bowery, Irvine, CA 92612For SaleMLS ID #OC26020427, John Zhang, Real Broker. CRMLS
- $1,590,0003 bd3 ba2.3k sqft200 Chorus, Irvine, CA 92618For SaleMLS ID #OC26165992, Fang Liu, Alink Realty Group. CRMLS
- $1,389,0003 bd4 ba2k sqft271 Lynx, Irvine, CA 92618For SaleMLS ID #OC26167350, Yang Zheng, Universal Elite Inc.. CRMLS
- $1,499,8003 bd3 ba1.7k sqft8 Summer Breeze, Irvine, CA 92603For SaleMLS ID #OC26144373, Mana Aminian, Coldwell Banker Realty. CRMLS
- $1,898,0004 bd3 ba2.4k sqft2573 Elden Ave #D, Costa Mesa, CA 92627For SaleMLS ID #PW26101830, Holly McDonald, Compass. CRMLS
- $1,800,0003 bd4 ba2.3k sqft3101 Rivington, Irvine, CA 92612For SaleMLS ID #OC26135745, Troy Seeber, Compass. CRMLS
- $1,098,9992 bd4 ba1.8k sqft365 Placemark, Irvine, CA 92614For SaleMLS ID #SR26135828, Reiziel Jarobilla, Homesmart Evergreen Realty. CRMLS
- $1,125,0003 bd2 ba1.4k sqft1184 Epic, Irvine, CA 92618For SaleMLS ID #PW26171523, Mark Johnson, ERA North Orange County. CRMLS
- $1,145,0003 bd4 ba1.9k sqft2258 Synergy, Irvine, CA 92614For SaleMLS ID #PW26142960, Kim Trinh, First Team Real Estate. CRMLS
Local buyer's agents are ready to help
