Welcome to 117 Placemark, a stunning modern residence in Modern Design Living (“MDL”), Uptown Irvine’s premier gated community. Built in 2021 and offering nearly 2,000 square feet of thoughtfully designed living space, this move-in ready home combines contemporary style, functional living, and exceptional resort-style amenities. One of the community's most desirable locations, the home benefits from a perimeter setting that provides a greater sense of space, enhanced privacy, and more open views than many interior-facing residences.
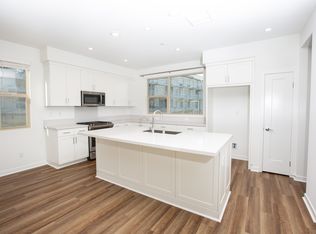
The flexible three-story floor plan features 3 bedrooms, 3 full bathrooms, and a powder room, including a desirable first-floor bedroom suite ideal for guests, multigenerational living, or a private home office. The heart of the home is the expansive open-concept living area, where a beautifully appointed kitchen showcases quartz countertops, stainless steel GE appliances, abundant cabinetry, generous counter space, and a large island perfect for entertaining. Hardwood flooring throughout the main living areas adds warmth and sophistication, while large energy-efficient windows fill the home with natural light.
Upstairs, spacious bedroom suites offer comfort and privacy, complemented by ample closet space throughout. Recent upgrades include elegant Pottery Barn curtains and premium Kohler shower heads. Smart-home features such as a Yale keyless entry lock and Google doorbell provide modern convenience.
The crown jewel of the home is the incredible private rooftop deck—a rare outdoor retreat perfect for entertaining, relaxing, dining al fresco, or simply enjoying beautiful west-facing sunset views and Southern California evenings.
Residents of MDL enjoy access to an impressive collection of resort-style amenities including a sparkling pool and spa, outdoor BBQ areas, clubhouse, bocce ball court, table tennis, lounging spaces, parks, and recreation areas designed to bring neighbors together. An attached two-car garage adds everyday convenience.
Ideally located in the heart of Irvine, just minutes from world-class shopping, dining, entertainment, major employment centers, John Wayne Airport, and Orange County’s renowned coastal destinations, this exceptional home offers the perfect blend of luxury, lifestyle, and location. Experience the best of modern Irvine living at 117 Placemark.
For sale
Listed by: Coldwell Banker Realty • Devin Lucas • Contact: 949-478-1135
Price cut: $100K (8/21)
$1,220,000
117 Placemark, Irvine, CA 92614
3beds
1,990sqft
Condominium
Built in 2021
-- sqft lot
$1,206,200 Zestimate®
$613/sqft
$383/mo HOA
What's special
- 76 days
- 487
- 24
Zillow last checked:
Listing updated:
Listed by:
Devin Lucas DRE #01912302 949-478-1135,
Coldwell Banker Realty,
Courtney Lucas DRE #02015514,
Coldwell Banker Realty
Source: CRMLS,MLS#: NP26133116 Originating MLS: California Regional MLS
Originating MLS: California Regional MLSFacts & features
Interior
Bedrooms & bathrooms
- Bedrooms: 3
- Bathrooms: 4
- Full bathrooms: 3
- 1/2 bathrooms: 1
- Main level bathrooms: 1
- Main level bedrooms: 1
Rooms
- Room types: Bedroom, Entry/Foyer, Foyer, Great Room, Kitchen, Laundry, Living Room, Primary Bathroom, Primary Bedroom, Other
Primary bedroom
- Features: Primary Suite
Primary bedroom
- Features: Main Level Primary
Bedroom
- Features: Bedroom on Main Level
Bathroom
- Features: Bathroom Exhaust Fan, Bathtub, Closet, Dual Sinks, Enclosed Toilet, Full Bath on Main Level, Linen Closet, Quartz Counters, Stone Counters, Remodeled
Kitchen
- Features: Kitchen Island, Kitchen/Family Room Combo, Quartz Counters, Stone Counters, Remodeled, Self-closing Cabinet Doors, Self-closing Drawers, Updated Kitchen
Heating
- Central, ENERGY STAR Qualified Equipment, High Efficiency, Natural Gas, See Remarks
Cooling
- Central Air, See Remarks
Appliances
- Included: Built-In Range, Dishwasher, ENERGY STAR Qualified Appliances, ENERGY STAR Qualified Water Heater, Freezer, Gas Cooktop, Disposal, Gas Range, Gas Water Heater, High Efficiency Water Heater, Ice Maker, Microwave, Refrigerator, Water To Refrigerator, Water Heater, Dryer, Washer
- Laundry: Washer Hookup, Inside, Laundry Closet, See Remarks, Upper Level
Features
- Breakfast Bar, Balcony, Eat-in Kitchen, High Ceilings, Living Room Deck Attached, Open Floorplan, Pantry, Quartz Counters, Stone Counters, Recessed Lighting, See Remarks, Storage, Unfurnished, Bar, Bedroom on Main Level, Entrance Foyer, Main Level Primary, Primary Suite, Walk-In Closet(s)
- Flooring: Carpet, See Remarks, Wood
- Windows: Blinds
- Has fireplace: No
- Fireplace features: None
- Common walls with other units/homes: 2+ Common Walls,No One Above,No One Below
Interior area
- Total interior livable area: 1,990 sqft
Video & virtual tour
Property
Parking
- Total spaces: 2
- Parking features: Direct Access, Door-Single, Garage, Gated, Garage Faces Rear, See Remarks
- Attached garage spaces: 2
Features
- Levels: Three Or More
- Stories: 3
- Entry location: 1
- Patio & porch: Concrete, Front Porch, Rooftop, See Remarks
- Pool features: Fenced, In Ground, See Remarks, Association
- Has spa: Yes
- Spa features: Association, Heated, In Ground, See Remarks
- Fencing: See Remarks,Wrought Iron
- Has view: Yes
- View description: City Lights, Neighborhood
Details
- Parcel number: 93010234
- Special conditions: Standard
Construction
Type & style
- Home type: Condo
- Architectural style: Contemporary,Modern,See Remarks
- Property subtype: Condominium
- Attached to another structure: Yes
Materials
- Foundation: Slab
Condition
- Updated/Remodeled,Turnkey
- New construction: No
- Year built: 2021
Utilities & green energy
- Sewer: Public Sewer
- Water: Public
- Utilities for property: Cable Available, Electricity Available, Electricity Connected, Natural Gas Available, Natural Gas Connected, Phone Available, Sewer Available, Sewer Connected, See Remarks, Water Available, Water Connected
Green energy
- Energy efficient items: Appliances, Water Heater
Community & HOA
Community
- Features: Curbs, Street Lights, Suburban, Sidewalks, Gated
- Security: Carbon Monoxide Detector(s), Security Gate, Gated Community, Smoke Detector(s)
- Subdivision: Mdl
HOA
- Has HOA: Yes
- Amenities included: Bocce Court, Clubhouse, Fire Pit, Outdoor Cooking Area, Barbecue, Paddle Tennis, Pool, Spa/Hot Tub
- HOA fee: $383 monthly
- HOA name: MDL
- HOA phone: 949-367-9430
Location
- Region: Irvine
Financial & listing details
- Price per square foot: $613/sqft
- Tax assessed value: $1,340,035
- Date on market: 6/19/2026
- Cumulative days on market: 77 days
- Listing terms: Contract
Estimated market value
$1,206,200
$1.15M - $1.27M
$5,152/mo
Price history
| Date | Event | Price |
|---|---|---|
| 8/21/2026 | Price change | $1,220,000-7.6%$613/sqft |
Source:  CRMLS #NP26133116 Report a problem CRMLS #NP26133116 Report a problem | ||
| 8/3/2026 | Price change | $1,320,000-1.6%$663/sqft |
Source: CRMLS #NP26133116 Report a problem | ||
| 6/19/2026 | Listed for sale | $1,340,888+4.1%$674/sqft |
Source: CRMLS #NP26133116 Report a problem | ||
| 4/22/2024 | Listing removed | -- |
Source: CRMLS #TR24054498 Report a problem | ||
| 4/11/2024 | Price change | $5,000+1%$3/sqft |
Source: CRMLS #TR24054498 Report a problem | ||
| 3/18/2024 | Listed for rent | $4,950-1%$2/sqft |
Source: CRMLS #TR24054498 Report a problem | ||
| 3/15/2024 | Sold | $1,288,000$647/sqft |
Source: CRMLS #OC24034084 Report a problem | ||
| 3/1/2024 | Contingent | $1,288,000$647/sqft |
Source: CRMLS #OC24034084 Report a problem | ||
| 2/27/2024 | Listing removed | -- |
Source: CRMLS #OC23230771 Report a problem | ||
| 2/23/2024 | Listed for rent | $5,000$3/sqft |
Source: CRMLS #OC23230771 Report a problem | ||
| 2/22/2024 | Listing removed | -- |
Source: Zillow Rentals Report a problem | ||
| 2/21/2024 | Listed for sale | $1,288,000$647/sqft |
Source: CRMLS #OC24034084 Report a problem | ||
| 1/4/2024 | Listed for rent | $5,000-3.8%$3/sqft |
Source: Zillow Rentals Report a problem | ||
| 6/27/2022 | Listing removed | -- |
Source: Zillow Rental Manager Report a problem | ||
| 6/9/2022 | Price change | $5,200-5.5%$3/sqft |
Source: Zillow Rental Manager Report a problem | ||
| 5/27/2022 | Listed for rent | $5,500$3/sqft |
Source: Zillow Rental Manager Report a problem | ||
Public tax history
| Year | Property taxes | Tax assessment |
|---|---|---|
| 2026 | -- | $1,340,035 +2% |
| 2025 | $14,797 +38.7% | $1,313,760 +38.7% |
| 2024 | $10,670 +2.9% | $947,453 +2% |
| 2023 | $10,370 +128.1% | $928,876 +132.7% |
| 2022 | $4,547 | $399,126 |
Find assessor info on the county website
Monthly payment
Est. payment
Payment breakdown
Explore the cost of this home by adjusting the details. Changes won't be saved.Climate risks
Neighborhood: Business District
Nearby schools
Schools provided by the listing agent
- Elementary: Monroe
- Middle: McFadden
- High: Century
Source: CRMLS. This data may not be complete. We recommend contacting the local school district to confirm school assignments for this home.
Similar homes
- $1,098,9992 bd4 ba1.8k sqft365 Placemark, Irvine, CA 92614For Sale
 MLS ID #SR26135828, Reiziel Jarobilla, Homesmart Evergreen Realty. CRMLS
 - $1,290,0004 bd4 ba2.2k sqft122 Schick, Irvine, CA 92614For Sale
 MLS ID #TR26163746, Christine He, Universal Elite Inc.. CRMLS
 - $1,150,0003 bd3 ba1.3k sqft93 Goldenrod, Irvine, CA 92614For Sale
 MLS ID #TR26169243, Jae Kim, Ten Pointe Realty. CRMLS
 - $1,195,0002 bd3 ba1.7k sqft227 Bowery, Irvine, CA 92612For Sale
 MLS ID #SC26169999, Yazmin Ghobadimanesh, Eighty20 Group. CRMLS
Local buyer's agents are ready to help
