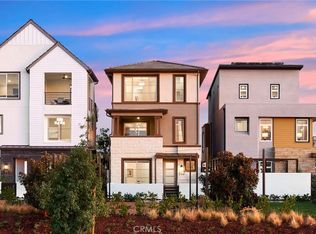
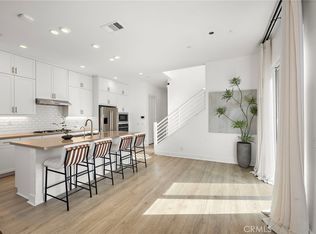
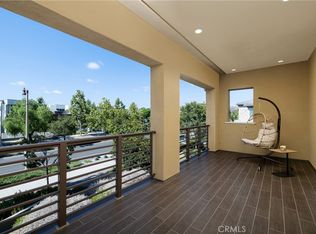
Stunning beautifully designed L'Aube home, built in 2023, at Solis Park within the Great Park in an unbeatable location with easy access to Irvine's top-rated schools. The K-8 school is just a minute from your front door, while the highly regarded Irvine Portola High School is just a 5 minute walk away. With these exceptional educational resources right at your doorstep, this home offers an ideal location for families looking for outstanding Irvine schools. This exceptional detached residence offers 1,666 SF of modern living space, designed with both style & functionality in mind, the home features a bright open-concept floor plan with premium upgrades & contemporary finishes throughout. The spacious layout includes 3 bedroom suites and 3.5 bathrooms, offering comfort & flexibility for modern living, thoughtfully crafted interior blends elegance with everyday practicality. It boasts a charming front porch. Open the front door to a tiled foyer, and a bedroom with an ensuite bath, that's perfect as a home office or downstairs suite for multigenerational living. Off the foyer is also direct access to the fully finished 2 car garage w/epoxy flooring and a dedicated parking space next to the garage so you can park 3 cars. Upstairs you'll find a spacious great room w/dining area & a gourmet kitchen w/quartz countertops, subway tile backsplash, stainless appliances, including 5-burner gas range, microwave & dishwasher, soft-closing white shaker cabinetry, deep stainless sink, step-in pantry, and large center island w/bar seating. This home boasts an extra large covered deck with plenty of room for barbecuing and evening dinner parties. The top floor features a secondary bedroom with ensuite bath, a spacious laundry room, and a contemporary primary suite w/walk-in closet. This suite includes a stunning, spa-like bathroom w/dual sinks, walk-in shower and bathtub. Additional highlights include solar and ductless air conditioning units in each room which helps saves energy. Enjoy Solis Community Park, a spa, and multiple children's playgrounds. Residents also have access to all of the larger community parks and clubhouses, and can enjoy the vibrant lifestyle with exceptional amenities and recreational options for the whole family, while also benefiting from convenient access to shopping, dining, and major freeways. This home represents a rare opportunity to own a beautifully upgraded residence in one of Irvine’s most sought-after master-planned communities.
For sale
Listed by: First Team Real Estate • Lily Campbell • Contact: 714-717-5095
Price cut: $60K (9/20)
$1,299,000
230 Abacus, Irvine, CA 92618
3beds
1,666sqft
Single Family Residence
Built in 2023
0.82 Acres Lot
$1,280,700 Zestimate®
$780/sqft
$230/mo HOA
What's special
- 46 days
- 1,466
- 63
Zillow last checked:
Listing updated:
Listed by:
Lily Campbell DRE #01229782 714-717-5095,
First Team Real Estate,
Lauren Greaves DRE #02253537,
First Team Real Estate
Source: CRMLS,MLS#: OC26183999 Originating MLS: California Regional MLS
Originating MLS: California Regional MLSFacts & features
Interior
Bedrooms & bathrooms
- Bedrooms: 3
- Bathrooms: 4
- Full bathrooms: 3
- 1/2 bathrooms: 1
- Main level bathrooms: 1
- Main level bedrooms: 1
Rooms
- Room types: Bedroom, Entry/Foyer, Kitchen, Laundry, Living Room, Primary Bathroom, Primary Bedroom, Other
Primary bedroom
- Features: Primary Suite
Bedroom
- Features: Bedroom on Main Level
Bathroom
- Features: Bidet, Bathtub, Dual Sinks, Full Bath on Main Level, Quartz Counters, Tub Shower
Kitchen
- Features: Kitchen Island, Kitchen/Family Room Combo, Quartz Counters
Other
- Features: Walk-In Closet(s)
Heating
- Ductless, Electric, Heat Pump, Zoned
Cooling
- Ductless, Electric, Zoned
Appliances
- Included: Dishwasher, Tankless Water Heater
- Laundry: Inside, Upper Level
Features
- Breakfast Bar, Balcony, Multiple Staircases, Open Floorplan, Recessed Lighting, Bedroom on Main Level, Primary Suite, Walk-In Closet(s)
- Flooring: Carpet, Tile
- Windows: Double Pane Windows, Screens
- Has fireplace: No
- Fireplace features: None
- Common walls with other units/homes: No Common Walls
Interior area
- Total interior livable area: 1,666 sqft
Video & virtual tour
Property
Parking
- Total spaces: 3
- Parking features: Direct Access, Garage, One Space
- Attached garage spaces: 2
- Uncovered spaces: 1
Features
- Levels: Three Or More
- Stories: 3
- Entry location: 1
- Patio & porch: Covered, Deck, Front Porch
- Pool features: Association
- Has spa: Yes
- Spa features: Association
Lot
- Size: 0.82 Acres
- Features: No Landscaping
Details
- Parcel number: 93006939
- Special conditions: Standard
Construction
Type & style
- Home type: SingleFamily
- Architectural style: Modern
- Property subtype: Single Family Residence
Materials
- Stucco
- Foundation: Slab
- Roof: Tile
Condition
- Turnkey
- New construction: No
- Year built: 2023
Details
- Builder model: Plan 1
- Builder name: Trumark Homes
Utilities & green energy
- Electric: Standard
- Sewer: Public Sewer
- Water: Public
- Utilities for property: Cable Available, Electricity Available, Natural Gas Available, Sewer Available, Water Available
Green energy
- Energy generation: Solar
Community & HOA
Community
- Features: Biking, Curbs, Dog Park, Park
- Subdivision: L'aube At Solis Park
HOA
- Has HOA: Yes
- Amenities included: Clubhouse, Dog Park, Fire Pit, Jogging Path, Outdoor Cooking Area, Barbecue, Picnic Area, Spa/Hot Tub, Trail(s)
- HOA fee: $230 monthly
- HOA name: FirstService Residential
Location
- Region: Irvine
Financial & listing details
- Price per square foot: $780/sqft
- Tax assessed value: $1,155,676
- Date on market: 8/27/2026
- Cumulative days on market: 46 days
- Listing terms: Cash,Cash to New Loan,Conventional
- Road surface type: Paved
Estimated market value
$1,280,700
$1.22M - $1.34M
$5,423/mo
Price history
| Date | Event | Price |
|---|---|---|
| 9/20/2026 | Price change | $1,299,000-4.4%$780/sqft |
Source:  CRMLS #OC26183999 Report a problem CRMLS #OC26183999 Report a problem | ||
| 9/3/2026 | Price change | $1,359,000-2.6%$816/sqft |
Source: CRMLS #OC26183999 Report a problem | ||
| 8/27/2026 | Listed for sale | $1,395,000$837/sqft |
Source: CRMLS #OC26183999 Report a problem | ||
Public tax history
| Year | Property taxes | Tax assessment |
|---|---|---|
| 2026 | -- | $1,155,676 +2% |
| 2025 | $19,590 +29.3% | $1,133,016 +58.9% |
| 2024 | $15,154 | $713,202 |
Find assessor info on the county website
Monthly payment
Est. payment
Payment breakdown
Explore the cost of this home by adjusting the details. Changes won't be saved.Climate risks
Neighborhood: Orange County Great Park
Nearby schools
Schools provided by the listing agent
- Elementary: Portola
- Middle: Irvine
- High: Portola
Source: CRMLS. This data may not be complete. We recommend contacting the local school district to confirm school assignments for this home.
Similar homes
- $1,299,9994 bd3 ba2k sqft253 Novel, Irvine, CA 92618For Sale
 MLS ID #PW26184351, Reab Soch, Onyx Homes. CRMLS
 - $1,299,0003 bd4 ba2.2k sqft745 Beacon, Irvine, CA 92618For Sale
 MLS ID #OC26118549, Stephenie Falcone, Onyx Homes. CRMLS
 - $1,250,0003 bd3 ba1.9k sqft251 Follyhatch, Irvine, CA 92618For Sale
 MLS ID #OC26182570, Nicole Gong, Coldwell Banker Realty. CRMLS
 - $1,329,0003 bd4 ba2k sqft271 Lynx, Irvine, CA 92618For Sale
 MLS ID #OC26167350, Yang Zheng, Universal Elite Inc.. CRMLS
