Welcome to this exceptional, move-in-ready home located in the desirable and private Talise neighborhood of Portola Springs. Designed to impress, this light-filled property features an open-concept great room with soaring ceilings, large windows, and seamless indoor-outdoor flow. The open kitchen is supported by a KIND whole house water filtration system, premium finishes, and modern cabinetry, overlooking a private, low-maintenance backyard ideal for entertaining or relaxing with no homes behind.
Offering a flexible and functional layout, the home features spacious bedrooms, including a convenient downstairs bedroom and bathroom option. The primary suite serves as a true retreat, complete with a spa-like bathroom and generous closet space. Thoughtful upgrades throughout include quality flooring, custom fixtures, energy-efficient features to maintain fresh circulating air via the HVAC whole house exhaust fan system, and an attached two-car garage conveniently equipped with a Tesla charger.
Situated in a prime community setting, residents enjoy access to resort-style amenities, scenic parks, walking trails, and top-rated Irvine schools. This property represents a rare opportunity to secure a turnkey lifestyle in one of the area's most sought-after neighborhoods.
For sale
Listed by: Rory Hughes, Broker • Rory Hughes • Contact: 714-315-9752
Price cut: $50K (9/10)
$1,640,000
123 Soaring Eagle, Irvine, CA 92618
4beds
1,999sqft
Condominium
Built in 2018
-- sqft lot
$1,604,200 Zestimate®
$820/sqft
$317/mo HOA
What's special
- 80 days
- 424
- 19
Zillow last checked:
Listing updated:
Listed by:
Rory Hughes DRE #01152018 714-315-9752,
Rory Hughes, Broker
Source: CRMLS,MLS#: OC26160714 Originating MLS: California Regional MLS
Originating MLS: California Regional MLSFacts & features
Interior
Bedrooms & bathrooms
- Bedrooms: 4
- Bathrooms: 4
- Full bathrooms: 3
- 1/2 bathrooms: 1
- Main level bathrooms: 2
- Main level bedrooms: 1
Rooms
- Room types: Bedroom, Primary Bathroom, Primary Bedroom, Dining Room
Bedroom
- Features: Bedroom on Main Level
Bathroom
- Features: Bathroom Exhaust Fan, Bathtub, Low Flow Plumbing Fixtures, Quartz Counters, Soaking Tub, Separate Shower, Tub Shower, Walk-In Shower
Kitchen
- Features: Kitchen/Family Room Combo
Heating
- Forced Air
Cooling
- Central Air, Attic Fan
Appliances
- Included: Exhaust Fan, Free-Standing Range, Disposal, Microwave, Range Hood
- Laundry: Inside, Laundry Closet
Features
- Ceiling Fan(s), Cathedral Ceiling(s), Central Vacuum, Separate/Formal Dining Room, High Ceilings, Open Floorplan, Recessed Lighting, Unfurnished, Bedroom on Main Level
- Flooring: Laminate, Tile
- Doors: Sliding Doors
- Windows: Double Pane Windows
- Has fireplace: No
- Fireplace features: None
- Common walls with other units/homes: End Unit,No Common Walls
Interior area
- Total interior livable area: 1,999 sqft
Property
Parking
- Total spaces: 2
- Parking features: Door-Multi, Direct Access, Garage, Garage Door Opener, Garage Faces Rear
- Attached garage spaces: 2
Accessibility
- Accessibility features: None
Features
- Levels: Two
- Stories: 2
- Entry location: 1
- Patio & porch: Concrete, Front Porch, Open, Patio
- Pool features: Association, Community, Gunite, Heated, In Ground
- Has spa: Yes
- Spa features: Association, Community, Gunite, Heated, In Ground
- Fencing: Block
- Has view: Yes
- View description: Canyon, Hills
Lot
- Size: 0.46 Acres
- Features: 0-1 Unit/Acre, Back Yard, Cul-De-Sac, Lawn, Landscaped, Near Park, Secluded, Sprinkler System
Details
- Parcel number: 93184106
- Special conditions: Standard
Construction
Type & style
- Home type: Condo
- Architectural style: Mediterranean,Modern,Spanish
- Property subtype: Condominium
Materials
- Drywall, Stucco, Copper Plumbing
- Foundation: Slab
- Roof: Spanish Tile
Condition
- Turnkey
- New construction: No
- Year built: 2018
Utilities & green energy
- Electric: Electricity - On Property
- Sewer: Public Sewer, Sewer Tap Paid
- Water: Public
- Utilities for property: Electricity Connected, Natural Gas Connected, Sewer Connected, Water Connected
Community & HOA
Community
- Features: Biking, Curbs, Foothills, Gutter(s), Mountainous, Sidewalks, Park, Pool
- Security: Carbon Monoxide Detector(s), Smoke Detector(s)
- Subdivision: Talise
HOA
- Has HOA: Yes
- Amenities included: Maintenance Front Yard, Playground, Pets Allowed, Trash
- HOA fee: $127 monthly
- HOA name: Talise Neighborhood Assoc
- HOA phone: 949-363-1965
- Second HOA fee: $190 monthly
- Second HOA name: Portola Springs Community
- Second HOA phone: 949-833-2600
Location
- Region: Irvine
Financial & listing details
- Price per square foot: $820/sqft
- Tax assessed value: $1,130,903
- Date on market: 7/24/2026
- Cumulative days on market: 80 days
- Listing terms: Cash,Cash to New Loan
- Road surface type: Paved
Estimated market value
$1,604,200
$1.52M - $1.68M
$5,650/mo
Price history
| Date | Event | Price |
|---|---|---|
| 9/10/2026 | Price change | $1,640,000-3%$820/sqft |
Source:  CRMLS #OC26160714 Report a problem CRMLS #OC26160714 Report a problem | ||
| 8/12/2026 | Price change | $1,690,000-5.5%$845/sqft |
Source: CRMLS #OC26160714 Report a problem | ||
| 7/24/2026 | Listed for sale | $1,788,888$895/sqft |
Source: CRMLS #OC26160714 Report a problem | ||
Public tax history
| Year | Property taxes | Tax assessment |
|---|---|---|
| 2026 | -- | $1,130,903 +2% |
| 2025 | $15,564 +1.5% | $1,108,729 +2% |
| 2024 | $15,328 +1.7% | $1,086,990 +2% |
| 2023 | $15,065 +1.5% | $1,065,677 +2% |
| 2022 | $14,841 +1.5% | $1,044,782 +2% |
| 2021 | $14,622 +0.7% | $1,024,297 +1% |
| 2020 | $14,516 | $1,013,795 +12.1% |
| 2019 | $14,516 | $904,402 |
Find assessor info on the county website
Monthly payment
Est. payment
Payment breakdown
Explore the cost of this home by adjusting the details. Changes won't be saved.Climate risks
Neighborhood: Portola Springs
Nearby schools
Schools provided by the listing agent
- Elementary: Portola Hills
- Middle: Jeffrey Trail
- High: Portola
Source: CRMLS. This data may not be complete. We recommend contacting the local school district to confirm school assignments for this home.
Similar homes
- $1,680,0004 bd4 ba2.4k sqft191 Firefly, Irvine, CA 92618For Sale
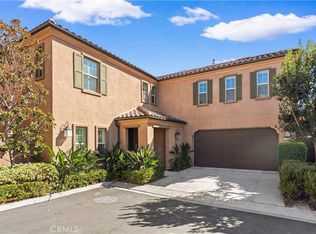 MLS ID #OC26218481, Irene Zhang, Keller Williams Realty Irvine. CRMLS
 - $1,798,0004 bd4 ba2.4k sqft151 Scale, Irvine, CA 92618For Sale
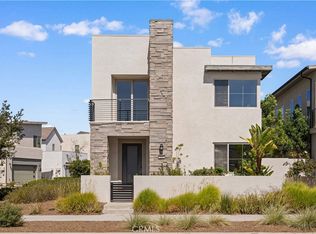 MLS ID #TR26207715, Annie Xiao Zhang, Universal Elite Inc.. CRMLS
 - $1,549,0003 bd3 ba2.3k sqft200 Chorus, Irvine, CA 92618For Sale
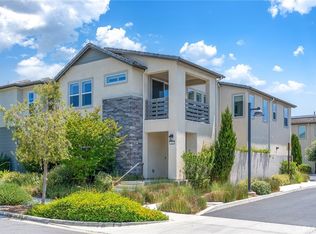 MLS ID #OC26165992, Fang Liu, Alink Realty Group. CRMLS
 - $1,299,9994 bd3 ba2k sqft253 Novel, Irvine, CA 92618For Sale
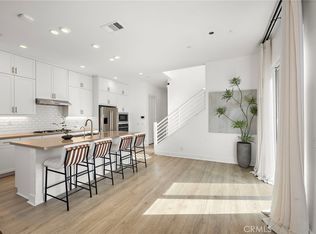 MLS ID #PW26184351, Reab Soch, Onyx Homes. CRMLS
