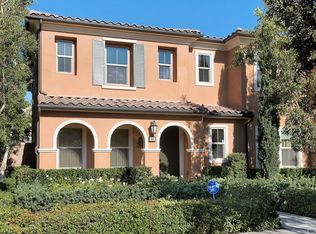
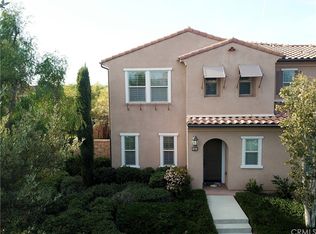
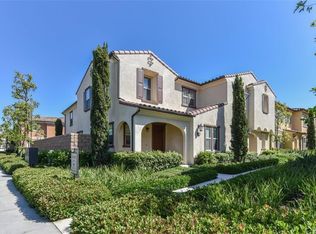
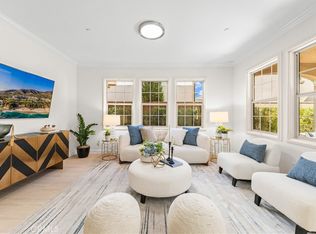
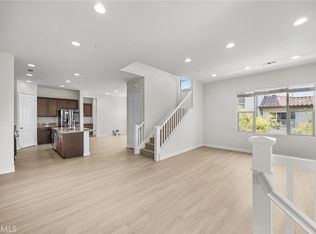
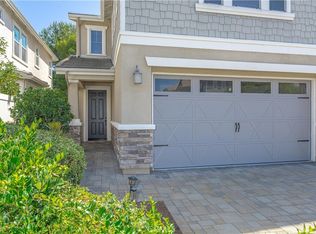
Beautiful 2-story corner-lot/end-unit home in Portola Springs’ Ironwood neighborhood, offering exceptional privacy, space, natural light, and resort-style living. Its prime corner location, with no neighboring home directly adjacent on one side, provides a peaceful, private setting rarely found in the community. This 4-bedroom plus loft, tech-center/office, 3-full-bath home offers approximately 2,400 square feet of versatile living space. The main level features a bedroom ideal for an office or guest room, full bath, and attached two-car garage. The open-concept living area features a modern kitchen with granite countertops, stainless-steel appliances, abundant cabinetry, and a spacious pantry. Large windows fill the home with natural light, while the living area opens to a private patio perfect for relaxing, BBQs, and entertaining. Upstairs, the spacious primary suite includes a walk-in closet and ensuite bath with soaking tub, separate shower, and dual vanities. Two additional bedrooms, full bath, laundry room, tech-center/office, and bonus loft complete the second level. The loft is ideal for a home theater, entertainment center, office, study, or family room. Additional highlights include recessed lighting, ample storage, linen closet, newer carpet, and newer side-by-side refrigerator. This turnkey home is perfect for buyers seeking comfort, privacy, and a premium Irvine location. Portola Springs offers multiple pools and spas, sports courts, parks, playgrounds, hiking and biking trails, and beautifully maintained community spaces. Conveniently located near the 133 and 241 Toll Roads, 5, 405, and 55 freeways, top-rated Irvine schools (Portola HS is currently the top-ranked HS in Irvine), shopping, restaurants, Costco, UC Irvine, and John Wayne Airport. A rare opportunity to own a spacious, beautifully maintained and exceptionally private corner-lot home in Portola Springs with a property tax rate that is much lower than adjacent Great Park neighborhoods. Come experience this exceptional home and discover your own private retreat.
For sale
Listed by: Costera Luxury Properties • James Hoppe • Contact: 949-400-1072
Price cut: $25K (10/3)
$1,473,800
61 Distant Star, Irvine, CA 92618
4beds
2,385sqft
Single Family Residence
Built in 2011
2,400 Square Feet Lot
$1,449,400 Zestimate®
$618/sqft
$447/mo HOA
What's special
- 47 days
- 1,601
- 43
Likely to sell faster than
Zillow last checked:
Listing updated:
Listed by:
James Hoppe DRE #01390168 949-400-1072,
Costera Luxury Properties
Source: CRMLS,MLS#: OC26183664 Originating MLS: California Regional MLS
Originating MLS: California Regional MLSFacts & features
Interior
Bedrooms & bathrooms
- Bedrooms: 4
- Bathrooms: 3
- Full bathrooms: 3
- Main level bathrooms: 1
- Main level bedrooms: 1
Rooms
- Room types: Attic, Bonus Room, Bedroom, Entry/Foyer, Family Room, Foyer, Game Room, Kitchen, Laundry, Loft, Primary Bathroom, Primary Bedroom, Media Room, Office, Other
Bedroom
- Features: Bedroom on Main Level
Bathroom
- Features: Bathroom Exhaust Fan, Bathtub, Dual Sinks, Enclosed Toilet, Full Bath on Main Level, Linen Closet, Solid Surface Counters, Soaking Tub, Separate Shower, Tub Shower
Kitchen
- Features: Granite Counters, Kitchen/Family Room Combo
Other
- Features: Walk-In Closet(s)
Heating
- Central, Forced Air, Natural Gas
Cooling
- Central Air, Electric
Appliances
- Included: Dishwasher, ENERGY STAR Qualified Appliances, ENERGY STAR Qualified Water Heater, Exhaust Fan, Electric Oven, Gas Cooktop, Disposal, High Efficiency Water Heater, Ice Maker, Microwave, Refrigerator, Range Hood, Water Softener, Tankless Water Heater, VentedExhaust Fan, Water To Refrigerator, Water Heater, Water Purifier, Dryer, Washer
- Laundry: Washer Hookup, Gas Dryer Hookup, Inside, Laundry Room, Upper Level
Features
- Breakfast Bar, Granite Counters, Pantry, Recessed Lighting, Attic, Bedroom on Main Level, Entrance Foyer, Loft, Primary Suite, Walk-In Closet(s)
- Flooring: Carpet, Tile, Wood
- Doors: ENERGY STAR Qualified Doors, Panel Doors, Sliding Doors
- Windows: Blinds, Custom Covering(s), Double Pane Windows
- Has fireplace: No
- Fireplace features: None
- Common walls with other units/homes: 1 Common Wall,End Unit,No One Above,No One Below
Interior area
- Total interior livable area: 2,385 sqft
Video & virtual tour
Property
Parking
- Total spaces: 2
- Parking features: Covered, Direct Access, Driveway Level, Door-Single, Driveway, Garage, Garage Door Opener, Paved, Garage Faces Rear, Shared Driveway, On Street, Side By Side, Storage
- Attached garage spaces: 2
Features
- Levels: Two
- Stories: 2
- Entry location: 1
- Patio & porch: Enclosed, Front Porch, Open, Patio, Tile
- Exterior features: Lighting, Rain Gutters
- Pool features: Community, In Ground, Association
- Has spa: Yes
- Spa features: Association, Community, In Ground
- Fencing: Excellent Condition,Masonry
- Has view: Yes
- View description: Hills, Neighborhood
Lot
- Size: 2,400 Square Feet
- Features: Corner Lot, Landscaped, Level, Street Level, Walkstreet
Details
- Parcel number: 93018058
- Special conditions: Standard
- Other equipment: Satellite Dish
Construction
Type & style
- Home type: SingleFamily
- Property subtype: Single Family Residence
- Attached to another structure: Yes
Materials
- Stucco
- Foundation: Slab
- Roof: Spanish Tile
Condition
- Turnkey
- New construction: No
- Year built: 2011
Details
- Builder name: KB Homes
Utilities & green energy
- Electric: Electricity - On Property, Standard
- Sewer: Public Sewer
- Water: Public
- Utilities for property: Cable Available, Electricity Connected, Natural Gas Connected, Phone Available, Sewer Connected, Underground Utilities, Water Connected
Green energy
- Energy efficient items: Construction, Exposure/Shade, Insulation, Lighting, Windows, Appliances, Water Heater
Community & HOA
Community
- Features: Biking, Curbs, Foothills, Gutter(s), Hiking, Park, Storm Drain(s), Street Lights, Suburban, Sidewalks, Pool
- Security: Carbon Monoxide Detector(s), Fire Detection System, Firewall(s), Fire Rated Drywall, Fire Sprinkler System, Smoke Detector(s)
- Subdivision: Ironwood
HOA
- Has HOA: Yes
- Amenities included: Clubhouse, Sport Court, Dog Park, Maintenance Grounds, Barbecue, Playground, Pool, Spa/Hot Tub, Tennis Court(s), Trail(s)
- HOA fee: $190 monthly
- HOA name: Portola Springs Community Association
- HOA phone: 949-381-3451
- Second HOA fee: $257 monthly
- Second HOA name: Ironwood At Portola Springs
- Second HOA phone: 949-430-5818
Location
- Region: Irvine
Financial & listing details
- Price per square foot: $618/sqft
- Tax assessed value: $785,900
- Date on market: 8/21/2026
- Cumulative days on market: 47 days
- Listing terms: Cash,Cash to New Loan,Conventional,Submit
- Inclusions: Washer; Dryer; Refrigerator; Stairway Mirror; and Ring doorbell.
- Road surface type: Paved
Estimated market value
$1,449,400
$1.38M - $1.52M
$5,514/mo
Price history
| Date | Event | Price |
|---|---|---|
| 10/3/2026 | Price change | $1,473,800-1.7%$618/sqft |
Source:  CRMLS #OC26183664 Report a problem CRMLS #OC26183664 Report a problem | ||
| 8/26/2026 | Price change | $1,498,800-3.2%$628/sqft |
Source: CRMLS #OC26183664 Report a problem | ||
| 8/21/2026 | Listed for sale | $1,548,800+30876%$649/sqft |
Source: CRMLS #OC26183664 Report a problem | ||
| 10/5/2023 | Sold | $5,000-99.2%$2/sqft |
Source: Agent Provided Report a problem | ||
| 10/5/2023 | Listing removed | -- |
Source: Zillow Rentals Report a problem | ||
| 9/22/2023 | Price change | $4,950-6.6%$2/sqft |
Source: Zillow Rentals Report a problem | ||
| 9/4/2023 | Listed for rent | $5,300$2/sqft |
Source: Zillow Rentals Report a problem | ||
| 5/8/2012 | Sold | $613,500$257/sqft |
Source: Public Record Report a problem | ||
Public tax history
| Year | Property taxes | Tax assessment |
|---|---|---|
| 2026 | -- | $785,900 +2% |
| 2025 | $11,062 +1.5% | $770,491 +2% |
| 2024 | $10,898 -1.5% | $755,384 +2% |
| 2023 | $11,066 +1.9% | $740,573 +2% |
| 2022 | $10,865 +1.3% | $726,052 +2% |
| 2021 | $10,721 +0.8% | $711,816 +1% |
| 2020 | $10,638 | $704,518 +2% |
| 2019 | $10,638 +0.9% | $690,704 +2% |
| 2018 | $10,539 +1.9% | $677,161 +2% |
| 2017 | $10,343 | $663,884 +2% |
| 2016 | $10,343 +2% | $650,867 +1.5% |
| 2015 | $10,139 +2.3% | $641,091 +2% |
| 2014 | $9,911 | $628,533 +0.5% |
| 2013 | -- | $625,693 |
Find assessor info on the county website
Monthly payment
Est. payment
Payment breakdown
Explore the cost of this home by adjusting the details. Changes won't be saved.Climate risks
Neighborhood: 92618
Nearby schools
Schools provided by the listing agent
- Elementary: Portola
- Middle: Jeffrey Trail
- High: Portola
Source: CRMLS. This data may not be complete. We recommend contacting the local school district to confirm school assignments for this home.
Similar homes
- $1,640,0004 bd4 ba1.9k sqft123 Soaring Eagle, Irvine, CA 92618For Sale
 MLS ID #OC26160714, Rory Hughes, Rory Hughes, Broker. CRMLS
 - $1,720,0004 bd4 ba2.4k sqft191 Firefly, Irvine, CA 92618For Sale
 MLS ID #OC26192399, Irene Zhang, Keller Williams Realty Irvine. CRMLS
 - $968,0003 bd3 ba2k sqft90 Renewal, Irvine, CA 92618For Sale
 MLS ID #TR26173883, Frank Lee, WeTrust Realty. CRMLS
 - $1,429,0004 bd3 ba2.3k sqft22 Willow Way, Lake Forest, CA 92630For Sale
 MLS ID #OC26200767, Elizabeth Do, Keller Williams Realty. CRMLS
