Welcome to 10884 Kimball Place, a beautifully upgraded 4-bedroom, 2.5-bath home in the sought-after Presidio community of Tustin Ranch. Set on a premium lot with no neighbors directly behind, it enjoys exceptional privacy and abundant natural light throughout the day. A grand double-door entry opens to a spacious floor plan with soaring ceilings. Formal Living and Dining Rooms offer an elegant setting for entertaining, while custom details add warmth throughout. The kitchen features stainless steel appliances, Silestone countertops, custom cabinetry, a mosaic backsplash, a Bertazzoni gas range, an E-Spring water filtration system, and a custom-built breakfast nook table designed to match the countertops. The adjacent Family Room offers a cozy wood-burning fireplace and direct backyard access. The home was fully remodeled approximately four years ago, including the kitchen, E glass windows, flooring and carpeting, plus a HEPA air filtration system. Additional upgrades include newer AC, furnace and ductwork, Hunter Douglas window treatments, a water heater installed about two years ago, and a dishwasher installed about three years ago. A built-in office with a charming French-style bookcase adds custom character. The private backyard offers flagstone hardscape and four fruit trees — apple, peach, tangerine and lemon — plus a stone walking path along the side entry. The main level also includes a powder room and direct-access two-car garage with built-in storage. All four bedrooms are upstairs, including a spacious Primary Suite with a large walk-in closet, jetted soaking tub and dual vanities. The second bedroom also has its own walk-in closet. Enjoy resort-style HOA amenities including a community pool and spa. Ideally located near Cedar Grove Park, Peters Canyon Elementary, Peters Canyon Regional Park and Pioneer Middle School, with The Market Place shopping and dining minutes away. Privacy, natural light, custom craftsmanship, a premier Tustin Ranch location, and low HOA with no Mello-Roos — don't miss this special Presidio home.
For sale
Listed by: Property Advisors Group • Leah Ivy Chang • Contact: 949-501-8555
$1,599,000
10884 Kimball Pl, Tustin, CA 92782
4beds
2,117sqft
Single Family Residence
Built in 1992
2,870 Square Feet Lot
$1,579,500 Zestimate®
$755/sqft
$190/mo HOA
What's special
- 65 days
- 1,366
- 44
Zillow last checked:
Listing updated:
Listed by:
Leah Ivy Chang DRE #02086695 949-501-8555,
Property Advisors Group
Source: CRMLS,MLS#: PW26212158 Originating MLS: California Regional MLS
Originating MLS: California Regional MLSFacts & features
Interior
Bedrooms & bathrooms
- Bedrooms: 4
- Bathrooms: 3
- Full bathrooms: 2
- 1/2 bathrooms: 1
- Main level bathrooms: 1
Rooms
- Room types: Bedroom, Entry/Foyer, Family Room, Kitchen, Laundry, Living Room, Primary Bathroom, Primary Bedroom, Other
Bedroom
- Features: All Bedrooms Up
Bathroom
- Features: Bathtub, Dual Sinks, Enclosed Toilet, Jetted Tub, Linen Closet, Soaking Tub, Separate Shower, Tub Shower, Walk-In Shower
Kitchen
- Features: Kitchen/Family Room Combo, Remodeled, Updated Kitchen
Other
- Features: Walk-In Closet(s)
Heating
- Central
Cooling
- Central Air
Appliances
- Included: Convection Oven, Dishwasher, Gas Range, Microwave
- Laundry: In Garage
Features
- Breakfast Area, Tray Ceiling(s), Ceiling Fan(s), All Bedrooms Up, Walk-In Closet(s)
- Flooring: Carpet, Tile
- Windows: Double Pane Windows
- Has fireplace: Yes
- Fireplace features: Family Room
- Common walls with other units/homes: No Common Walls
Interior area
- Total interior livable area: 2,117 sqft
Video & virtual tour
Property
Parking
- Total spaces: 2
- Parking features: Direct Access, Garage Faces Front, Garage, Storage
- Attached garage spaces: 2
Accessibility
- Accessibility features: None
Features
- Levels: Two
- Stories: 2
- Entry location: Front Door
- Patio & porch: Patio
- Pool features: Community, Association
- Has spa: Yes
- Spa features: Association, Community
Lot
- Size: 2,870 Square Feet
- Features: 0-1 Unit/Acre, Back Yard
Details
- Parcel number: 52506124
- Special conditions: Standard
Construction
Type & style
- Home type: SingleFamily
- Architectural style: Mediterranean
- Property subtype: Single Family Residence
Materials
- Stucco
Condition
- Updated/Remodeled
- New construction: No
- Year built: 1992
Utilities & green energy
- Sewer: Public Sewer
- Water: Public
Community & HOA
Community
- Features: Curbs, Park, Storm Drain(s), Street Lights, Suburban, Sidewalks, Pool
- Subdivision: Presidio (Pres)
HOA
- Has HOA: Yes
- Amenities included: Pool, Spa/Hot Tub
- HOA fee: $190 monthly
- HOA name: Presidio Community Association
- HOA phone: 951-823-1019
Location
- Region: Tustin
Financial & listing details
- Price per square foot: $755/sqft
- Tax assessed value: $1,440,954
- Date on market: 9/29/2026
- Cumulative days on market: 65 days
- Listing terms: Cash to New Loan
Estimated market value
$1,579,500
$1.50M - $1.66M
$5,108/mo
Price history
| Date | Event | Price |
|---|---|---|
| 9/29/2026 | Listed for sale | $1,599,000$755/sqft |
Source:  CRMLS #PW26212158 Report a problem CRMLS #PW26212158 Report a problem | ||
| 9/26/2026 | Listing removed | $1,599,000$755/sqft |
Source:  CLAW #26870565 Report a problem CLAW #26870565 Report a problem | ||
| 9/10/2026 | Price change | $1,599,000-3%$755/sqft |
Source: CLAW #26870565 Report a problem | ||
| 8/27/2026 | Price change | $1,648,000-2.4%$778/sqft |
Source: CLAW #26870565 Report a problem | ||
| 8/10/2026 | Listed for sale | $1,688,000+21.9%$797/sqft |
Source: CLAW #26870565 Report a problem | ||
| 4/20/2023 | Sold | $1,385,000+6.6%$654/sqft |
Source: Public Record Report a problem | ||
| 3/30/2023 | Pending sale | $1,299,000$614/sqft |
Source: CRMLS #OC23041470 Report a problem | ||
| 3/21/2023 | Listed for sale | $1,299,000$614/sqft |
Source: CRMLS #OC23041470 Report a problem | ||
Public tax history
| Year | Property taxes | Tax assessment |
|---|---|---|
| 2026 | -- | $1,440,954 +2% |
| 2025 | $15,298 +2.7% | $1,412,700 |
| 2024 | $14,892 -8% | $1,412,700 +218.4% |
| 2023 | $16,178 +194.3% | $443,742 +2% |
| 2022 | $5,497 +2.4% | $435,042 +2% |
| 2021 | $5,371 +1.7% | $426,512 +1% |
| 2020 | $5,282 | $422,139 +2% |
| 2019 | $5,282 +2% | $413,862 +2% |
| 2018 | $5,180 +5.9% | $405,748 +2% |
| 2017 | $4,890 | $397,793 +2% |
| 2016 | $4,890 +1.8% | $389,994 +1.5% |
| 2015 | $4,804 +1.6% | $384,136 +2% |
| 2014 | $4,729 | $376,612 +0.5% |
| 2013 | -- | $374,910 +2% |
| 2012 | -- | $367,559 +2% |
| 2011 | -- | $360,352 +0.8% |
| 2010 | -- | $357,659 -0.2% |
| 2009 | -- | $358,510 +2% |
| 2008 | -- | $351,481 +2% |
| 2007 | -- | $344,590 +2% |
| 2006 | -- | $337,834 +2% |
| 2005 | -- | $331,210 +2% |
| 2004 | -- | $324,716 +1.9% |
| 2003 | -- | $318,765 +2% |
| 2002 | -- | $312,515 +2% |
| 2001 | $4,490 +1.4% | $306,388 +2% |
| 2000 | $4,426 | $300,381 |
Find assessor info on the county website
Monthly payment
Est. payment
Payment breakdown
Explore the cost of this home by adjusting the details. Changes won't be saved.Climate risks
Neighborhood: 92782
Nearby schools
Schools provided by the listing agent
- Elementary: Peters Canyon
- Middle: Pioneer
- High: Beckman
Source: CRMLS. This data may not be complete. We recommend contacting the local school district to confirm school assignments for this home.

Similar homes
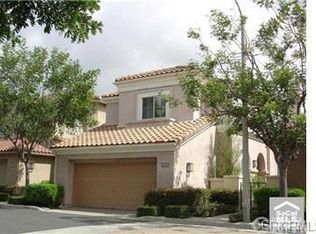
- $1,575,0003 bd2 ba1.8k sqft13451 Browning Ave, Tustin, CA 92780For Sale
 MLS ID #CV26199345, Paul Marin, Century 21 Masters. CRMLS
 - $2,049,0003 bd3 ba2.6k sqft13382 Presidio Pl, Tustin, CA 92782For Sale
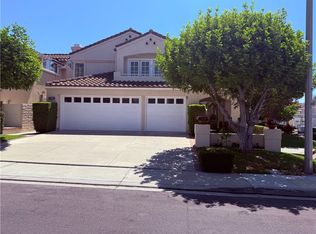 MLS ID #OC26134122, Yvette Owens, Premiere Choice R E Inc. CRMLS
 - $1,488,0004 bd2 ba2k sqft7920 E Horseshoe Trl, Orange, CA 92869For Sale
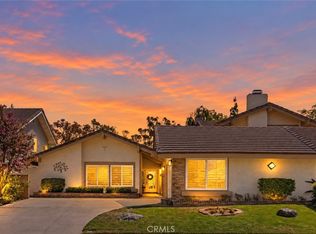 MLS ID #AR26215395, Song Liem, Coldwell Banker Realty. CRMLS
 - $1,490,0004 bd3 ba3.1k sqft6471 E Shady Valley Ln, Anaheim, CA 92807For Sale
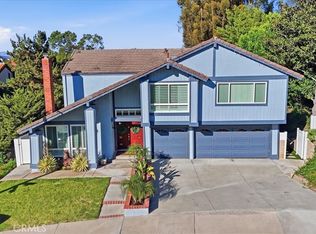 MLS ID #OC26211590, Chi Hye Williams, Firstline Mobility Inc.. CRMLS
