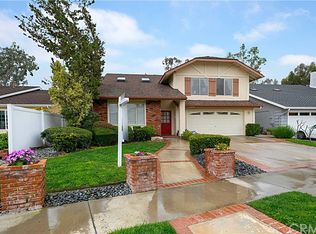
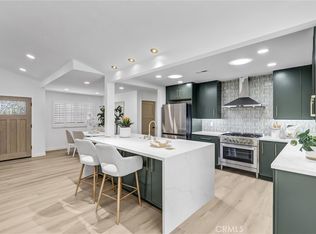
24262 Sparrow Street offers a rare combination of newly updated interiors, generous living space, and a sizable lot in the heart of Lake Forest. This 4 bedroom, 3 bath home offers about 2,400 square feet of living space on an approximately 8,700 square foot lot. Inside, natural light moves easily through the main living areas, where wide plank flooring, warm wood tones, recessed lighting, and clean contemporary finishes create a fresh and cohesive feel. The floor to ceiling stone fireplace gives the living room real presence, while the updated staircase adds architectural interest. The home flows naturally into the kitchen, where warm cabinetry, stone surfaces, stainless steel appliances, and a large waterfall peninsula create an inviting place to cook, gather, and entertain.
The floor plan offers flexibility without losing its sense of connection. An upstairs loft provides additional space for an office, media room, reading area, or second lounge, while the bedrooms are bright and comfortably proportioned. The updated bathrooms continue the same modern design, including distinctive wood detailing around the tub and shower area. Large windows and doors open the home to a broad backyard with mature landscaping, a spacious lawn, and patio areas that make it easy to extend everyday living outside. With an attached two car garage, a wide driveway, and a long lot configuration, the property offers useful space both inside and out.
Great location! The home is situated in Lake Forest North within the Saddleback Valley Unified School District, and residents enjoy membership in the Lake Forest II community with access to the Sun & Sail Club and its recreational amenities. Everyday shopping, dining, parks, and neighborhood conveniences are all close by, making the setting well suited for both day to day living and long term ownership. Whether used as a primary residence or held as an investment, 24262 Sparrow Street stands out for its updated condition, flexible layout, outdoor space, and access to the lifestyle that makes Lake Forest such a desirable place to live.
For sale
Listed by: Keller Williams Realty Irvine • Michael Saulus • Contact: 949-514-5247
$1,499,900
24262 Sparrow St, Lake Forest, CA 92630
4beds
2,437sqft
Single Family Residence
Built in 1977
8,670 Square Feet Lot
$1,477,500 Zestimate®
$615/sqft
$106/mo HOA
What's special
- 16 days
- 1,736
- 189
Likely to sell faster than
Zillow last checked:
Listing updated:
Listed by:
Michael Saulus DRE #01964072 949-514-5247,
Keller Williams Realty Irvine,
Fred Sedighravesh DRE #01423187 949-272-0125,
Keller Williams Realty Irvine
Source: CRMLS,MLS#: OC26212666 Originating MLS: California Regional MLS
Facts & features
Interior
Bedrooms & bathrooms
- Bedrooms: 4
- Bathrooms: 3
- Full bathrooms: 3
- Main level bathrooms: 1
- Main level bedrooms: 2
Rooms
- Room types: Bedroom, Den, Family Room, Kitchen, Loft, Living Room, Primary Bedroom
Primary bedroom
- Features: Primary Suite
Bedroom
- Features: Bedroom on Main Level
Bathroom
- Features: Full Bath on Main Level, Quartz Counters, Remodeled, Walk-In Shower
Kitchen
- Features: Remodeled, Updated Kitchen
Heating
- Central
Cooling
- Central Air
Appliances
- Included: Dishwasher, Microwave, Refrigerator
- Laundry: In Garage
Features
- In-Law Floorplan, Stone Counters, Recessed Lighting, Unfurnished, Bedroom on Main Level, Loft, Primary Suite
- Flooring: Wood
- Has fireplace: Yes
- Fireplace features: Family Room
- Common walls with other units/homes: No Common Walls
Interior area
- Total interior livable area: 2,437 sqft
Property
Parking
- Total spaces: 6
- Parking features: Garage
- Attached garage spaces: 2
- Uncovered spaces: 4
Features
- Levels: Two
- Stories: 2
- Entry location: Front
- Patio & porch: None
- Pool features: None, Association
- Spa features: None
Lot
- Size: 8,670 Square Feet
- Features: 0-1 Unit/Acre
Details
- Parcel number: 61450138
- Special conditions: Standard
Construction
Type & style
- Home type: SingleFamily
- Property subtype: Single Family Residence
Condition
- Updated/Remodeled,Turnkey
- New construction: No
- Year built: 1977
Utilities & green energy
- Sewer: Public Sewer
- Water: Public
Community & HOA
Community
- Features: Biking, Curbs, Fishing, Gutter(s), Lake, Park, Storm Drain(s), Street Lights, Suburban, Sidewalks
- Subdivision: Park West Estates (Pw)
HOA
- Has HOA: Yes
- Amenities included: Clubhouse, Fitness Center, Outdoor Cooking Area, Barbecue, Picnic Area, Paddle Tennis, Playground, Pickleball, Pool, Recreation Room, Spa/Hot Tub
- HOA fee: $106 monthly
- HOA name: lake forest 11
- HOA phone: 949-586-0860
Location
- Region: Lake Forest
Financial & listing details
- Price per square foot: $615/sqft
- Tax assessed value: $244,304
- Date on market: 10/2/2026
- Cumulative days on market: 17 days
- Listing terms: Cash,Conventional,FHA,VA Loan
Estimated market value
$1,477,500
$1.40M - $1.55M
$5,707/mo
Price history
| Date | Event | Price |
|---|---|---|
| 10/2/2026 | Listed for sale | $1,499,900+30.4%$615/sqft |
Source:  CRMLS #OC26212666 Report a problem | ||
| 7/21/2026 | Sold | $1,150,000-11.5%$472/sqft |
Source: CRMLS #RS26080490 Report a problem | ||
| 7/1/2026 | Contingent | $1,300,000$533/sqft |
Source: CRMLS #RS26080490 Report a problem | ||
| 5/1/2026 | Listed for sale | $1,300,000$533/sqft |
Source: CRMLS #RS26080490 Report a problem | ||
Public tax history
| Year | Property taxes | Tax assessment |
|---|---|---|
| 2026 | -- | $244,304 +2% |
| 2025 | $2,438 +1.9% | $239,514 +2% |
| 2024 | $2,392 +2.4% | $234,818 +2% |
| 2023 | $2,335 +1.9% | $230,214 +2% |
| 2022 | $2,292 +2.1% | $225,700 +2% |
| 2021 | $2,245 +0.9% | $221,275 +1% |
| 2020 | $2,225 | $219,007 +2% |
| 2019 | $2,225 +2.1% | $214,713 +2% |
| 2018 | $2,179 +4.1% | $210,503 +2% |
| 2017 | $2,093 | $206,376 +2% |
| 2016 | $2,093 +1.7% | $202,330 +1.5% |
| 2015 | $2,057 +3.6% | $199,291 +2% |
| 2014 | $1,985 | $195,388 +0.5% |
| 2013 | -- | $194,505 +2% |
| 2012 | -- | $190,692 +2% |
| 2011 | -- | $186,953 +0.8% |
| 2010 | -- | $185,556 -0.2% |
| 2009 | -- | $185,998 +2% |
| 2008 | -- | $182,351 +2% |
| 2007 | -- | $178,776 +2% |
| 2006 | -- | $175,271 +2% |
| 2005 | -- | $171,835 +2% |
| 2004 | -- | $168,466 +1.9% |
| 2003 | -- | $165,379 +2% |
| 2002 | -- | $162,137 +2% |
| 2001 | $1,622 +1.2% | $158,958 +2% |
| 2000 | $1,602 | $155,842 |
Find assessor info on the county website
Monthly payment
Est. payment
Payment breakdown
Explore the cost of this home by adjusting the details. Changes won't be saved.Climate risks
Neighborhood: 92630
Nearby schools
Schools provided by the listing agent
- High: El Toro
Source: CRMLS. This data may not be complete. We recommend contacting the local school district to confirm school assignments for this home.
- $1,221,5003 bd2 ba1.6k sqft24252 Sparrow St, Lake Forest, CA 92630Off Market
- $1,511,2003 bd3 ba2.6k sqft24266 Sparrow St, Lake Forest, CA 92630Off Market
- $1,251,5004 bd2 ba2.1k sqft24272 Sparrow St, Lake Forest, CA 92630Off Market
- $1,465,0004 bd3 ba2.6k sqft24246 Sparrow St, Lake Forest, CA 92630Off Market
Similar homes
- $1,599,0004 bd3 ba2.1k sqft24396 Calle Pequeno, Lake Forest, CA 92630For Sale
 MLS ID #OC26217440, Maryam Bakhshaei, HomeSmart, Evergreen Realty. CRMLS
- $1,499,0004 bd3 ba2k sqft21081 Paseo Verdura, Lake Forest, CA 92630For Sale
 MLS ID #NP26046204, Gwen Stavros, Home Smart Evergreen Realty. CRMLS
- $1,745,0004 bd3 ba2k sqft22627 Lakeside Ln, Lake Forest, CA 92630For Sale
 MLS ID #OC26169176, Aren Kizirian, Pacific Sotheby's Int'l Realty. CRMLS
- $1,595,0003 bd5 ba2.4k sqft25495 Morningstar Rd, Lake Forest, CA 92630For Sale
 MLS ID #OC26192647, Randy Argue, Pinnacle Realty Advisors. CRMLS
