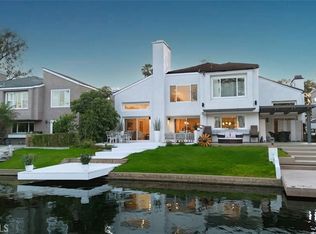
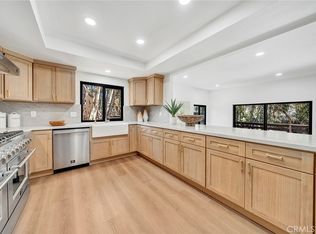
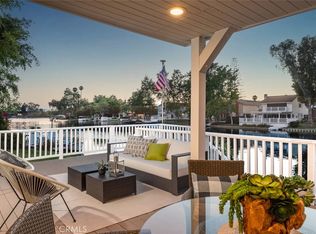
Anchored on the quiet shores of Hidden Lakes, this refined home offers a dialogue between architecture and environment, an intentional balance of openness, light, and private retreat. Conceived as a place of calm and clarity, the residence is defined by its clean lines, double-height ceilings, and generous glazing that invites the shimmering lake into every moment of daily life. Upon entry, a sense of quietude is immediate. The palette is restrained, white walls, wide oak-toned floors, and a rhythmic interplay of natural textures evoke warmth without ornament. The living room sits as the heart of the home, where a contemporary fireplace anchors the space, and expansive glass doors dissolve the boundary between inside and out. Framed views to the water create a constant visual connection to the lake, reinforcing the home’s rhythm of repose and retreat. The kitchen and dining zones unfold fluidly, forming an informal gathering space that’s both functional and beautifully composed. With custom cabinetry, modern hardware, and soft stone finishes, the kitchen is grounded yet inviting, a reflection of the broader material sensibility found throughout the home. A guest bedroom and full bath occupy the lower level, offering flexibility and ease of access. Upstairs, the private quarters continue the theme of serenity. The primary suite is oriented toward the water, with large picture windows offering a front-row view of the lake’s morning reflections, afternoon shimmer, and evening stillness. Two additional bedrooms complete the upper level, each offering their own secluded comfort. Stepping outdoors, the architecture gives way to curated simplicity. Layered terraces flow toward a private dock, inviting a slower pace of life, morning coffee beside the water, spontaneous boat rides, or evenings spent in contemplative quiet. This home offers more than just shelter, it’s a study in stillness, connection, and timeless design.
For sale
Listed by: Pacific Sotheby's Int'l Realty • Aren Kizirian • Contact: 949-335-8904
Price cut: $50K (9/17)
$1,745,000
22627 Lakeside Ln, Lake Forest, CA 92630
4beds
2,030sqft
Single Family Residence
Built in 1976
3,450 Square Feet Lot
$1,702,200 Zestimate®
$860/sqft
$304/mo HOA
What's special
- 83 days
- 869
- 68
Zillow last checked:
Listing updated:
Listed by:
Aren Kizirian DRE #02155495 949-335-8904,
Pacific Sotheby's Int'l Realty,
Shant Kizirian DRE #02083639 949-609-9838,
Pacific Sotheby's Int'l Realty
Source: CRMLS,MLS#: OC26169176 Originating MLS: California Regional MLS
Originating MLS: California Regional MLSFacts & features
Interior
Bedrooms & bathrooms
- Bedrooms: 4
- Bathrooms: 3
- Full bathrooms: 3
- Main level bathrooms: 1
- Main level bedrooms: 1
Rooms
- Room types: Bedroom, Great Room, Kitchen, Primary Bedroom, Dining Room
Primary bedroom
- Features: Primary Suite
Bedroom
- Features: Bedroom on Main Level
Bathroom
- Features: Dual Sinks, Quartz Counters, Remodeled, Upgraded, Walk-In Shower
Kitchen
- Features: Kitchen/Family Room Combo, Quartz Counters, Remodeled, Updated Kitchen
Heating
- Central
Cooling
- Central Air
Appliances
- Included: 6 Burner Stove, Microwave, Refrigerator
- Laundry: In Garage, See Remarks
Features
- Breakfast Bar, Separate/Formal Dining Room, High Ceilings, Open Floorplan, Two Story Ceilings, Bedroom on Main Level, Primary Suite
- Flooring: Vinyl
- Doors: Sliding Doors
- Windows: Double Pane Windows
- Has fireplace: Yes
- Fireplace features: Gas, Living Room, Primary Bedroom
- Common walls with other units/homes: 1 Common Wall
Interior area
- Total interior livable area: 2,030 sqft
Property
Parking
- Total spaces: 4
- Parking features: Boat, Direct Access, Driveway, Garage
- Attached garage spaces: 2
- Uncovered spaces: 2
Accessibility
- Accessibility features: See Remarks
Features
- Levels: Three Or More
- Stories: 3
- Entry location: 1
- Patio & porch: Stone, See Remarks
- Exterior features: Boat Slip
- Pool features: Community, Heated, Lap, See Remarks, Association
- Has spa: Yes
- Spa features: Association, Community, Heated, In Ground
- Fencing: Wood
- Has view: Yes
- View description: Lake, Water
- Has water view: Yes
- Water view: Lake,Water
- Waterfront features: Dock Access, Lake, Lake Front, Lake Privileges
Lot
- Size: 3,450 Square Feet
- Features: 0-1 Unit/Acre, Back Yard
Details
- Parcel number: 61737133
- Special conditions: Standard
Construction
Type & style
- Home type: SingleFamily
- Architectural style: Modern
- Property subtype: Single Family Residence
- Attached to another structure: Yes
Materials
- Foundation: Slab
- Roof: Shingle
Condition
- Updated/Remodeled,Turnkey
- New construction: No
- Year built: 1976
Utilities & green energy
- Sewer: Public Sewer
- Water: Public
- Utilities for property: Electricity Connected, Sewer Connected, See Remarks, Water Connected
Community & HOA
Community
- Features: Biking, Lake, Water Sports, Fishing, Pool
- Security: Carbon Monoxide Detector(s), Smoke Detector(s)
- Subdivision: Deane Lake Homes (Dl)
HOA
- Has HOA: Yes
- Amenities included: Billiard Room, Clubhouse, Sport Court, Dock, Fitness Center, Fire Pit, Barbecue, Pickleball, Pool, Sauna, Spa/Hot Tub, Tennis Court(s)
- HOA fee: $304 monthly
- HOA name: Lake Forest Community Association
- HOA phone: 714-435-7911
Location
- Region: Lake Forest
Financial & listing details
- Price per square foot: $860/sqft
- Tax assessed value: $1,331,100
- Date on market: 8/3/2026
- Cumulative days on market: 83 days
- Listing terms: Cash,Conventional
- Inclusions: Refrigerator, Oven, Dishwasher, Microwave
- Road surface type: Paved
Estimated market value
$1,702,200
$1.62M - $1.79M
$5,960/mo
Price history
| Date | Event | Price |
|---|---|---|
| 10/22/2026 | Listed for rent | $6,750+98.8%$3/sqft |
Source: CRMLS #OC26228921 Report a problem | ||
| 9/17/2026 | Price change | $1,745,000-2.8%$860/sqft |
Source:  CRMLS #OC26169176 Report a problem CRMLS #OC26169176 Report a problem | ||
| 8/3/2026 | Listed for sale | $1,795,000-1.6%$884/sqft |
Source: CRMLS #OC26169176 Report a problem | ||
| 1/13/2026 | Listing removed | $1,825,000-1.4%$899/sqft |
Source:  SDMLS #OC25121855 Report a problem SDMLS #OC25121855 Report a problem | ||
| 6/30/2025 | Listed for sale | $1,850,000+41.8%$911/sqft |
Source: SDMLS #OC25121855 Report a problem | ||
| 4/11/2025 | Sold | $1,305,000+2%$643/sqft |
Source: CRMLS #OC25069380 Report a problem | ||
| 4/4/2025 | Contingent | $1,279,900$630/sqft |
Source: CRMLS #OC25069380 Report a problem | ||
| 3/31/2025 | Listed for sale | $1,279,900$630/sqft |
Source: CRMLS #OC25069380 Report a problem | ||
| 5/12/2020 | Listing removed | $3,395$2/sqft |
Source: RIVERSIDE REAL ESTATE PROS #IV20072564 Report a problem | ||
| 4/28/2020 | Price change | $3,395-2.9%$2/sqft |
Source: Riverside Property Management Inc Report a problem | ||
| 4/16/2020 | Price change | $3,495-2.8%$2/sqft |
Source: Riverside Property Management Inc Report a problem | ||
| 3/20/2020 | Price change | $3,595-4.1%$2/sqft |
Source: Riverside Property Management, Inc. Report a problem | ||
| 3/12/2020 | Price change | $3,750+7.1%$2/sqft |
Source: Riverside Property Management, Inc. Report a problem | ||
| 3/10/2020 | Listed for rent | $3,500+2.9%$2/sqft |
Source: Riverside Property Management, Inc. Report a problem | ||
| 3/27/2019 | Listing removed | $3,400$2/sqft |
Source: Riverside Property Management, Inc. Report a problem | ||
| 3/15/2019 | Listed for rent | $3,400$2/sqft |
Source: Riverside Property Management, Inc. Report a problem | ||
| 10/31/2018 | Listing removed | $3,400$2/sqft |
Source: Riverside Property Management, Inc. Report a problem | ||
| 10/23/2018 | Listed for rent | $3,400$2/sqft |
Source: Riverside Property Management, Inc. Report a problem | ||
Public tax history
| Year | Property taxes | Tax assessment |
|---|---|---|
| 2026 | -- | $1,331,100 +547.1% |
| 2025 | $13,095 +518.3% | $205,715 +2% |
| 2024 | $2,118 +2.4% | $201,682 +2% |
| 2023 | $2,069 +1.8% | $197,728 +2% |
| 2022 | $2,032 +2% | $193,851 +2% |
| 2021 | $1,991 +0.9% | $190,050 +1% |
| 2020 | $1,974 | $188,102 +2% |
| 2019 | $1,974 +2% | $184,414 +2% |
| 2018 | $1,935 +4% | $180,799 +2% |
| 2017 | $1,861 | $177,254 +2% |
| 2016 | $1,861 +5.8% | $173,779 +1.5% |
| 2015 | $1,758 +3.7% | $171,169 +2% |
| 2014 | $1,696 | $167,817 +0.5% |
| 2013 | -- | $167,059 +2% |
| 2012 | -- | $163,784 +2% |
| 2011 | -- | $160,573 +0.8% |
| 2010 | -- | $159,373 -0.2% |
| 2009 | -- | $159,753 +2% |
| 2008 | -- | $156,621 +2% |
| 2007 | -- | $153,550 +2% |
| 2006 | -- | $150,540 +2% |
| 2005 | -- | $147,589 +2% |
| 2004 | -- | $144,696 +1.9% |
| 2003 | -- | $142,045 +2% |
| 2002 | -- | $139,260 +2% |
| 2001 | $1,380 +1.3% | $136,530 +2% |
| 2000 | $1,363 | $133,853 |
Find assessor info on the county website
Monthly payment
Est. payment
Payment breakdown
Explore the cost of this home by adjusting the details. Changes won't be saved.Climate risks
Neighborhood: 92630
- $1,375,2004 bd2 ba2.3k sqft22625 Lakeside Ln, Lake Forest, CA 92630Off Market
- $1,490,1004 bd3 ba2.2k sqft22629 Lakeside Ln, Lake Forest, CA 92630Off Market
- $1,356,6003 bd3 ba2k sqft22623 Lakeside Ln, Lake Forest, CA 92630Off Market

- $1,329,5005 bd3 ba2.4k sqft22626 Lakeside Ln, Lake Forest, CA 92630Off Market
Similar homes
- $1,995,0004 bd3 ba2k sqft22526 Lake Forest Ln, Lake Forest, CA 92630For Sale
 MLS ID #OC26093232, Aren Kizirian, Pacific Sotheby's Int'l Realty. CRMLS
 - $1,698,9005 bd3 ba2.8k sqft25031 Castlewood, Lake Forest, CA 92630For Sale
 MLS ID #OC26215256, Alek Tan, Prosource Financial Group, Inc. CRMLS
 - $1,999,0004 bd3 ba2k sqft22851 Ridge Route Ln, Lake Forest, CA 92630For Sale
 MLS ID #OC26118179, Aren Kizirian, Pacific Sotheby's Int'l Realty. CRMLS
 - $1,249,0004 bd2 ba1.5k sqft24236 Jagger St, Lake Forest, CA 92630For Sale
 MLS ID #PW26218190, Julie Nguyen, T.N.G. Real Estate Consultants. CRMLS
