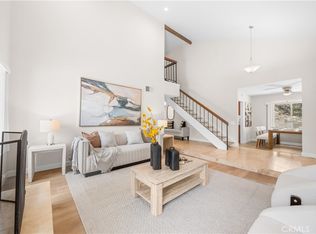
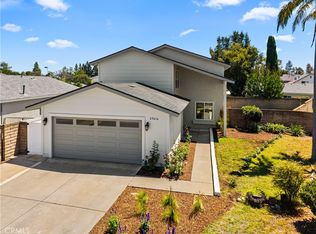
Welcome to over 2,000 square feet of beautifully remodeled living space in the heart of Mission Viejo! This exceptional 5-bedroom, 3-full-bathroom home offers two spacious primary suites—one conveniently located on each level—both featuring beautifully designed, fully remodeled en-suite bathrooms. Soaring beamed cathedral ceilings, newer vinyl windows, beautiful new flooring, and fresh interior and exterior paint create a bright, open, and inviting atmosphere throughout.
At the center of the home is the expanded, completely remodeled kitchen, showcasing gorgeous new cabinetry, generous counter space, a large breakfast bar, and brand-new stainless-steel appliances, including the refrigerator, oven, dishwasher, and built-in microwave. The versatile floor plan provides plenty of space for everyday living, entertaining, multigenerational households, guests, or a home office.
The downstairs primary suite and main living area both provide convenient access to the large backyard. Enjoy all-new front and rear landscaping, brand-new fencing surrounding the property, and an outdoor BBQ island that creates the perfect setting for entertaining, dining, and relaxing outdoors. The upstairs primary retreat opens to a large private balcony, offering an additional space to unwind and enjoy the Southern California lifestyle.
Additional improvements include a newer roof and solar system installed in 2020, a newer air-conditioning system, a brand-new garage door, and a new garage door opener system. Lake Mission Viejo membership provides access to private beaches, swimming areas, boating and watercraft rentals, fishing, picnic areas, playgrounds, summer concerts, community events, and additional recreational amenities. Ideally located near Lake Mission Viejo, shopping, dining, parks, schools, entertainment, and convenient freeway access, this extensively remodeled home offers the space, upgrades, and lifestyle you have been waiting for!
For sale
Listed by: LPT Realty, Inc • Michelle Hill • Contact: 714-814-7834
$1,499,000
26101 Cordillera Dr, Mission Viejo, CA 92691
5beds
2,028sqft
Single Family Residence
Built in 1967
6,000 Square Feet Lot
$1,476,500 Zestimate®
$739/sqft
$32/mo HOA
What's special
- 25 days |
- 2,211 |
- 155 |
Likely to sell faster than
Zillow last checked:
Listing updated:
Listed by:
Michelle Hill DRE #01945018 714-814-7834,
LPT Realty, Inc,
Kollin Hill DRE #02029243 949-677-6300,
LPT Realty, Inc
Source: CRMLS,MLS#: OC26162122 Originating MLS: California Regional MLS
Originating MLS: California Regional MLSFacts & features
Interior
Bedrooms & bathrooms
- Bedrooms: 5
- Bathrooms: 3
- Full bathrooms: 3
- Main level bathrooms: 2
- Main level bedrooms: 4
Rooms
- Room types: Bedroom, Primary Bedroom
Primary bedroom
- Features: Main Level Primary
Primary bedroom
- Features: Multiple Primary Suites
Primary bedroom
- Features: Primary Suite
Bedroom
- Features: Bedroom on Main Level
Bathroom
- Features: Bathtub, Dual Sinks, Quartz Counters, Remodeled, Tub Shower, Upgraded, Walk-In Shower
Kitchen
- Features: Kitchen/Family Room Combo, Quartz Counters, Remodeled, Self-closing Cabinet Doors, Self-closing Drawers, Updated Kitchen
Heating
- Central
Cooling
- Central Air
Appliances
- Included: Dishwasher, Gas Oven, Gas Range, Refrigerator
- Laundry: In Garage
Features
- Beamed Ceilings, Breakfast Area, Cathedral Ceiling(s), Open Floorplan, Quartz Counters, Bedroom on Main Level, Main Level Primary, Multiple Primary Suites, Primary Suite
- Flooring: Laminate
- Windows: Double Pane Windows
- Has fireplace: Yes
- Fireplace features: Family Room, Outside
- Common walls with other units/homes: No Common Walls
Interior area
- Total interior livable area: 2,028 sqft
Property
Parking
- Total spaces: 4
- Parking features: Driveway, Garage
- Attached garage spaces: 2
- Uncovered spaces: 2
Accessibility
- Accessibility features: None
Features
- Levels: Two
- Stories: 2
- Entry location: Front Door
- Pool features: None
- Spa features: None
- Has view: Yes
- View description: Neighborhood
Lot
- Size: 6,000 Square Feet
- Features: 0-1 Unit/Acre, Sprinkler System
Details
- Additional structures: Boat House
- Parcel number: 78435114
- Special conditions: Standard
Construction
Type & style
- Home type: SingleFamily
- Property subtype: Single Family Residence
Materials
- Stucco
- Foundation: Slab
Condition
- Updated/Remodeled
- New construction: No
- Year built: 1967
Utilities & green energy
- Sewer: Public Sewer
- Water: Public
- Utilities for property: Natural Gas Connected, Sewer Connected, Water Connected
Community & HOA
Community
- Features: Biking, Curbs, Fishing, Lake, Storm Drain(s), Street Lights, Sidewalks
- Subdivision: El Dorado (Ed)
HOA
- Has HOA: Yes
- Amenities included: Boat House, Clubhouse, Fire Pit, Outdoor Cooking Area, Barbecue, Picnic Area, Pier, Playground
- HOA fee: $32 monthly
- HOA name: Lake Mission Viejo
- HOA phone: 949-770-1313
Location
- Region: Mission Viejo
Financial & listing details
- Price per square foot: $739/sqft
- Tax assessed value: $507,191
- Date on market: 7/31/2026
- Cumulative days on market: 25 days
- Listing terms: Cash,Conventional,FHA,VA Loan
- Road surface type: Paved
Estimated market value
$1,476,500
$1.40M - $1.55M
$5,259/mo
Price history
| Date | Event | Price |
|---|---|---|
| 7/31/2026 | Listed for sale | $1,499,000+30.3%$739/sqft |
Source:  CRMLS #OC26162122 Report a problem CRMLS #OC26162122 Report a problem | ||
| 5/27/2026 | Sold | $1,150,000+15%$567/sqft |
Source: CRMLS #OC26087567 Report a problem | ||
| 5/6/2026 | Pending sale | $1,000,000+203%$493/sqft |
Source: CRMLS #OC26087567 Report a problem | ||
| 2/15/2001 | Sold | $330,000$163/sqft |
Source: Public Record Report a problem | ||
Public tax history
| Year | Property taxes | Tax assessment |
|---|---|---|
| 2026 | -- | $507,191 +2% |
| 2025 | $5,052 +1.9% | $497,247 +2% |
| 2024 | $4,960 +2.4% | $487,498 +2% |
| 2023 | $4,842 +1.8% | $477,940 +2% |
| 2022 | $4,755 +2.1% | $468,569 +2% |
| 2021 | $4,659 +0.9% | $459,382 +1% |
| 2020 | $4,617 | $454,672 +2% |
| 2019 | $4,617 +2.1% | $445,757 +2% |
| 2018 | $4,523 +4% | $437,017 +2% |
| 2017 | $4,348 | $428,449 +2% |
| 2016 | $4,348 +1.7% | $420,049 +1.5% |
| 2015 | $4,275 +3.5% | $413,740 +2% |
| 2014 | $4,129 | $405,636 +0.5% |
| 2013 | -- | $403,803 +2% |
| 2012 | -- | $395,886 +2% |
| 2011 | -- | $388,124 +0.8% |
| 2010 | -- | $385,224 -0.2% |
| 2009 | -- | $386,140 +2% |
| 2008 | -- | $378,569 +2% |
| 2007 | -- | $371,147 +2% |
| 2006 | -- | $363,870 +2% |
| 2005 | -- | $356,736 +2% |
| 2004 | -- | $349,742 +1.9% |
| 2003 | -- | $343,332 +2% |
| 2002 | -- | $336,600 +264% |
| 2001 | $944 +9.9% | $92,475 +2% |
| 2000 | $859 | $90,662 |
Find assessor info on the county website
Monthly payment
Est. payment
Payment breakdown
Explore the cost of this home by adjusting the details. Changes won't be saved.Climate risks
Neighborhood: 92691
Nearby schools
GreatSchools rating
- 8/10Montevideo Elementary SchoolGrades: K-6Distance: 0.5 mi
- 8/10La Paz Intermediate SchoolGrades: 7-8Distance: 0.9 mi
- 10/10Mission Viejo High SchoolGrades: 9-12Distance: 0.9 mi
Schools provided by the listing agent
- Elementary: Montevideo
- Middle: La Paz
- High: Mission Viejo
Source: CRMLS. This data may not be complete. We recommend contacting the local school district to confirm school assignments for this home.
- $1,399,8004 bd4 ba2k sqft25981 Cordillera Dr, Mission Viejo, CA 92691Pending

- $1,054,7003 bd2 ba1.3k sqft26111 Cordillera Dr, Mission Viejo, CA 92691Off Market
- $1,368,4004 bd3 ba2.1k sqft25982 Via Del Sur, Mission Viejo, CA 92691Off Market

- $1,066,1003 bd2 ba1.3k sqft25971 Cordillera Dr, Mission Viejo, CA 92691Off Market

- $510,0003 bd2 ba1.3k sqft26115 Cordillera Dr, Mission Viejo, CA 92691Sold
- $1,189,2004 bd2 ba1.5k sqft25972 Via Del Sur, Mission Viejo, CA 92691Off Market
- $1,166,1003 bd2 ba1.3k sqft25992 Via Del Sur, Mission Viejo, CA 92691Off Market
- $1,119,0003 bd2 ba1.5k sqft26121 Cordillera Dr, Mission Viejo, CA 92691Off Market
A local agent can set up tours, give advice and negotiate with sellers.
Similar homes
- $1,518,0004 bd3 ba1.9k sqft23992 Via La Coruna, Mission Viejo, CA 92691For Sale
 MLS ID #OC26125244, Mark Zhong, Real Broker. CRMLS
 - $1,299,9004 bd2 ba1.7k sqft23321 Via Ronda, Mission Viejo, CA 92691For Sale
 MLS ID #OC26183311, Christopher Lardie, HomeSmart, Evergreen Realty. CRMLS
 - $1,479,0004 bd3 ba1.9k sqft27616 Soltero, Mission Viejo, CA 92691For Sale
 MLS ID #OC26158829, Stacy Lawrence, Inhabit Collective. CRMLS
 - $1,595,0006 bd4 ba2.1k sqft22465 Melida, Mission Viejo, CA 92691For Sale
 MLS ID #PW26160845, Khang Nguyen, Frontier Realty Inc. CRMLS
 - $1,395,0004 bd3 ba2.1k sqft24961 Via Marfil, Mission Viejo, CA 92692For SaleMLS ID #OC26162208, Will Beardslee, Beardslee Realty. CRMLS
- $1,860,0005 bd3 ba2.5k sqft25266 Pacifica Ave, Mission Viejo, CA 92691For SaleMLS ID #OC26165592, Sanaz Parvinmehr, HomeSmart, Evergreen Realty. CRMLS
- $1,599,9003 bd2 ba1.8k sqft26631 El Mar Dr, Mission Viejo, CA 92691For SaleMLS ID #PW26154899, Janan Hishmeh, Sal Nesh, Broker. CRMLS
- $1,350,0004 bd3 ba2.4k sqft26062 Ramjit Ct, Lake Forest, CA 92630For SaleMLS ID #PW26165338, Brian Tra, Pacific Realty & Finance. CRMLS
- $1,295,0003 bd2 ba1.2k sqft25141 Madeira, Laguna Hills, CA 92653For SaleMLS ID #OC26179120, Carl Wuestehube, Tri-Star Realty. CRMLS
- $1,313,0004 bd2 ba1.4k sqft27002 El Retiro, Mission Viejo, CA 92692For SaleMLS ID #OC26161456, Ti Yeh, Latitude 33 Real Estate. CRMLS
- $1,374,8004 bd3 ba1.7k sqft24812 Calle El Toro Grande, Lake Forest, CA 92630For SaleMLS ID #PW26094011, Joseph Miller, T.N.G. Real Estate Consultants. CRMLS
- $929,9003 bd3 ba1.9k sqft26692 Manzanares, Mission Viejo, CA 92691For SaleMLS ID #WS26166196, MICHELLE SHIMOHARA, Real Brokerage Technologies. CRMLS
- $1,299,0004 bd2 ba1.4k sqft24852 Lagrima, Mission Viejo, CA 92692For SaleMLS ID #OC26120825, Jason Nagy, Coldwell Banker Realty. CRMLS
- $1,779,9005 bd3 ba2.7k sqft25031 Castlewood, Lake Forest, CA 92630For SaleMLS ID #OC26173431, Alek Tan, Prosource Financial Group, Inc. CRMLS
- $1,434,0004 bd2 ba1.6k sqft29181 Via San Sebastian, Laguna Niguel, CA 92677For SaleMLS ID #PW26162998, Kevin Tabatabai, Panamerican Mortgage. CRMLS
- $1,499,9904 bd3 ba2.2k sqft7 San Vincente, Rancho Santa Margarita, CA 92688For SaleMLS ID #OC26112575, Marisa Whitaker, Regency Real Estate Brokers. CRMLS
- $1,249,0003 bd2 ba1.2k sqft24961 Express Dr, Laguna Hills, CA 92653For SaleMLS ID #OC26171347, Ali Borazjani, E Realty. CRMLS
- $1,795,0004 bd3 ba2k sqft22627 Lakeside Ln, Lake Forest, CA 92630For SaleMLS ID #OC26169176, Aren Kizirian, Pacific Sotheby's Int'l Realty. CRMLS
- $1,450,0004 bd4 ba2.1k sqft59 Ocaso St, Mission Viejo, CA 92694For SaleMLS ID #OC26174206, Deneka Waddell, Compass. CRMLS
- $1,299,0003 bd2 ba1.4k sqft28435 Ronea, Mission Viejo, CA 92692For SaleMLS ID #OC26136367, Jeffrey Joiner, Jeff Joiner. CRMLS
Local buyer's agents are ready to help
