Essentially five years young and completely rebuilt in 2021, this nearly new turnkey home is an absolute gem that appraised for $1,360,000 in March. Every major component was replaced just five years ago, including a durable composite shingle roof, modern PEX piping, brand-new electrical systems, energy-efficient dual-pane windows, and premium doors. Step inside to an airy, open-concept floor plan flooded with radiant natural light and accented by gorgeous European Oak engineered hardwood floors. The thoughtful, highly functional kitchen serves as the heart of the home, boasting upgraded appliances and a massive full center island perfect for entertaining. The interior transitions seamlessly to a beautifully manicured backyard that offers a quiet, private oasis for ultimate relaxation. Convenient walk directly to local schools and parks, while Lake Mission Viejo, shopping and dining hubs are just a short drive away. To make this dream home even more accessible, special financing options are available exclusively through the seller's preferred lender
Under contract
Listed by: Jeff Joiner • Jeffrey Joiner • Contact: 714-856-2976
Price cut: $49K (8/13)
$1,299,000
28435 Ronea, Mission Viejo, CA 92692
3beds
1,472sqft
Single Family Residence
Built in 1979
5,500 Square Feet Lot
$1,270,900 Zestimate®
$882/sqft
$82/mo HOA
What's special
- 89 days
- 396
- 16
Zillow last checked:
Listing updated:
Listed by:
Jeffrey Joiner DRE #01889505 714-856-2976,
Jeff Joiner
Source: CRMLS,MLS#: OC26136367 Originating MLS: California Regional MLS
Originating MLS: California Regional MLSFacts & features
Interior
Bedrooms & bathrooms
- Bedrooms: 3
- Bathrooms: 2
- Full bathrooms: 2
- Main level bathrooms: 2
- Main level bedrooms: 3
Rooms
- Room types: Bedroom, Primary Bathroom, Primary Bedroom, Other
Bedroom
- Features: All Bedrooms Down
Kitchen
- Features: Kitchen Island, Pots & Pan Drawers, Quartz Counters
Other
- Features: Walk-In Closet(s)
Heating
- Central
Cooling
- Central Air
Appliances
- Included: Gas Cooktop, Gas Oven, Gas Range, Gas Water Heater
- Laundry: Gas Dryer Hookup, In Garage
Features
- Breakfast Bar, Eat-in Kitchen, High Ceilings, Open Floorplan, Quartz Counters, Recessed Lighting, All Bedrooms Down, Walk-In Closet(s)
- Flooring: Wood
- Windows: Double Pane Windows
- Has fireplace: Yes
- Fireplace features: Family Room
- Common walls with other units/homes: No Common Walls
Interior area
- Total interior livable area: 1,472 sqft
Video & virtual tour
Property
Parking
- Total spaces: 2
- Parking features: Driveway
- Attached garage spaces: 2
Features
- Levels: One
- Stories: 1
- Entry location: Front Door
- Pool features: None
- Spa features: None
- Fencing: Brick
- Waterfront features: Lake Privileges
Lot
- Size: 5,500 Square Feet
- Features: Cul-De-Sac, Lawn, Landscaped, Level, Near Park
Details
- Parcel number: 78604216
- Special conditions: Standard
Construction
Type & style
- Home type: SingleFamily
- Architectural style: Contemporary
- Property subtype: Single Family Residence
Materials
- Drywall, Glass
- Foundation: Slab
- Roof: Composition
Condition
- Updated/Remodeled,Repairs Major
- New construction: No
- Year built: 1979
Utilities & green energy
- Electric: Standard
- Sewer: Public Sewer
- Water: Public
- Utilities for property: Cable Connected, Electricity Connected, Natural Gas Connected, Phone Connected, Sewer Connected, Water Connected
Community & HOA
Community
- Features: Biking, Curbs, Foothills, Gutter(s), Hiking, Lake, Storm Drain(s), Street Lights, Suburban, Sidewalks, Water Sports, Park
- Subdivision: Cordova Vista (Cv)
HOA
- Has HOA: Yes
- Amenities included: Picnic Area, Playground
- HOA fee: $193 semi-annually
- HOA name: Lake Mission Viejo Assoc
- HOA phone: 949-770-1313
- Second HOA fee: $150 quarterly
- Second HOA name: Oso Valley Greenbelt
- Second HOA phone: 949-594-1642
Location
- Region: Mission Viejo
Financial & listing details
- Price per square foot: $882/sqft
- Tax assessed value: $850,975
- Date on market: 6/22/2026
- Cumulative days on market: 89 days
- Listing terms: Cash,Conventional,FHA,Fannie Mae,Freddie Mac,VA Loan
- Road surface type: Paved
Estimated market value
$1,270,900
$1.21M - $1.33M
$4,531/mo
Price history
| Date | Event | Price |
|---|---|---|
| 8/31/2026 | Contingent | $1,299,000$882/sqft |
Source:  CRMLS #OC26136367 Report a problem CRMLS #OC26136367 Report a problem | ||
| 8/13/2026 | Price change | $1,299,000-3.6%$882/sqft |
Source: CRMLS #OC26136367 Report a problem | ||
| 6/23/2026 | Listed for sale | $1,348,000+108.7%$916/sqft |
Source: CRMLS #OC26136367 Report a problem | ||
| 6/15/2017 | Listing removed | $645,900$439/sqft |
Source: Coldwell Banker Res. Brokerage #OC17087955 Report a problem | ||
| 6/15/2017 | Listed for sale | $645,900+0.1%$439/sqft |
Source: Coldwell Banker Res. Brokerage #OC17087955 Report a problem | ||
| 6/14/2017 | Sold | $645,000-0.1%$438/sqft |
Source: Public Record Report a problem | ||
| 5/5/2017 | Pending sale | $645,900$439/sqft |
Source: Coldwell Banker Residential Brokerage - Mission Viejo #OC17087955 Report a problem | ||
| 4/27/2017 | Listed for sale | $645,900$439/sqft |
Source: Coldwell Banker Residential Brokerage - Mission Viejo #OC17087955 Report a problem | ||
Public tax history
| Year | Property taxes | Tax assessment |
|---|---|---|
| 2026 | -- | $850,975 +2% |
| 2025 | $8,443 +13.4% | $834,290 +13.7% |
| 2024 | $7,442 +2.1% | $733,899 +2% |
| 2023 | $7,286 +1.9% | $719,509 +2% |
| 2022 | $7,148 +2% | $705,401 +2% |
| 2021 | $7,010 +1% | $691,570 +1% |
| 2020 | $6,940 | $684,479 +2% |
| 2019 | $6,940 +2% | $671,058 +2% |
| 2018 | $6,804 +382.9% | $657,900 +355.5% |
| 2017 | $1,409 | $144,437 +2% |
| 2016 | $1,409 +2% | $141,605 +1.5% |
| 2015 | $1,381 +2.5% | $139,478 +2% |
| 2014 | $1,347 | $136,746 +0.5% |
| 2013 | -- | $136,128 +2% |
| 2012 | -- | $133,459 +2% |
| 2011 | -- | $130,843 +0.8% |
| 2010 | -- | $129,866 -0.2% |
| 2009 | -- | $130,175 +2% |
| 2008 | -- | $127,623 +2% |
| 2007 | -- | $125,121 +2% |
| 2006 | -- | $122,668 +2% |
| 2005 | -- | $120,263 +2% |
| 2004 | -- | $117,905 +1.9% |
| 2003 | -- | $115,745 +2% |
| 2002 | -- | $113,476 +2% |
| 2001 | $1,161 +1.4% | $111,251 +2% |
| 2000 | $1,145 | $109,070 |
Find assessor info on the county website
Monthly payment
Est. payment
Payment breakdown
Explore the cost of this home by adjusting the details. Changes won't be saved.Climate risks
Neighborhood: 92692
Nearby schools
Schools provided by the listing agent
- High: Capistrano Valley
Source: CRMLS. This data may not be complete. We recommend contacting the local school district to confirm school assignments for this home.

Similar homes
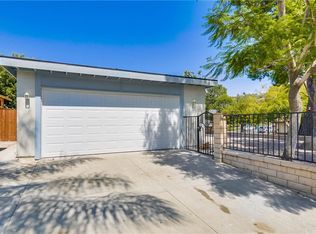
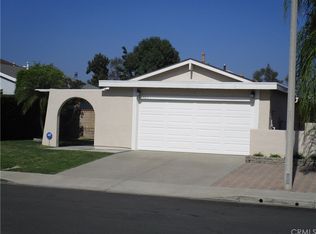
- $1,275,0004 bd2 ba1.4k sqft24852 Lagrima, Mission Viejo, CA 92692For Sale
 MLS ID #OC26120825, Jason Nagy, Coldwell Banker Realty. CRMLS
 - $999,0002 bd3 ba1.7k sqft28404 Buena Vis, Mission Viejo, CA 92692For Sale
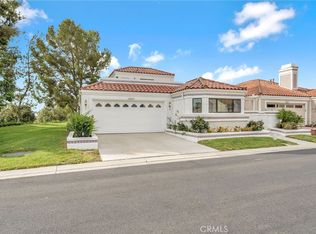 MLS ID #OC26188876, Jason Nagy, Coldwell Banker Realty. CRMLS
 - $1,275,0003 bd2 ba1.2k sqft25141 Madeira, Laguna Hills, CA 92653For Sale
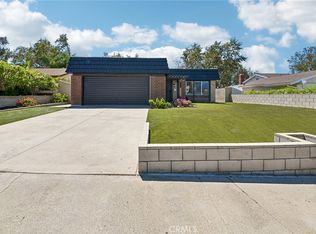 MLS ID #OC26179120, Carl Wuestehube, Tri-Star Realty. CRMLS
 - $1,250,0003 bd2 ba1.2k sqft25802 Sycamore Ln, Laguna Hills, CA 92653For Sale
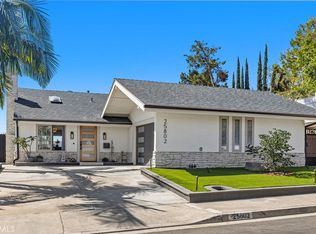 MLS ID #OC26166656, Jin Ro, Regency Real Estate Brokers. CRMLS
Local buyer's agents are ready to help
