Welcome to this completely renovated 5-bedroom, 3-bathroom home in the heart of Mission Viejo, where modern design, thoughtful upgrades, and exceptional indoor-outdoor living come together. Beautifully renovated throughout, this move-in-ready residence features a BRAND-NEW KITCHEN WITH NEW APPLIANCES, A WALK-IN PANTRY, NEWLY REMODELED BATHROOMS, NEW FLOORING, FRESH INTERIOR PAINT, AND CUSTOM FINISHES THROUGHOUT.
The home has also received extensive improvements, including PEX REPIPING, A NEW TANKLESS WATER HEATER, AN UPGRADED ELECTRICAL PANEL, AND A DEDICATED EV CHARGING OUTLET. The attached 2-car garage features EPOXY FLOORING AND FINISHED WALLS, creating a clean, polished, and highly functional space.
The versatile floor plan includes a highly desirable downstairs bedroom and full bathroom, ideal for guests, multi-generational living, or a private home office. Upstairs, you will find FOUR ADDITIONAL BEDROOMS, including a private primary suite with a beautifully remodeled bathroom and generous walk-in closet.
A BEAUTIFULLY FINISHED INDOOR LAUNDRY AREA offers both style and functionality, featuring CUSTOM CABINETRY AND A SLEEK QUARTZ COUNTERTOP EXTENDING OVER THE WASHER AND DRYER for a polished, built-in look with additional workspace.
The professionally landscaped backyard is designed for entertaining and year-round outdoor living. A MASSIVE ALUMINUM-COVERED PATIO WITH DUAL CEILING FANS AND LIGHTING creates the perfect setting for outdoor dining, gatherings, or relaxing in the Southern California climate.
Located in a HIGHLY DESIRABLE, TOP-RATED SCHOOL DISTRICT and close to REILLY ELEMENTARY SCHOOL, the home also includes LAKE MISSION VIEJO MEMBERSHIP PRIVILEGES, with access to beaches, boating, swimming, fishing, summer concerts, and seasonal fireworks. Conveniently close to parks, trails, shopping, and dining, this extensively renovated home offers an exceptional Mission Viejo lifestyle.
For sale
Listed by: First Team Real Estate • Dalileh Sajjadi • Contact: 310-927-4270
$1,599,000
28452 Lorente, Mission Viejo, CA 92692
5beds
1,936sqft
Single Family Residence
Built in 1979
5,500 Square Feet Lot
$1,567,500 Zestimate®
$826/sqft
$85/mo HOA
What's special
- 6 days
- 628
- 39
Zillow last checked:
Listing updated:
Listed by:
Dalileh Sajjadi DRE #01987446 310-927-4270,
First Team Real Estate,
Dennis Gournias DRE #02165678 949-991-8840,
First Team Real Estate
Source: CRMLS,MLS#: OC26202920 Originating MLS: California Regional MLS
Originating MLS: California Regional MLSFacts & features
Interior
Bedrooms & bathrooms
- Bedrooms: 5
- Bathrooms: 3
- Full bathrooms: 3
- Main level bathrooms: 1
- Main level bedrooms: 1
Rooms
- Room types: Bedroom, Family Room, Kitchen, Primary Bathroom, Primary Bedroom, Other, Pantry, Dining Room
Primary bedroom
- Features: Primary Suite
Bedroom
- Features: Bedroom on Main Level
Bathroom
- Features: Bathroom Exhaust Fan, Bathtub, Closet, Full Bath on Main Level, Multiple Shower Heads, Quartz Counters, Remodeled, Separate Shower, Tub Shower, Upgraded
Kitchen
- Features: Built-in Trash/Recycling, Pots & Pan Drawers, Quartz Counters, Remodeled, Self-closing Cabinet Doors, Self-closing Drawers, Updated Kitchen, Walk-In Pantry
Other
- Features: Walk-In Closet(s)
Pantry
- Features: Walk-In Pantry
Heating
- Central, Natural Gas
Cooling
- Central Air, Whole House Fan
Appliances
- Included: 6 Burner Stove, Dishwasher, Disposal, Gas Range, Microwave, Refrigerator, Range Hood, Tankless Water Heater, Vented Exhaust Fan
- Laundry: Inside, Laundry Closet
Features
- Breakfast Bar, Ceiling Fan(s), Separate/Formal Dining Room, Eat-in Kitchen, High Ceilings, Quartz Counters, Recessed Lighting, Two Story Ceilings, Bedroom on Main Level, Primary Suite, Walk-In Pantry, Walk-In Closet(s)
- Flooring: Laminate, Vinyl
- Doors: Sliding Doors
- Windows: Double Pane Windows
- Has fireplace: Yes
- Fireplace features: Family Room, Gas
- Common walls with other units/homes: No Common Walls
Interior area
- Total interior livable area: 1,936 sqft
Property
Parking
- Total spaces: 4
- Parking features: Concrete, Direct Access, Door-Single, Driveway, Garage Faces Front, Garage
- Attached garage spaces: 2
- Uncovered spaces: 2
Features
- Levels: Two
- Stories: 2
- Entry location: Front
- Patio & porch: Concrete, Covered, Patio
- Exterior features: Rain Gutters
- Pool features: None
- Spa features: None
- Has view: Yes
- View description: Neighborhood
- Waterfront features: Lake Privileges
Lot
- Size: 5,500 Square Feet
- Features: 0-1 Unit/Acre, Back Yard, Cul-De-Sac, Landscaped, Near Park, Rectangular Lot, Sprinkler System, Trees, Yard
Details
- Parcel number: 78604212
- Special conditions: Standard
Construction
Type & style
- Home type: SingleFamily
- Property subtype: Single Family Residence
Materials
- Foundation: Slab
- Roof: Shingle
Condition
- Updated/Remodeled,Turnkey
- New construction: No
- Year built: 1979
Utilities & green energy
- Electric: Electricity - On Property, Standard
- Sewer: Public Sewer
- Water: Public
- Utilities for property: Cable Connected, Natural Gas Connected, Sewer Connected, Water Connected
Community & HOA
Community
- Features: Curbs, Storm Drain(s), Sidewalks, Park
- Security: Carbon Monoxide Detector(s), Smoke Detector(s)
- Subdivision: Cordova Vista (Cv)
HOA
- Has HOA: Yes
- Amenities included: Clubhouse, Sport Court, Dock, Outdoor Cooking Area, Other Courts, Picnic Area, Playground
- HOA fee: $159 quarterly
- HOA name: Oso Greenbelt
- HOA phone: 949-716-3998
- Second HOA fee: $193 semi-annually
- Second HOA name: Lake Mission Viejo
- Second HOA phone: 949-770-1313
Location
- Region: Mission Viejo
Financial & listing details
- Price per square foot: $826/sqft
- Tax assessed value: $865,634
- Date on market: 9/26/2026
- Cumulative days on market: 6 days
- Listing terms: Cash,Cash to New Loan,Conventional,1031 Exchange
- Road surface type: Paved
Estimated market value
$1,567,500
$1.49M - $1.65M
$5,688/mo
Price history
| Date | Event | Price |
|---|---|---|
| 9/26/2026 | Listed for sale | $1,599,000+35.5%$826/sqft |
Source:  CRMLS #OC26202920 Report a problem CRMLS #OC26202920 Report a problem | ||
| 7/29/2026 | Sold | $1,180,000-8.5%$610/sqft |
Source: CRMLS #OC26100330 Report a problem | ||
| 7/10/2026 | Pending sale | $1,289,000$666/sqft |
Source: CRMLS #OC26100330 Report a problem | ||
| 7/2/2026 | Contingent | $1,289,000$666/sqft |
Source: CRMLS #OC26100330 Report a problem | ||
| 6/9/2026 | Price change | $1,289,000-4.4%$666/sqft |
Source: CRMLS #OC26100330 Report a problem | ||
| 5/20/2026 | Price change | $1,349,000-2.9%$697/sqft |
Source: CRMLS #OC26100330 Report a problem | ||
| 5/8/2026 | Listed for sale | $1,389,000+132.7%$717/sqft |
Source: CRMLS #OC26100330 Report a problem | ||
| 3/31/2004 | Sold | $597,000+138.8%$308/sqft |
Source: Public Record Report a problem | ||
| 3/4/1998 | Sold | $250,000$129/sqft |
Source: Public Record Report a problem | ||
Public tax history
| Year | Property taxes | Tax assessment |
|---|---|---|
| 2026 | -- | $865,634 +2% |
| 2025 | $8,578 +1.7% | $848,661 +2% |
| 2024 | $8,436 +2.2% | $832,021 +2% |
| 2023 | $8,258 +1.9% | $815,707 +2% |
| 2022 | $8,101 +2% | $799,713 +2% |
| 2021 | $7,944 +14.9% | $784,033 +15% |
| 2020 | $6,915 | $682,000 |
| 2019 | $6,915 +0% | $682,000 |
| 2018 | $6,914 0% | $682,000 |
| 2017 | $6,917 | $682,000 +5.6% |
| 2016 | $6,917 +5.5% | $646,000 |
| 2015 | $6,556 +12.2% | $646,000 +11.2% |
| 2014 | $5,843 | $580,800 +21% |
| 2013 | -- | $480,000 |
| 2012 | -- | $480,000 -4% |
| 2011 | -- | $500,000 -7.1% |
| 2010 | -- | $538,000 |
| 2009 | -- | $538,000 -15.1% |
| 2008 | -- | $633,434 |
| 2007 | -- | $633,434 +2% |
| 2006 | -- | $621,014 +2% |
| 2005 | -- | $608,838 +116.8% |
| 2004 | -- | $280,765 +1.9% |
| 2003 | -- | $275,620 +2% |
| 2002 | -- | $270,216 +2% |
| 2001 | $2,884 +1.1% | $264,918 +2% |
| 2000 | $2,852 | $259,724 |
Find assessor info on the county website
Monthly payment
Est. payment
Payment breakdown
Explore the cost of this home by adjusting the details. Changes won't be saved.Climate risks
Neighborhood: 92692
Nearby schools
Schools provided by the listing agent
- Elementary: Reilly
- Middle: Newhart
- High: Capistrano Valley
Source: CRMLS. This data may not be complete. We recommend contacting the local school district to confirm school assignments for this home.

Similar homes
- $1,499,0004 bd3 ba2.5k sqft27411 Betanzos, Mission Viejo, CA 92692For Sale
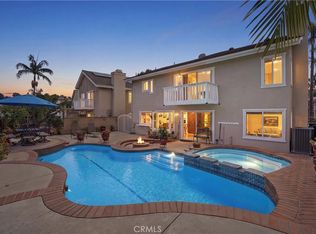 MLS ID #OC26162165, Michelle Hill, LPT Realty, Inc. CRMLS
 - $1,498,0004 bd3 ba1.9k sqft23992 Via La Coruna, Mission Viejo, CA 92691For Sale
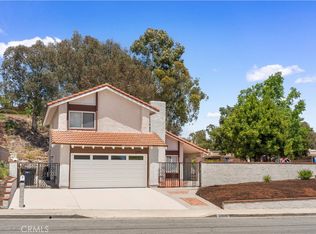 MLS ID #OC26208336, Mark Zhong, Real Broker. CRMLS
 - $1,249,0003 bd2 ba1.6k sqft26242 Golada, Mission Viejo, CA 92692For Sale
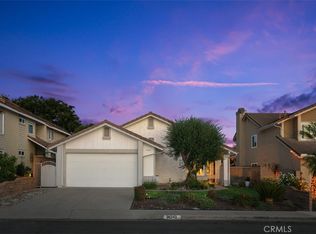 MLS ID #OC26191669, Sari Ward, First Team Real Estate. CRMLS
 - $974,9003 bd2 ba1.4k sqft28282 Zarza, Mission Viejo, CA 92692For Sale
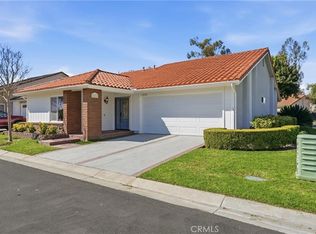 MLS ID #PW26168167, George Barr, HomeSmart, Evergreen Realty. CRMLS
