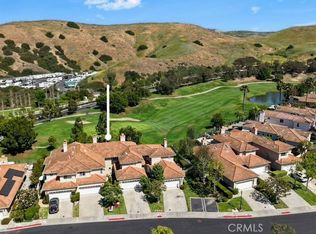
BACK ON MARKET--IMPROVEMENTS JUST COMPLETED! Previously in escrow with a successful appraisal. Located in the gated community of San Juan Hills, 27971 Via De Costa offers a rare opportunity to own one of The Masters’ premier homesites, positioned along the 15th fairway of San Juan Hills Golf Club with scenic golf course and rolling hill views. This expansive 4-bedroom, 3-bath home offers over 2,200 sq ft and one of the largest floor plans in the community, with exceptional flexibility. A main-level bedroom and full bath provide ideal options for guests, multigenerational living, a home office, or secondary suite. Recent improvements include select windows replaced, back patio cover repaired and repainted, fresh interior paint, luxury vinyl flooring, and upgraded PEX plumbing. Light-filled interiors, high ceilings and a functional layout create an inviting setting for everyday living and entertaining. The spacious kitchen features abundant cabinetry and generous prep space with easy flow to the dining and living areas. The large lot offers multiple outdoor spaces to relax, entertain and enjoy peaceful fairway views. A 3-car garage and large driveway provide great parking and storage. Residents of The Masters enjoy a pool, spa and fitness center, plus nearby hiking and biking trails. Close to golf, historic downtown San Juan Capistrano, equestrian amenities, beaches and commuter routes. A rare combination of space, views, flexibility, location and value—come experience San Juan Capistrano living at its finest!
For sale
Listed by: Casa Bella Realty Group • Anthony Cosenza • Contact: 949-280-0937
Price cut: $30K (7/4)
$1,609,000
27971 Via De Costa, San Juan Capistrano, CA 92675
4beds
2,204sqft
Condominium
Built in 1996
-- sqft lot
$1,585,500 Zestimate®
$730/sqft
$382/mo HOA
What's special
- 107 days |
- 474 |
- 9 |
Zillow last checked:
Listing updated:
Listed by:
Anthony Cosenza DRE #02094809 949-280-0937,
Casa Bella Realty Group,
Paula Cosenza DRE #01025393,
Casa Bella Realty Group
Source: CRMLS,MLS#: OC26096073 Originating MLS: California Regional MLS
Originating MLS: California Regional MLSFacts & features
Interior
Bedrooms & bathrooms
- Bedrooms: 4
- Bathrooms: 3
- Full bathrooms: 2
- 3/4 bathrooms: 1
- Main level bathrooms: 1
- Main level bedrooms: 1
Rooms
- Room types: Bonus Room, Bedroom, Entry/Foyer, Family Room, Laundry, Living Room, Primary Bathroom, Primary Bedroom, Office, Dining Room
Primary bedroom
- Features: Multiple Primary Suites
Primary bedroom
- Features: Primary Suite
Bedroom
- Features: Bedroom on Main Level
Bathroom
- Features: Bathtub, Dual Sinks, Enclosed Toilet, Full Bath on Main Level, Laminate Counters, Separate Shower, Tub Shower, Vanity, Walk-In Shower
Kitchen
- Features: Granite Counters, Kitchen/Family Room Combo
Heating
- Central, Fireplace(s)
Cooling
- None
Appliances
- Included: Barbecue, Dishwasher, Gas Cooktop, Disposal, Gas Oven, Gas Water Heater, Microwave, Self Cleaning Oven, Water Softener, Vented Exhaust Fan, Water To Refrigerator
- Laundry: Washer Hookup, Electric Dryer Hookup, Gas Dryer Hookup, Inside, Laundry Room
Features
- Wet Bar, Balcony, Cathedral Ceiling(s), Separate/Formal Dining Room, Eat-in Kitchen, Granite Counters, Open Floorplan, Bedroom on Main Level, Multiple Primary Suites, Primary Suite
- Flooring: Carpet, Tile, Vinyl
- Has fireplace: Yes
- Fireplace features: Family Room
- Common walls with other units/homes: No Common Walls
Interior area
- Total interior livable area: 2,204 sqft
Video & virtual tour
Property
Parking
- Total spaces: 3
- Parking features: Door-Multi, Direct Access, Driveway, Driveway Up Slope From Street, Garage Faces Front, Garage, Garage Door Opener, On Site, Permit Required, On Street
- Attached garage spaces: 3
Accessibility
- Accessibility features: Low Pile Carpet
Features
- Levels: Two
- Stories: 2
- Entry location: Front door/first floor
- Patio & porch: Concrete, Front Porch, Open, Patio, Porch
- Exterior features: Lighting, Rain Gutters
- Pool features: Community, Association
- Has spa: Yes
- Spa features: Association
- Fencing: Average Condition,Excellent Condition,Vinyl,Wood,Wrought Iron
- Has view: Yes
- View description: Golf Course, Hills, Pond, Trees/Woods
- Has water view: Yes
- Water view: Pond
- Waterfront features: Pond
Lot
- Size: 5,500 Square Feet
- Features: 0-1 Unit/Acre, Back Yard, Close to Clubhouse, Flag Lot, Front Yard, Lawn, Landscaped, Near Park, On Golf Course, Sprinklers Timer, Sprinkler System, Zero Lot Line
Details
- Additional structures: Shed(s)
- Parcel number: 93453484
- Special conditions: Standard,Trust
Construction
Type & style
- Home type: Condo
- Architectural style: Spanish
- Property subtype: Condominium
Materials
- Foundation: Slab
- Roof: Spanish Tile
Condition
- Updated/Remodeled
- New construction: No
- Year built: 1996
Utilities & green energy
- Electric: Electricity - On Property
- Sewer: Public Sewer
- Water: Public
- Utilities for property: Cable Available, Electricity Available, Natural Gas Available, Phone Available, Sewer Available, Water Available
Community & HOA
Community
- Features: Biking, Curbs, Foothills, Golf, Gutter(s), Hiking, Storm Drain(s), Street Lights, Suburban, Sidewalks, Gated, Park, Pool
- Security: Security Gate, Gated Community
- Subdivision: Masters (Mast)
HOA
- Has HOA: Yes
- Amenities included: Controlled Access, Fitness Center, Maintenance Front Yard, Pool, Spa/Hot Tub
- Services included: Sewer
- HOA fee: $382 monthly
- HOA name: Crummack Huseby
- HOA phone: 949-367-9430
Location
- Region: San Juan Capistrano
Financial & listing details
- Price per square foot: $730/sqft
- Tax assessed value: $421,470
- Date on market: 5/8/2026
- Cumulative days on market: 108 days
- Listing terms: Cash,Cash to New Loan,Conventional,FHA,Fannie Mae,Freddie Mac
- Inclusions: Video Doorbell
- Exclusions: Refrigerator, Washer, Dryer
- Road surface type: Paved
Estimated market value
$1,585,500
$1.51M - $1.66M
$6,579/mo
Price history
| Date | Event | Price |
|---|---|---|
| 7/20/2026 | Listed for sale | $1,609,000$730/sqft |
Source:  CRMLS #OC26096073 Report a problem CRMLS #OC26096073 Report a problem | ||
| 7/9/2026 | Contingent | $1,609,000$730/sqft |
Source: CRMLS #OC26096073 Report a problem | ||
| 7/4/2026 | Price change | $1,609,000-1.8%$730/sqft |
Source: CRMLS #OC26096073 Report a problem | ||
| 5/8/2026 | Listed for sale | $1,639,000+77.2%$744/sqft |
Source: CRMLS #OC26096073 Report a problem | ||
| 5/9/2020 | Listing removed | $925,000$420/sqft |
Source: Regency Real Estate Brokers #OC20061164 Report a problem | ||
| 4/5/2020 | Price change | $925,000-2.6%$420/sqft |
Source: Regency Real Estate Brokers #OC20061164 Report a problem | ||
| 3/21/2020 | Listed for sale | $949,900+283.8%$431/sqft |
Source: Regency Real Estate Brokers #OC20061164 Report a problem | ||
| 5/10/1996 | Sold | $247,500$112/sqft |
Source: Public Record Report a problem | ||
Public tax history
| Year | Property taxes | Tax assessment |
|---|---|---|
| 2026 | -- | $421,470 +2% |
| 2025 | $4,486 +0.7% | $413,206 +2% |
| 2024 | $4,454 +3.5% | $405,104 +2% |
| 2023 | $4,303 +8.9% | $397,161 +2% |
| 2022 | $3,953 +1.9% | $389,374 +2% |
| 2021 | $3,878 +0.9% | $381,740 +1% |
| 2020 | $3,843 | $377,826 +2% |
| 2019 | $3,843 +1.9% | $370,418 +2% |
| 2018 | $3,771 +2.8% | $363,155 +2% |
| 2017 | $3,667 | $356,035 +2% |
| 2016 | $3,667 +1.9% | $349,054 +1.5% |
| 2015 | $3,598 +3.4% | $343,811 +2% |
| 2014 | $3,478 | $337,077 +0.5% |
| 2013 | -- | $335,554 +2% |
| 2012 | -- | $328,975 +2% |
| 2011 | -- | $322,525 +0.8% |
| 2010 | -- | $320,115 -0.2% |
| 2009 | -- | $320,877 +2% |
| 2008 | -- | $314,586 +2% |
| 2007 | -- | $308,418 +2% |
| 2006 | -- | $302,371 +2% |
| 2005 | -- | $296,443 +2% |
| 2004 | -- | $290,631 +1.9% |
| 2003 | -- | $285,305 +2% |
| 2002 | -- | $279,711 +2% |
| 2001 | $2,843 +1.3% | $274,227 +2% |
| 2000 | $2,807 | $268,850 |
Find assessor info on the county website
Monthly payment
Est. payment
Payment breakdown
Explore the cost of this home by adjusting the details. Changes won't be saved.Climate risks
Neighborhood: 92675
Nearby schools
GreatSchools rating
- 7/10Harold Ambuehl Elementary SchoolGrades: K-5Distance: 0.7 mi
- 8/10Marco Forster Middle SchoolGrades: 6-8Distance: 2.1 mi
- 9/10San Juan Hills High SchoolGrades: 9-12Distance: 1.3 mi
Schools provided by the listing agent
- Elementary: Ambuehl
- High: San Juan Hills
Source: CRMLS. This data may not be complete. We recommend contacting the local school district to confirm school assignments for this home.
- $996,0002 bd2 ba1.6k sqft28101 Camino Del Rio, San Juan Capistrano, CA 92675Off Market
- $1,582,2005 bd3 ba2.3k sqft28111 Camino Del Rio, San Juan Capistrano, CA 92675Off Market

- $1,138,8003 bd2 ba1.6k sqft28121 Camino Del Rio, San Juan Capistrano, CA 92675Off Market

- $1,350,8003 bd3 ba2k sqft28106 Paseo Hacienda, San Juan Capistrano, CA 92675Off Market

- $1,491,6003 bd2 ba2.4k sqft28102 Paseo Hacienda, San Juan Capistrano, CA 92675Off Market
- $1,200,0003 bd2 ba1.6k sqft28096 Paseo Hacienda, San Juan Capistrano, CA 92675Sold
- $1,543,1003 bd2 ba2.2k sqft28092 Paseo Hacienda, San Juan Capistrano, CA 92675Off Market
- $1,179,0003 bd3 ba2k sqft28048 Paseo Hacienda, San Juan Capistrano, CA 92675Off Market
A local agent can set up tours, give advice and negotiate with sellers.
Similar homes
- $1,020,0002 bd3 ba1.5k sqft27811 Paseo Del Sol, San Juan Capistrano, CA 92675For Sale
 MLS ID #OC26067362, Siobhan Ulnick, Compass. CRMLS
 - $1,150,0002 bd3 ba1.6k sqft27831 Paseo Del Sol, San Juan Capistrano, CA 92675For Sale
 MLS ID #OC26108639, Dawn Leibovitz, Compass. CRMLS
 - $1,695,0004 bd3 ba2.6k sqft24535 Rue De Gauguin, Laguna Niguel, CA 92677For Sale
 MLS ID #TR26139119, Jing Lian Sang, Universal Elite Inc.. CRMLS
 - $1,350,0003 bd3 ba2k sqft102 Stoney Point, Laguna Niguel, CA 92677For Sale
 MLS ID #OC26128091, Nancy Cloward, Surterre Properties Inc. CRMLS
 - $1,425,0004 bd3 ba2.3k sqft22 Clematis St, Mission Viejo, CA 92694For SaleMLS ID #OC26163155, Carrie Gilmore, Compass. CRMLS
- $1,574,9005 bd3 ba2.5k sqft4 Reata, Rancho Santa Margarita, CA 92688For SaleMLS ID #OC26176830, Shauna Fogal, Re/Max Real Estate Group. CRMLS
- $1,399,0004 bd3 ba1.8k sqft25842 Majorca Way, Mission Viejo, CA 92692For SaleMLS ID #SB26174881, Edward Kaminsky, eXp Realty of California, Inc. CRMLS
- $1,595,0004 bd3 ba2.2k sqft25856 Windsong, Lake Forest, CA 92630For SaleMLS ID #PW26166434, Chris Kwon, Real Broker. CRMLS
- $1,199,0004 bd3 ba1.8k sqft10 Bluff Cove Dr, Aliso Viejo, CA 92656For SaleMLS ID #OC26160269, Kamran Montazami, RE/MAX Premier Realty. CRMLS
- $1,079,0003 bd3 ba1.4k sqft25 Iron Horse Trl, Mission Viejo, CA 92694For SaleMLS ID #OC26086670, Elda Beach, Realty One Group West. CRMLS
- $1,799,0003 bd3 ba1.9k sqft24611 Steffy Dr, Laguna Niguel, CA 92677For SaleMLS ID #OC26177001, Reza Shirangi, The Oppenheim Group. CRMLS
- $1,488,0004 bd3 ba2.1k sqft10 Windflower, Aliso Viejo, CA 92656For SaleMLS ID #LG26173312, Pamela Hansen, First Team Real Estate. CRMLS
- $1,518,0004 bd3 ba1.9k sqft23992 Via La Coruna, Mission Viejo, CA 92691For SaleMLS ID #OC26125244, Mark Zhong, Real Broker. CRMLS
- $1,520,0003 bd3 ba1.7k sqft71 Sanctuary, Irvine, CA 92620For SaleMLS ID #OC26153629, Ariel Ma, Latitude 33 Real Estate. CRMLS
- $1,390,0004 bd3 ba2k sqft15563 Jasmine Pl, Tustin, CA 92782For SaleMLS ID #OC26140436, Sara Manalac, StarFire Real Estate Corp.. CRMLS
- $1,395,0004 bd4 ba2.2k sqft221 Landmark Ln, Tustin, CA 92782For SaleMLS ID #NP26150293, Dee Shiohama, Berkshire Hathaway HomeService. CRMLS
- $1,630,0004 bd3 ba2.1k sqft27441 Valderas, Mission Viejo, CA 92691For SaleMLS ID #OC26125084, Jennifer Jones, Luxre Realty, Inc.. CRMLS
- $1,099,0002 bd3 ba1.6k sqft29412 Christiana Way, Laguna Niguel, CA 92677For SaleMLS ID #OC26104239, Brian Bogs, Coldwell Banker Realty. CRMLS
- $1,225,0004 bd3 ba1.8k sqft28782 Vista Saddleback, Trabuco Canyon, CA 92679For SaleMLS ID #OC26178813, Ginger Aliotta, HomeSmart, Evergreen Realty. CRMLS
- $999,0003 bd3 ba1.7k sqft33 Fuente, Rancho Santa Margarita, CA 92688For SaleMLS ID #SW26159462, Anthony Campos, Arrive Real Estate. CRMLS
Local buyer's agents are ready to help
