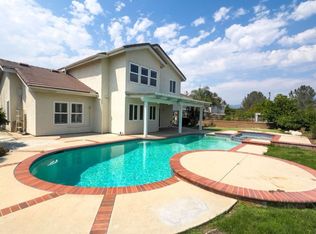
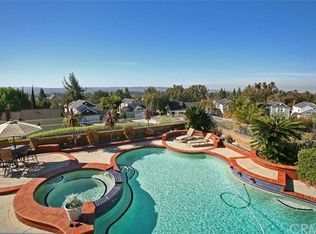
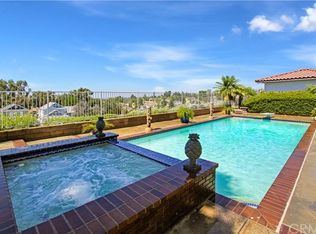
Welcome to your dream home at 25856 Windsong in Lake Forest, a truly one-of-a-kind two-story residence tucked away on a quiet cul-de-sac with breathtaking valley views, exceptional privacy, and abundant natural light throughout. This beautifully maintained home offers 4 bedrooms and 3 fully remodeled bathrooms across 2,246 square feet, situated on an expansive 8,800 square-foot pie-shaped lot. The bright and airy interior features vaulted ceilings, dual-pane windows and sliders, a formal living and dining area with bay windows, and a remodeled kitchen with a breakfast nook and outstanding views, seamlessly connecting to a separate family room with direct access to the backyard. The main level includes a downstairs bedroom, a three-quarter bathroom with walk-in shower, a dedicated laundry room with side-by-side washer and dryer, and generous garage storage. Upstairs, the primary suite impresses with vaulted ceilings, incredible light, a spacious bathroom with dual sinks, walk-in shower, separate soaking tub, and a large walk-in closet, along with two additional bedrooms and a remodeled hallway bathroom. The backyard is a private oasis featuring a large pool, spa/Jacuzzi, built-in barbecue area, and expansive grass space—perfect for entertaining or relaxing—while additional highlights include a whole house fan, solar panels to help keep energy costs down, a quiet setting away from the freeway, and a move-in-ready condition that is rarely found in a home offering this combination of views, lot size, and floor plan.
For sale
Listed by: Real Broker • Chris Kwon • Contact: 949-427-1101
Price cut: $45K (9/7)
$1,550,000
25856 Windsong, Lake Forest, CA 92630
4beds
2,246sqft
Single Family Residence
Built in 1988
8,800 Square Feet Lot
$1,536,800 Zestimate®
$690/sqft
$105/mo HOA
What's special
- 141 days
- 2,066
- 163
Zillow last checked:
Listing updated:
Listed by:
Chris Kwon DRE #01918857 949-427-1101,
Real Broker,
Orawan Kwon DRE #02179746,
Real Broker
Source: CRMLS,MLS#: PW26166434 Originating MLS: California Regional MLS
Originating MLS: California Regional MLSFacts & features
Interior
Bedrooms & bathrooms
- Bedrooms: 4
- Bathrooms: 3
- Full bathrooms: 3
- Main level bathrooms: 1
- Main level bedrooms: 1
Rooms
- Room types: Bedroom, Entry/Foyer, Family Room, Kitchen, Laundry, Living Room, Primary Bathroom, Primary Bedroom, Other, Dining Room
Primary bedroom
- Features: Primary Suite
Bedroom
- Features: Bedroom on Main Level
Bathroom
- Features: Bathroom Exhaust Fan, Bathtub, Dual Sinks, Full Bath on Main Level, Remodeled, Soaking Tub, Separate Shower, Tub Shower, Upgraded, Walk-In Shower
Kitchen
- Features: Granite Counters, Remodeled, Updated Kitchen
Other
- Features: Walk-In Closet(s)
Heating
- Central
Cooling
- Central Air, Attic Fan
Appliances
- Included: Dishwasher, Disposal, Gas Oven, Gas Water Heater, Range Hood, Water Heater
- Laundry: Inside, Laundry Room
Features
- Breakfast Bar, Balcony, Ceiling Fan(s), Crown Molding, Separate/Formal Dining Room, Eat-in Kitchen, Granite Counters, High Ceilings, Open Floorplan, Recessed Lighting, Storage, Sunken Living Room, Bedroom on Main Level, Primary Suite, Walk-In Closet(s)
- Flooring: Carpet, Tile, Wood
- Has fireplace: Yes
- Fireplace features: Family Room
- Common walls with other units/homes: No Common Walls
Interior area
- Total interior livable area: 2,246 sqft
Property
Parking
- Total spaces: 3
- Parking features: Door-Multi, Direct Access, Driveway, Garage Faces Front, Garage
- Attached garage spaces: 3
Features
- Levels: Two
- Stories: 2
- Entry location: 1
- Patio & porch: Rear Porch, Deck, Front Porch, Patio
- Has private pool: Yes
- Pool features: Heated, Lap, Private, Waterfall
- Has spa: Yes
- Spa features: Above Ground
- Fencing: Block,Wood,Wrought Iron
- Has view: Yes
- View description: City Lights, Canyon, Hills, Mountain(s), Neighborhood, Panoramic, Pool, Valley, Trees/Woods
Lot
- Size: 8,800 Square Feet
- Features: 0-1 Unit/Acre, Cul-De-Sac, Irregular Lot, Landscaped, Sprinkler System, Yard
Details
- Parcel number: 61330135
- Special conditions: Standard
Construction
Type & style
- Home type: SingleFamily
- Property subtype: Single Family Residence
Materials
- Foundation: Slab
- Roof: Concrete,Tile
Condition
- Updated/Remodeled,Turnkey
- New construction: No
- Year built: 1988
Utilities & green energy
- Sewer: Public Sewer
- Water: Public
- Utilities for property: Electricity Connected, Natural Gas Connected, Sewer Connected, Water Connected
Community & HOA
Community
- Features: Street Lights, Sidewalks
- Security: Carbon Monoxide Detector(s), Smoke Detector(s)
- Subdivision: Sunset Ridge (Ssr)
HOA
- Has HOA: Yes
- Amenities included: Call for Rules, Management
- HOA fee: $105 monthly
- HOA name: Concord Crossing
- HOA phone: 949-481-5059
Location
- Region: Lake Forest
Financial & listing details
- Price per square foot: $690/sqft
- Tax assessed value: $634,901
- Date on market: 7/30/2026
- Cumulative days on market: 141 days
- Listing terms: Cash,Conventional
- Road surface type: Paved
Estimated market value
$1,536,800
$1.46M - $1.61M
$5,893/mo
Price history
| Date | Event | Price |
|---|---|---|
| 9/7/2026 | Price change | $1,550,000-2.8%$690/sqft |
Source:  CRMLS #PW26166434 Report a problem CRMLS #PW26166434 Report a problem | ||
| 8/13/2026 | Listed for sale | $1,595,000$710/sqft |
Source: CRMLS #PW26166434 Report a problem | ||
| 8/10/2026 | Contingent | $1,595,000$710/sqft |
Source: CRMLS #PW26166434 Report a problem | ||
| 7/30/2026 | Listed for sale | $1,595,000$710/sqft |
Source: CRMLS #PW26166434 Report a problem | ||
Public tax history
| Year | Property taxes | Tax assessment |
|---|---|---|
| 2026 | -- | $634,901 +2% |
| 2025 | $6,426 +1.8% | $622,452 +2% |
| 2024 | $6,310 +2.4% | $610,248 +2% |
| 2023 | $6,160 +1.8% | $598,283 +2% |
| 2022 | $6,049 +2.1% | $586,552 +2% |
| 2021 | $5,928 +0.9% | $575,051 +1% |
| 2020 | $5,874 | $569,155 +2% |
| 2019 | $5,874 +2.1% | $557,996 +2% |
| 2018 | $5,755 +4% | $547,055 +2% |
| 2017 | $5,533 | $536,329 +2% |
| 2016 | $5,533 +1.7% | $525,813 +1.5% |
| 2015 | $5,440 +3.5% | $517,915 +2% |
| 2014 | $5,256 | $507,770 +0.5% |
| 2013 | -- | $505,476 +2% |
| 2012 | -- | $495,565 +2% |
| 2011 | -- | $485,849 +0.8% |
| 2010 | -- | $482,218 -0.2% |
| 2009 | -- | $483,365 +2% |
| 2008 | -- | $473,888 +2% |
| 2007 | -- | $464,597 +2% |
| 2006 | -- | $455,488 +2% |
| 2005 | -- | $446,557 +2% |
| 2004 | -- | $437,801 +1.9% |
| 2003 | -- | $429,778 +2% |
| 2002 | -- | $421,351 +5.9% |
| 2001 | $4,177 +7.7% | $398,000 +9% |
| 2000 | $3,878 | $365,000 |
Find assessor info on the county website
Monthly payment
Est. payment
Payment breakdown
Explore the cost of this home by adjusting the details. Changes won't be saved.Climate risks
Neighborhood: 92630
Similar homes
- $1,543,0004 bd3 ba2.6k sqft26822 Sommerset Ln, Lake Forest, CA 92630For Sale
 MLS ID #OC26159799, Tim Morissette, Coldwell Banker Realty. CRMLS
 - $1,798,0004 bd3 ba2.5k sqft21956 Drexel Way, Lake Forest, CA 92630For Sale
 MLS ID #OC26157735, Kevin Hill, Berkshire Hathaway HomeService. CRMLS
 - $1,275,0004 bd3 ba1.8k sqft25042 Greenbay Dr, Lake Forest, CA 92630For Sale
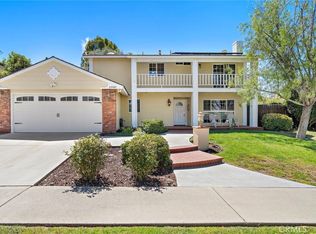 MLS ID #OC26182724, Susan Vega, Realty One Group West. CRMLS
 - $1,550,0003 bd2 ba1.3k sqft24261 Ontario Ln, Lake Forest, CA 92630For Sale
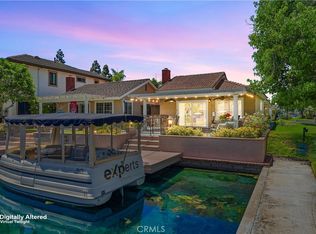 MLS ID #OC26130160, Kathi Jesse, eXp Realty of Southern California, Inc. CRMLS
Local buyer's agents are ready to help
