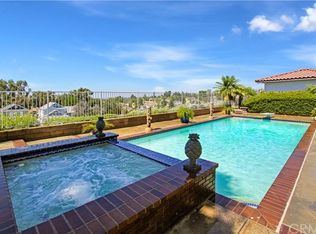
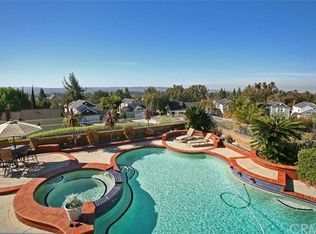
Welcome to your dream home! This stunning residence offers an unparalleled combination of luxury, comfort, and breathtaking views. The home is situated on a cul-de-sac lot to take in some of the best views in OC. Step inside and be greeted by the spacious and open living area, filled with an abundance of natural light, and a beautiful quarter-turn staircase. The gourmet kitchen, features top-of-the-line Thermador appliances, granite countertops, designer glass tiled backsplash and a built in dining area. The custom cabinets meet beyond your expectations with attention to every detail, including all Blum hardware, all pre finished birch interior, dovetailed at all joints. The kitchen seamlessly flows into the inviting family room, complete with a cozy fireplace and panoramic views of the surrounding hills and city lights. Home includes a fully built office, a convenient laundry room inside the house, next to the three-car garage. Enjoy high-end hardwood floors in the living areas and wool carpeting on stairs and the bedrooms. The primary suite boasts a spa-like atmosphere with a huge walk-in shower, and dual vanities. The well-appointed floor plan features a main floor bedroom and bathroom. Step outside to your own private paradise, the backyard features an oversized pool with diving board and spa, surrounded by lush landscaping, creating the perfect setting for memorable outdoor gatherings. Other highlights of the backyard include a with ceiling fan, BBQ Island, outdoor speakers, TV and 2 heaters. Located in the heart of Lake Forest, easy access to local amenities, shopping, dining, parks, and top-rated schools. With its incredible views, luxurious upgrades, and resort-style backyard, this home is a rare find that promises an extraordinary living experience.
Sold for $1,600,000
Listed by: KW Spectrum Properties • Lynn Wong • 949-305-0347
Bought with: First Team Real Estate
$1,600,000
25855 Windsong, Lake Forest, CA 92630
4beds
2,246sqft
Single Family Residence
Built in 1987
7,600 Square Feet Lot
$1,742,100 Zestimate®
$712/sqft
$5,820 Estimated rent
Home value
$1,742,100
$1.64M - $1.86M
$5,820/mo
Zestimate® history
Owner options
List your home for rent
$5,820/mo
Rent Zestimate®
Find your next renter with Zillow Rental Manager. Plus, with online applications, you can quickly screen prospective tenants – for free.
$5,820/mo
Rent Zestimate®
Refinance and save
$10,419/mo
Est. payment
Refinancing to a lower rate could help reduce your monthly payments and save thousands over the life of the loan.
$10,419/mo
Est. payment
Explore your selling options
Work with a Zillow partner agent
Leverage their expertise and Zillow's premium Showcase listings to get your home seen by more buyers.
Get startedList with your own agent
Get your home in front of millions of buyers by listing it on Zillow.
Learn how to do itSell it yourself
Take full control of how buyers see your home on Zillow by listing For Sale by Owner (FSBO).
List your homeWhat's special
Cozy fireplaceOversized poolResort-style backyardLush landscapingBreathtaking viewsLuxurious upgradesBbq island
Zillow last checked:
Listing updated:
Listed by:
Lynn Wong DRE #01452331 949-305-0347,
KW Spectrum Properties
Bought with:
Wendy Brady, DRE #01711973
First Team Real Estate
Source: CRMLS,MLS#: OC23143578 Originating MLS: California Regional MLS
Originating MLS: California Regional MLSFacts & features
Interior
Bedrooms & bathrooms
- Bedrooms: 4
- Bathrooms: 3
- Full bathrooms: 3
- Main level bathrooms: 1
- Main level bedrooms: 1
Rooms
- Room types: Bedroom, Entry/Foyer, Family Room, Kitchen, Laundry, Living Room, Office, Other, Workshop
Bedroom
- Features: Bedroom on Main Level
Bathroom
- Features: Bathtub, Dual Sinks, Remodeled, Separate Shower, Tub Shower, Upgraded
Kitchen
- Features: Granite Counters, Kitchen/Family Room Combo
Other
- Features: Walk-In Closet(s)
Heating
- Central
Cooling
- Central Air
Appliances
- Included: Built-In Range, Barbecue, Dishwasher, Electric Range, Gas Cooktop, Disposal, Gas Range, Gas Water Heater, High Efficiency Water Heater, Microwave, Refrigerator, Range Hood, Water Heater
- Laundry: Washer Hookup, Gas Dryer Hookup, Laundry Room
Features
- Ceiling Fan(s), Granite Counters, High Ceilings, Pantry, Recessed Lighting, Wired for Data, Wired for Sound, Bedroom on Main Level, Walk-In Closet(s), Workshop
- Flooring: Carpet, Wood
- Windows: Double Pane Windows
- Has fireplace: Yes
- Fireplace features: Family Room
- Common walls with other units/homes: No Common Walls
Interior area
- Total interior livable area: 2,246 sqft
Property
Parking
- Total spaces: 3
- Parking features: Direct Access, Driveway, Garage Faces Front, Garage
- Attached garage spaces: 3
Accessibility
- Accessibility features: Parking
Features
- Levels: Two
- Stories: 2
- Entry location: 1
- Patio & porch: Concrete, Covered, Front Porch, Open, Patio, Screened
- Has private pool: Yes
- Pool features: Heated, Private
- Has spa: Yes
- Spa features: Private
- Has view: Yes
- View description: City Lights, Mountain(s), Pool
Lot
- Size: 7,600 Square Feet
- Features: 0-1 Unit/Acre, Cul-De-Sac, Yard
Details
- Parcel number: 61330138
- Special conditions: Standard
Construction
Type & style
- Home type: SingleFamily
- Architectural style: Colonial
- Property subtype: Single Family Residence
Materials
- Frame, Copper Plumbing
Condition
- New construction: No
- Year built: 1987
Utilities & green energy
- Electric: Electricity - On Bond, Electricity - On Property
- Sewer: Public Sewer, Sewer On Bond
- Water: Public
- Utilities for property: Cable Available, Electricity Available, Electricity Connected, Natural Gas Available, Natural Gas Connected, Sewer Available, Sewer Connected
Community & HOA
Community
- Features: Foothills, Gutter(s), Street Lights
- Subdivision: Sunset Ridge (Ssr)
HOA
- Has HOA: Yes
- Amenities included: Other
- HOA fee: $95 monthly
- HOA name: tbd
Location
- Region: Lake Forest
Financial & listing details
- Price per square foot: $712/sqft
- Tax assessed value: $1,691,274
- Date on market: 8/3/2023
- Cumulative days on market: 11 days
- Listing terms: Cash to New Loan
- Road surface type: Paved
Price history
| Date | Event | Price |
|---|---|---|
| 9/14/2023 | Sold | $1,600,000+6.7%$712/sqft |
Source:  CRMLS #OC23143578 Report a problem CRMLS #OC23143578 Report a problem | ||
| 8/16/2023 | Contingent | $1,500,000$668/sqft |
Source: CRMLS #OC23143578 Report a problem | ||
| 8/3/2023 | Listed for sale | $1,500,000$668/sqft |
Source: CRMLS #OC23143578 Report a problem | ||
Public tax history
| Year | Property taxes | Tax assessment |
|---|---|---|
| 2026 | -- | $1,691,274 +2% |
| 2025 | $17,426 +1.8% | $1,658,112 +2% |
| 2024 | $17,110 +246% | $1,625,600 +236.9% |
| 2023 | $4,945 +1.8% | $482,550 +2% |
| 2022 | $4,856 +2.1% | $473,089 +2% |
| 2021 | $4,758 +0.9% | $463,813 +1% |
| 2020 | $4,715 | $459,058 +2% |
| 2019 | $4,715 +2.1% | $450,057 +2% |
| 2018 | $4,620 +8.2% | $441,233 +6% |
| 2017 | $4,271 | $416,138 +2% |
| 2016 | $4,271 +1.7% | $407,979 +1.5% |
| 2015 | $4,199 +3.5% | $401,851 +2% |
| 2014 | $4,056 | $393,980 +0.5% |
| 2013 | -- | $392,200 +2% |
| 2012 | -- | $384,510 +2% |
| 2011 | -- | $376,971 +0.8% |
| 2010 | -- | $374,154 -0.2% |
| 2009 | -- | $375,043 +2% |
| 2008 | -- | $367,690 +2% |
| 2007 | -- | $360,481 +2% |
| 2006 | -- | $353,413 +2% |
| 2005 | -- | $346,484 +2% |
| 2004 | -- | $339,691 +1.9% |
| 2003 | -- | $333,466 +2% |
| 2002 | -- | $326,928 +2% |
| 2001 | $3,321 +1.2% | $320,518 +2% |
| 2000 | $3,280 | $314,234 |
Find assessor info on the county website
Neighborhood: 92630
Nearby homes
- $1,535,0005 bd3 ba2.4k sqft25861 Windsong, Lake Forest, CA 92630Off Market

- $1,731,3004 bd4 ba3.2k sqft25851 Windsong, Lake Forest, CA 92630Off Market
- $1,621,7004 bd3 ba2.7k sqft25871 Windsong, Lake Forest, CA 92630Off Market
- $2,008,9005 bd3 ba3.1k sqft25852 Windsong, Lake Forest, CA 92630Off Market
- $1,550,0004 bd3 ba2.2k sqft25856 Windsong, Lake Forest, CA 92630For Sale
- $1,490,4004 bd3 ba2.4k sqft25881 Windsong, Lake Forest, CA 92630Off Market
- $1,508,9004 bd3 ba2.5k sqft25862 Windsong, Lake Forest, CA 92630Off Market
- $1,421,5004 bd3 ba2.2k sqft25872 Windsong, Lake Forest, CA 92630Off Market
Nearby schools
GreatSchools rating
- 7/10Lake Forest Elementary SchoolGrades: K-6Distance: 0.5 mi
- 6/10Serrano Intermediate SchoolGrades: 7-8Distance: 1.5 mi
- 8/10El Toro High SchoolGrades: 9-12Distance: 0.6 mi
Schools provided by the listing agent
- Elementary: Lake Forest
- Middle: Serrano
- High: El Toro
Source: CRMLS. This data may not be complete. We recommend contacting the local school district to confirm school assignments for this home.
Get a cash offer in 3 minutes
Find out how much your home could sell for in as little as 3 minutes with a no-obligation cash offer.
Estimated market value
$1,742,100
Get a cash offer in 3 minutes
Find out how much your home could sell for in as little as 3 minutes with a no-obligation cash offer.
Estimated market value
$1,742,100
- California
- Orange County
- Lake Forest
- 92630
- 25855 Windsong
