Located in Irvine’s established Greentree community, this upgraded 4-bedroom, 3-bathroom home offers approximately 2,089 square feet of living space and a private wraparound backyard. Cathedral ceilings and abundant natural light create an inviting living area, complemented by wood flooring, plantation shutters, a granite-faced fireplace, and a separate formal dining room. The kitchen features granite countertops, stainless steel appliances, double ovens, a gas cooktop, and breakfast-bar seating. A spacious downstairs family room with custom built-ins provides additional space for everyday living. Originally configured as a fifth bedroom, this room offers an opportunity for buyers to explore restoring a main-level bedroom, subject to verification of feasibility and any applicable requirements. A full bathroom and separate laundry room complete the main floor. Upstairs, the primary suite includes a remodeled walk-in closet, an upgraded bathroom with marble finishes and a rain shower, and a private deck with Saddleback Mountain views. Enjoy outdoor dining and gardening in the backyard, featuring a paver patio, retractable patio cover, fountains, and mature fruit trees. An attached two-car garage and access to the community pool add everyday convenience. Conveniently located near Heritage Plaza Shopping Center, Greentree Elementary, Venado Middle School, and Irvine High School, with easy access to Irvine Valley College, the 5 Freeway, and the 261 Toll Road.
For sale
Listed by: HomeSmart, Evergreen Realty • Abby Wang • Contact: usyuefang@gmail.com
Price cut: $50K (9/14)
$1,499,000
14751 Deer Park St, Irvine, CA 92604
4beds
2,089sqft
Single Family Residence
Built in 1972
5,000 Square Feet Lot
$1,470,600 Zestimate®
$718/sqft
$108/mo HOA
What's special
- 129 days
- 1,474
- 136
Zillow last checked:
Listing updated:
Listed by:
Abby Wang DRE #01969636 usyuefang@gmail.com,
HomeSmart, Evergreen Realty
Source: CRMLS,MLS#: OC26124329 Originating MLS: California Regional MLS
Originating MLS: California Regional MLSFacts & features
Interior
Bedrooms & bathrooms
- Bedrooms: 4
- Bathrooms: 3
- Full bathrooms: 3
- Main level bathrooms: 1
Rooms
- Room types: Bedroom, Kitchen, Laundry, Living Room, Other, Dining Room
Bedroom
- Features: All Bedrooms Up
Bathroom
- Features: Bathtub, Tub Shower, Walk-In Shower
Kitchen
- Features: Granite Counters, Kitchen Island, Kitchen/Family Room Combo
Other
- Features: Walk-In Closet(s)
Heating
- Forced Air
Cooling
- Whole House Fan, Attic Fan
Appliances
- Included: Double Oven, Dishwasher, Microwave, Refrigerator, Water Heater
- Laundry: Inside, Laundry Room
Features
- Built-in Features, Balcony, Ceiling Fan(s), Crown Molding, Cathedral Ceiling(s), Separate/Formal Dining Room, Eat-in Kitchen, Granite Counters, Multiple Staircases, All Bedrooms Up, Walk-In Closet(s)
- Flooring: Carpet, Tile, Wood
- Has fireplace: Yes
- Fireplace features: Living Room
- Common walls with other units/homes: No Common Walls
Interior area
- Total interior livable area: 2,089 sqft
Property
Parking
- Total spaces: 2
- Parking features: Door-Single, Garage Faces Front, Garage, Garage Door Opener
- Attached garage spaces: 2
Features
- Levels: Two
- Stories: 2
- Entry location: 1
- Pool features: Association, Community
- Has spa: Yes
- Spa features: Association, Community
- Has view: Yes
- View description: Mountain(s), Neighborhood
Lot
- Size: 5,000 Square Feet
- Features: Back Yard, Front Yard, Lawn, Landscaped
Details
- Parcel number: 44919114
- Special conditions: Standard
Construction
Type & style
- Home type: SingleFamily
- Property subtype: Single Family Residence
Condition
- New construction: No
- Year built: 1972
Utilities & green energy
- Sewer: Public Sewer
- Water: Public
Community & HOA
Community
- Features: Sidewalks, Pool
- Security: Carbon Monoxide Detector(s), Smoke Detector(s)
- Subdivision: Greentree (Gt)
HOA
- Has HOA: Yes
- Amenities included: Picnic Area, Playground
- HOA fee: $325 quarterly
- HOA name: Greentree
- HOA phone: 909-900-1132
Location
- Region: Irvine
Financial & listing details
- Price per square foot: $718/sqft
- Tax assessed value: $1,035,626
- Date on market: 6/13/2026
- Cumulative days on market: 129 days
- Listing terms: 1031 Exchange
Estimated market value
$1,470,600
$1.40M - $1.54M
$5,458/mo
Price history
| Date | Event | Price |
|---|---|---|
| 9/14/2026 | Price change | $1,499,000-3.2%$718/sqft |
Source:  CRMLS #OC26124329 Report a problem CRMLS #OC26124329 Report a problem | ||
| 6/13/2026 | Listed for sale | $1,549,000+65.1%$742/sqft |
Source: CRMLS #OC26124329 Report a problem | ||
| 12/16/2023 | Listing removed | -- |
Source: Zillow Rentals Report a problem | ||
| 11/3/2023 | Price change | $4,500-2.2%$2/sqft |
Source: Zillow Rentals Report a problem | ||
| 10/21/2023 | Listed for rent | $4,600+21.1%$2/sqft |
Source: Zillow Rentals Report a problem | ||
| 9/5/2020 | Listing removed | $3,800$2/sqft |
Source: HomeSmart, Evergreen Realty #OC20166499 Report a problem | ||
| 8/16/2020 | Listed for rent | $3,800$2/sqft |
Source: HomeSmart, Evergreen Realty #OC20166499 Report a problem | ||
| 8/7/2020 | Sold | $938,000-1.3%$449/sqft |
Source:  CRMLS #OC20098355 Report a problem CRMLS #OC20098355 Report a problem | ||
| 6/15/2020 | Pending sale | $949,900$455/sqft |
Source: Legacy 15 Real Estate Brokers #OC20098355 Report a problem | ||
| 5/30/2020 | Listed for sale | $949,900$455/sqft |
Source: Legacy 15 Real Estate Brokers #OC20098355 Report a problem | ||
Public tax history
| Year | Property taxes | Tax assessment |
|---|---|---|
| 2026 | -- | $1,035,626 +2% |
| 2025 | $10,740 +2.1% | $1,015,320 +2% |
| 2024 | $10,516 +2.6% | $995,412 +2% |
| 2023 | $10,246 +1.9% | $975,895 +2% |
| 2022 | $10,055 +2.3% | $956,760 +2% |
| 2021 | $9,827 +153.9% | $938,000 +158.3% |
| 2020 | $3,870 | $363,159 +2% |
| 2019 | $3,870 +2.3% | $356,039 +2% |
| 2018 | $3,783 +4.1% | $349,058 +2% |
| 2017 | $3,635 | $342,214 +2% |
| 2016 | $3,635 +4.6% | $335,504 +1.5% |
| 2015 | $3,477 +5.2% | $330,465 +2% |
| 2014 | $3,304 | $323,992 +0.5% |
| 2013 | -- | $322,528 +2% |
| 2012 | -- | $316,204 +2% |
| 2011 | -- | $310,004 +0.8% |
| 2010 | -- | $307,688 -0.2% |
| 2009 | -- | $308,420 +2% |
| 2008 | -- | $302,373 +2% |
| 2007 | -- | $296,445 +2% |
| 2006 | -- | $290,633 +2% |
| 2005 | -- | $284,935 +2% |
| 2004 | -- | $279,349 +1.9% |
| 2003 | -- | $274,230 +2% |
| 2002 | -- | $268,853 +2% |
| 2001 | $2,629 +1.4% | $263,582 +2% |
| 2000 | $2,593 | $258,414 |
Find assessor info on the county website
Monthly payment
Est. payment
Payment breakdown
Explore the cost of this home by adjusting the details. Changes won't be saved.Climate risks
Neighborhood: El Camino Real
Nearby schools
Schools provided by the listing agent
- Elementary: Greentree
- Middle: Venado
- High: Irvine
Source: CRMLS. This data may not be complete. We recommend contacting the local school district to confirm school assignments for this home.
Similar homes
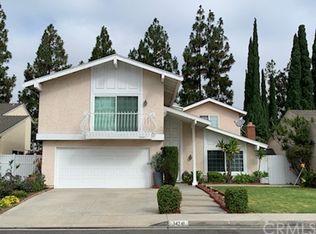
- $1,599,0003 bd3 ba2k sqft49 Pinewood, Irvine, CA 92604For Sale
 MLS ID #NP26136109, Josef Szigeti, Douglas Elliman Of California. CRMLS
 - $1,340,0004 bd3 ba1.8k sqft9 Pinewood, Irvine, CA 92604For Sale
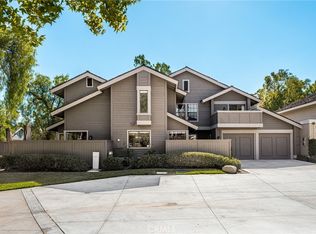 MLS ID #OC26206140, Carol Kornievsky, First Team Real Estate. CRMLS
 - $1,699,0004 bd3 ba2.5k sqft17 Deerwood W, Irvine, CA 92604For Sale
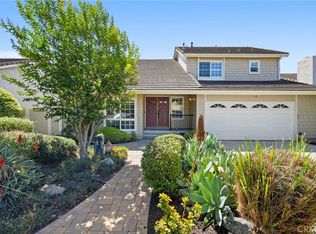 MLS ID #OC26155438, Sarah Mejia, The Agency. CRMLS
 - $2,090,0004 bd3 ba2.1k sqft17 Alderbrook, Irvine, CA 92604For Sale
 MLS ID #OC26214547, Clara Zhang, Wetrust Realty. CRMLS
