Welcome into this beautiful one-story house with open floor plan. Vaulted ceilings with an abundance of natural light to create a bright spacious feel. This house is tucked in a quiet cul-de-sac with nice front yard and two open spaces backyard that one features built-in BBQ, outdoor fireplace with built-in seating area and the other the other backyard space with the possibility of adding ADU without changing the backyard lovely ambiance. This house features 4 bedroom & 3 bathroom, useful & large living area, double panel rod iron designed entrance door, 4 French doors, ceiling fans, wet bar, re-piped, 2 fireplaces (1 in the living room & 1 in the family room), solar panel, short distance walk to park, hiking, and biking track with no HOA and no Mello-Roos. Also, short distance to stores and freeway 5. There are many fruit plants such as apple, pomegranate, orange, lemon, and lime. It's a must see. Priced to sell. The house is re-piped. There is potential to build a one story 600 feet ADU or a two story 1100 ADU, on the empty side of the backyard
For sale
Listed by: HomeSmart, Evergreen Realty • Katayoon Kordestany • Contact: 9492328588
Price cut: $35K (7/31)
$1,390,000
23801 Lindley St, Mission Viejo, CA 92691
4beds
2,159sqft
Single Family Residence
Built in 1972
7,600 Square Feet Lot
$1,368,200 Zestimate®
$644/sqft
$-- HOA
What's special
- 82 days
- 1,393
- 69
Likely to sell faster than
Zillow last checked:
Listing updated:
Listed by:
Katayoon Kordestany DRE #01478043 9492328588,
HomeSmart, Evergreen Realty
Source: CRMLS,MLS#: OC26132109 Originating MLS: California Regional MLS
Originating MLS: California Regional MLSFacts & features
Interior
Bedrooms & bathrooms
- Bedrooms: 4
- Bathrooms: 3
- Full bathrooms: 2
- 1/2 bathrooms: 1
- Main level bathrooms: 3
- Main level bedrooms: 4
Rooms
- Room types: Family Room, Kitchen, Living Room, Dining Room
Bathroom
- Features: Bathroom Exhaust Fan, Separate Shower, Tub Shower
Kitchen
- Features: Granite Counters
Heating
- Central
Cooling
- Central Air
Appliances
- Included: Dishwasher, Disposal, Gas Range, Microwave, Refrigerator, Water Heater
- Laundry: In Garage
Features
- Breakfast Bar, Ceiling Fan(s), Cathedral Ceiling(s), Separate/Formal Dining Room, Granite Counters
- Flooring: Tile, Vinyl
- Doors: Double Door Entry
- Windows: Double Pane Windows
- Has fireplace: Yes
- Fireplace features: Family Room, Living Room
- Common walls with other units/homes: No Common Walls
Interior area
- Total interior livable area: 2,159 sqft
Property
Parking
- Total spaces: 2
- Parking features: Direct Access, Garage
- Attached garage spaces: 2
Accessibility
- Accessibility features: Safe Emergency Egress from Home, Parking
Features
- Levels: One
- Stories: 1
- Entry location: Front
- Exterior features: Barbecue
- Pool features: None
- Spa features: None
- Has view: Yes
- View description: Trees/Woods
Lot
- Size: 7,600 Square Feet
- Features: 0-1 Unit/Acre, Cul-De-Sac, Lawn, Sprinkler System
Details
- Parcel number: 61922110
- Special conditions: Standard
Construction
Type & style
- Home type: SingleFamily
- Architectural style: Ranch,Spanish
- Property subtype: Single Family Residence
Materials
- Drywall, Stucco
- Roof: Composition,Tile
Condition
- Turnkey
- New construction: No
- Year built: 1972
Utilities & green energy
- Sewer: Public Sewer
- Water: Public
- Utilities for property: Cable Available, Electricity Available, Natural Gas Available, Phone Available, Sewer Available
Green energy
- Energy generation: Solar
Community & HOA
Community
- Features: Curbs, Street Lights, Sidewalks
- Security: Carbon Monoxide Detector(s), Smoke Detector(s)
- Subdivision: Fashion Lane (Fl)
HOA
- Amenities included: Other
- HOA name: N/A
Location
- Region: Mission Viejo
Financial & listing details
- Price per square foot: $644/sqft
- Tax assessed value: $1,028,309
- Date on market: 6/19/2026
- Cumulative days on market: 82 days
- Listing terms: Cash,Cash to New Loan,Conventional,FHA,Submit
- Inclusions: Appliances
- Road surface type: Paved
Estimated market value
$1,368,200
$1.30M - $1.44M
$5,299/mo
Price history
| Date | Event | Price |
|---|---|---|
| 7/31/2026 | Price change | $1,390,000-2.5%$644/sqft |
Source:  CRMLS #OC26132109 Report a problem CRMLS #OC26132109 Report a problem | ||
| 6/19/2026 | Listed for sale | $1,425,000+50%$660/sqft |
Source: CRMLS #OC26132109 Report a problem | ||
| 8/6/2021 | Sold | $950,000$440/sqft |
Source: Public Record Report a problem | ||
Public tax history
| Year | Property taxes | Tax assessment |
|---|---|---|
| 2026 | -- | $1,028,309 +2% |
| 2025 | $10,368 +1.8% | $1,008,147 +2% |
| 2024 | $10,182 +2.4% | $988,380 +2% |
| 2023 | $9,942 -29.7% | $969,000 +2% |
| 2022 | $14,138 +202.6% | $950,000 +106.2% |
| 2021 | $4,672 +0.9% | $460,709 +1% |
| 2020 | $4,630 | $455,985 +2% |
| 2019 | $4,630 +2.1% | $447,045 +2% |
| 2018 | $4,537 +4% | $438,280 +2% |
| 2017 | $4,360 | $429,687 +2% |
| 2016 | $4,360 +1.7% | $421,262 +1.5% |
| 2015 | $4,287 +3.5% | $414,935 +2% |
| 2014 | $4,141 | $406,807 +0.5% |
| 2013 | -- | $404,969 +2% |
| 2012 | -- | $397,029 +2% |
| 2011 | -- | $389,245 +0.8% |
| 2010 | -- | $386,336 -0.2% |
| 2009 | -- | $387,255 +2% |
| 2008 | -- | $379,662 +4.2% |
| 2007 | -- | $364,275 +26.9% |
| 2006 | -- | $287,071 +2% |
| 2005 | -- | $281,443 +2% |
| 2004 | -- | $275,925 +1.9% |
| 2003 | -- | $270,868 +2% |
| 2002 | -- | $265,557 +2% |
| 2001 | $2,647 +1.8% | $260,350 +2% |
| 2000 | $2,601 | $255,246 |
Find assessor info on the county website
Monthly payment
Est. payment
Payment breakdown
Explore the cost of this home by adjusting the details. Changes won't be saved.Climate risks
Neighborhood: 92691
Nearby schools
Schools provided by the listing agent
- Elementary: Del Cerro
- Middle: Los Aliso
- High: Mission Viejo
Source: CRMLS. This data may not be complete. We recommend contacting the local school district to confirm school assignments for this home.
- $1,085,3003 bd2 ba1.3k sqft23802 Lindley St, Mission Viejo, CA 92691Off Market
- $1,255,3004 bd2 ba1.7k sqft23805 Lindley St, Mission Viejo, CA 92691Off Market
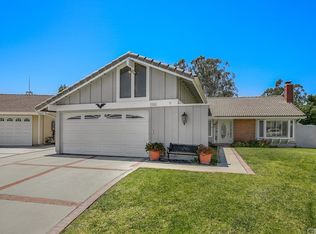
- $977,1003 bd2 ba1.2k sqft23811 Lindley St, Mission Viejo, CA 92691Off Market
- $1,090,7003 bd2 ba1.2k sqft23812 Lindley St, Mission Viejo, CA 92691Off Market
Similar homes
- $1,299,0003 bd2 ba1.5k sqft25711 Chrisanta Dr, Mission Viejo, CA 92691For Sale
 MLS ID #PW26186635, Christine Haynes, First Team Real Estate. CRMLS
 - $1,649,0004 bd3 ba2.1k sqft22852 Buendia, Mission Viejo, CA 92691For Sale
 MLS ID #OC26185062, Michele Vaughn, Property Leaders. CRMLS
 - $1,199,0003 bd2 ba1.5k sqft23912 La Chiquita Dr, Mission Viejo, CA 92691For Sale
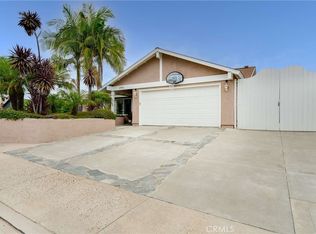 MLS ID #SW26143511, Carol Durham, Prime Home Realty. CRMLS
 - $1,375,0004 bd3 ba2.7k sqft25012 Woodridge, Lake Forest, CA 92630For Sale
 MLS ID #OC26160398, Sari Echo, Berkshire Hathaway HomeService. CRMLS
Local buyer's agents are ready to help
