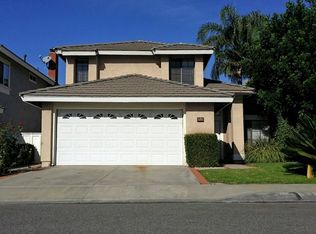
Welcome to 5 Wadsworth in the coveted Northwood community. First time offered for sale in decades, this remarkable 3 bedroom, 2.5 bathroom residence reflects true pride of long term ownership, meticulously maintained from top to bottom. Pristine curb appeal begins with low maintenance artificial turf. Upon entry, a dramatic staircase sits adjacent to the foyer, setting a sophisticated tone that opens into a grand formal living room and formal dining room with striking high ceilings, matching chandeliers, and elegant Hunter Douglas window coverings, including classic plantation shutters. The bright interior shines with all new paint and updated energy efficient dual pane windows. Enjoy multiple living spaces, including a cozy family room featuring an updated fireplace accented by tumbled marble and a custom built in entertainment center. Chefs will love the beautiful kitchen, fully equipped with white cabinetry, a clutter free appliance garage, granite countertops, tumbled marble backsplash, a premium gas cooktop, and an electric oven. The thoughtful layout features a convenient first-floor guest powder room with a granite vanity and a dedicated inside laundry room. One of the spacious secondary bedrooms offers a versatile built in with a Murphy bed, perfect for guests or a home office. Upstairs, the second bathroom has been beautifully updated with tumbled marble and a soaking tub. The luxurious primary en-suite serves as a private retreat, offering a walk-in closet and updated walk in shower with new glass enclosure. Outside, the cozy, private backyard sanctuary features a protective patio cover and premium system pavers. Complete peace of mind comes from an upgraded water heater and modernized HVAC. Located in a highly desirable Irvine neighborhood near top-tier schools, this turnkey gem is ready for its next chapter!
Pending
Listed by: First Team Real Estate • Nancy Aynehchi • Contact: 714-496-8852
$1,498,888
5 Wadsworth, Irvine, CA 92620
3beds
1,703sqft
Single Family Residence
Built in 1986
3,520 Square Feet Lot
$1,469,200 Zestimate®
$880/sqft
$108/mo HOA
What's special
- 35 days
- 770
- 36
Likely to sell faster than
Zillow last checked:
Listing updated:
Listed by:
Nancy Aynehchi DRE #01450929 714-496-8852,
First Team Real Estate
Source: CRMLS,MLS#: OC26186931 Originating MLS: California Regional MLS
Originating MLS: California Regional MLSFacts & features
Interior
Bedrooms & bathrooms
- Bedrooms: 3
- Bathrooms: 3
- Full bathrooms: 2
- 1/2 bathrooms: 1
- Main level bathrooms: 1
Rooms
- Room types: Bedroom, Entry/Foyer, Family Room, Kitchen, Laundry, Living Room, Primary Bathroom, Primary Bedroom, Other, Dining Room
Primary bedroom
- Features: Primary Suite
Bedroom
- Features: All Bedrooms Up
Bathroom
- Features: Bathroom Exhaust Fan, Bathtub, Dual Sinks, Granite Counters, Linen Closet, Remodeled, Separate Shower, Tub Shower, Upgraded, Walk-In Shower
Kitchen
- Features: Granite Counters, Kitchen Island, Kitchen/Family Room Combo, Remodeled, Self-closing Cabinet Doors, Self-closing Drawers, Updated Kitchen
Other
- Features: Walk-In Closet(s)
Heating
- Central
Cooling
- Central Air
Appliances
- Included: Dishwasher, Disposal, Gas Range, Microwave, Water Heater
- Laundry: Washer Hookup, Gas Dryer Hookup, Inside, Laundry Room
Features
- Breakfast Bar, Ceiling Fan(s), Separate/Formal Dining Room, Eat-in Kitchen, Granite Counters, High Ceilings, Open Floorplan, Paneling/Wainscoting, Recessed Lighting, All Bedrooms Up, Primary Suite, Walk-In Closet(s)
- Flooring: Carpet, Tile, Wood
- Doors: Sliding Doors
- Windows: Custom Covering(s), Double Pane Windows, Drapes, Plantation Shutters, Screens
- Has fireplace: Yes
- Fireplace features: Family Room, Gas
- Common walls with other units/homes: No Common Walls
Interior area
- Total interior livable area: 1,703 sqft
Property
Parking
- Total spaces: 2
- Parking features: Concrete, Door-Multi, Driveway Level, Garage, Garage Door Opener, Side By Side
- Attached garage spaces: 2
Accessibility
- Accessibility features: Accessible Doors
Features
- Levels: Two
- Stories: 2
- Entry location: 1
- Patio & porch: Brick, Covered
- Exterior features: Lighting
- Pool features: Community, Association
- Has spa: Yes
- Spa features: Association, Community
- Fencing: Vinyl
- Has view: Yes
- View description: Neighborhood
Lot
- Size: 3,520 Square Feet
- Features: 0-1 Unit/Acre, Back Yard, Drip Irrigation/Bubblers, Front Yard, Landscaped
Details
- Parcel number: 52935510
- Special conditions: Standard
Construction
Type & style
- Home type: SingleFamily
- Architectural style: Traditional
- Property subtype: Single Family Residence
Materials
- Stucco
- Foundation: Slab
- Roof: Tile
Condition
- Updated/Remodeled,Turnkey
- New construction: No
- Year built: 1986
Details
- Builder model: plan 3
- Builder name: Fieldstone
Utilities & green energy
- Electric: Standard
- Sewer: Public Sewer
- Water: Public
- Utilities for property: Electricity Connected, Natural Gas Connected, Sewer Connected, Water Connected
Community & HOA
Community
- Features: Park, Street Lights, Sidewalks, Pool
- Security: Carbon Monoxide Detector(s), Smoke Detector(s)
- Subdivision: Fieldstone Classics (Fc)
HOA
- Has HOA: Yes
- Amenities included: Outdoor Cooking Area, Picnic Area, Playground, Pool, Spa/Hot Tub
- HOA fee: $108 monthly
- HOA name: Classics Northwood HOA
- HOA phone: 949-535-0340
Location
- Region: Irvine
Financial & listing details
- Price per square foot: $880/sqft
- Tax assessed value: $458,922
- Date on market: 8/31/2026
- Cumulative days on market: 36 days
- Listing terms: Cash,Cash to New Loan,Conventional
Estimated market value
$1,469,200
$1.40M - $1.54M
$4,684/mo
Price history
| Date | Event | Price |
|---|---|---|
| 9/24/2026 | Pending sale | $1,498,888$880/sqft |
Source:  CRMLS #OC26186931 Report a problem CRMLS #OC26186931 Report a problem | ||
| 8/31/2026 | Listed for sale | $1,498,888+422.3%$880/sqft |
Source: CRMLS #OC26186931 Report a problem | ||
| 12/18/1998 | Sold | $287,000+24.8%$169/sqft |
Source: Public Record Report a problem | ||
| 3/25/1997 | Sold | $230,000$135/sqft |
Source: Public Record Report a problem | ||
Public tax history
| Year | Property taxes | Tax assessment |
|---|---|---|
| 2026 | -- | $458,922 +2% |
| 2025 | $4,886 +2.2% | $449,924 +2% |
| 2024 | $4,780 +2.7% | $441,102 +2% |
| 2023 | $4,656 +2% | $432,453 +2% |
| 2022 | $4,563 +2.4% | $423,974 +2% |
| 2021 | $4,456 +0.6% | $415,661 +1% |
| 2020 | $4,430 | $411,399 +2% |
| 2019 | $4,430 +2.3% | $403,333 +2% |
| 2018 | $4,331 +4% | $395,425 +2% |
| 2017 | $4,163 | $387,672 +2% |
| 2016 | $4,163 +4.6% | $380,071 +1.5% |
| 2015 | $3,981 +3.5% | $374,362 +2% |
| 2014 | $3,845 | $367,029 +0.5% |
| 2013 | -- | $365,371 +2% |
| 2012 | -- | $358,207 +2% |
| 2011 | -- | $351,184 +0.8% |
| 2010 | -- | $348,560 -0.2% |
| 2009 | -- | $349,389 +2% |
| 2008 | -- | $342,539 +2% |
| 2007 | -- | $335,823 +2% |
| 2006 | -- | $329,239 +2% |
| 2005 | -- | $322,784 +2% |
| 2004 | -- | $316,455 +1.9% |
| 2003 | -- | $310,656 +2% |
| 2002 | -- | $304,565 +2% |
| 2001 | $3,389 +1.7% | $298,594 +2% |
| 2000 | $3,333 | $292,740 |
Find assessor info on the county website
Monthly payment
Est. payment
Payment breakdown
Explore the cost of this home by adjusting the details. Changes won't be saved.Climate risks
Neighborhood: Northwood
Nearby schools
Schools provided by the listing agent
- Elementary: Northwood
- Middle: Sierra Vista
- High: Northwood
Source: CRMLS. This data may not be complete. We recommend contacting the local school district to confirm school assignments for this home.
Similar homes
- $2,188,0004 bd3 ba2.4k sqft33 Grape Arbor, Irvine, CA 92620For Sale
 MLS ID #WS26187730, LILI QIAN, PACIFIC STERLING REALTY/Irvine. CRMLS
 - $1,499,0003 bd3 ba1.7k sqft37 Del Cambrea, Irvine, CA 92606For Sale
 MLS ID #OC26173316, Debbie Sagorin, Coldwell Banker Realty. CRMLS
 - $1,599,0003 bd3 ba2k sqft49 Pinewood, Irvine, CA 92604For Sale
 MLS ID #NP26136109, Josef Szigeti, Douglas Elliman Of California. CRMLS
 - $1,360,0003 bd3 ba1.8k sqft102 Mission, Irvine, CA 92620For Sale
 MLS ID #OC26196704, Tracy Zhang, Real Broker. CRMLS
Local buyer's agents are ready to help
