Beautifully maintained single-level Lake Forest home situated on an expansive 9,135 sf lot with no HOA and an incredible oversized backyard that truly sets this property apart. The private outdoor retreat features a spacious covered patio and abundant space for entertaining, outdoor dining, gardening, recreation, or future customization. Perfect for enjoying Southern California's year round indoor-outdoor lifestyle.
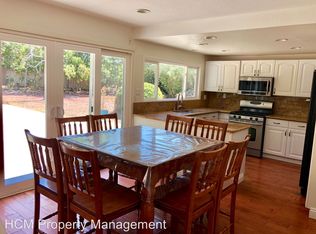
Inside, the home offers approximately 1,509 square feet of comfortable living space with three bedrooms, two bathrooms, and a thoughtfully designed floor plan featuring multiple inviting living areas. Recent updates include fresh interior paint, new carpet, dual-pane windows, central A/C, updated appliances, and granite countertops. Charming architectural details such as exposed beam ceilings, built-in features, crown molding around windows and doorways, a cozy fireplace, and a striking mirrored accent wall in the living room add warmth and character throughout.
The spacious primary suite provides a peaceful retreat, while the secondary bedrooms offer flexibility for guests, a home office, or growing household needs. Combining exceptional outdoor space, functional single-level living, and endless potential, this is a rare opportunity to own a beautifully cared for home in one of Lake Forest's most desirable neighborhoods.
For sale
Listed by: Harcourts Place • Brian Schiefer • Contact: 949-698-2947
Price cut: $20K (8/21)
$1,205,000
24745 Calle El Toro Grande, Lake Forest, CA 92630
3beds
1,509sqft
Single Family Residence
Built in 1966
9,135 Square Feet Lot
$1,195,600 Zestimate®
$799/sqft
$-- HOA
What's special
- 73 days
- 1,041
- 51
Likely to sell faster than
Zillow last checked:
Listing updated:
Listed by:
Brian Schiefer DRE #02146863 949-698-2947,
Harcourts Place
Source: CRMLS,MLS#: OC26132982 Originating MLS: California Regional MLS
Originating MLS: California Regional MLSFacts & features
Interior
Bedrooms & bathrooms
- Bedrooms: 3
- Bathrooms: 2
- Full bathrooms: 2
- Main level bathrooms: 2
- Main level bedrooms: 3
Rooms
- Room types: Bedroom, Family Room, Kitchen, Living Room
Bedroom
- Features: All Bedrooms Down
Bathroom
- Features: Bathtub, Separate Shower
Kitchen
- Features: Granite Counters, Kitchen Island
Heating
- Central
Cooling
- Central Air
Appliances
- Laundry: In Garage
Features
- Beamed Ceilings, Built-in Features, Ceiling Fan(s), Crown Molding, Granite Counters, Open Floorplan, Pantry, Storage, All Bedrooms Down
- Flooring: Carpet, Tile
- Doors: Sliding Doors
- Windows: Double Pane Windows
- Has fireplace: Yes
- Fireplace features: Family Room, Wood Burning
- Common walls with other units/homes: No Common Walls
Interior area
- Total interior livable area: 1,509 sqft
Property
Parking
- Total spaces: 2
- Parking features: Driveway, Garage
- Attached garage spaces: 2
Features
- Levels: One
- Stories: 1
- Entry location: Front
- Patio & porch: Concrete, Covered, Open, Patio
- Exterior features: Rain Gutters
- Pool features: None
- Spa features: None
Lot
- Size: 9,135 Square Feet
- Features: 0-1 Unit/Acre
Details
- Parcel number: 61711307
- Special conditions: Standard
Construction
Type & style
- Home type: SingleFamily
- Property subtype: Single Family Residence
Condition
- New construction: No
- Year built: 1966
Utilities & green energy
- Sewer: Public Sewer
- Water: Public
Community & HOA
Community
- Features: Curbs, Lake, Park, Street Lights, Sidewalks
- Subdivision: Village Homes (Vh)
Location
- Region: Lake Forest
Financial & listing details
- Price per square foot: $799/sqft
- Tax assessed value: $170,371
- Date on market: 6/17/2026
- Cumulative days on market: 73 days
- Listing terms: Cash,Cash to Existing Loan,Cash to New Loan,Conventional
Estimated market value
$1,195,600
$1.14M - $1.26M
$4,393/mo
Price history
| Date | Event | Price |
|---|---|---|
| 8/21/2026 | Price change | $1,205,000-1.6%$799/sqft |
Source:  CRMLS #OC26132982 Report a problem CRMLS #OC26132982 Report a problem | ||
| 6/18/2026 | Listed for sale | $1,225,000+4.4%$812/sqft |
Source: CRMLS #OC26132982 Report a problem | ||
| 3/5/2026 | Sold | $1,173,000-1.8%$777/sqft |
Source: CRMLS #OC26037549 Report a problem | ||
| 2/27/2026 | Contingent | $1,195,000$792/sqft |
Source: CRMLS #OC26037549 Report a problem | ||
| 2/21/2026 | Listed for sale | $1,195,000$792/sqft |
Source: CRMLS #OC26037549 Report a problem | ||
Public tax history
| Year | Property taxes | Tax assessment |
|---|---|---|
| 2026 | -- | $170,371 +2% |
| 2025 | $1,662 +1.8% | $167,031 +2% |
| 2024 | $1,632 +2.5% | $163,756 +2% |
| 2023 | $1,593 +1.9% | $160,546 +2% |
| 2022 | $1,563 +2.1% | $157,399 +2% |
| 2021 | $1,530 +0.9% | $154,313 +1% |
| 2020 | $1,516 | $152,731 +2% |
| 2019 | $1,516 +2.1% | $149,737 +2% |
| 2018 | $1,485 +4.2% | $146,801 +2% |
| 2017 | $1,425 | $143,923 +2% |
| 2016 | $1,425 +1.8% | $141,101 +1.5% |
| 2015 | $1,400 +3.7% | $138,982 +2% |
| 2014 | $1,350 | $136,260 +0.5% |
| 2013 | -- | $135,645 +2% |
| 2012 | -- | $132,986 +2% |
| 2011 | -- | $130,379 +0.8% |
| 2010 | -- | $129,405 -0.2% |
| 2009 | -- | $129,714 +2% |
| 2008 | -- | $127,171 +2% |
| 2007 | -- | $124,678 +2% |
| 2006 | -- | $122,234 +2% |
| 2005 | -- | $119,838 +2% |
| 2004 | -- | $117,489 +1.9% |
| 2003 | -- | $115,336 +2% |
| 2002 | -- | $113,075 +2% |
| 2001 | $1,111 +1.8% | $110,858 +2% |
| 2000 | $1,091 | $108,685 |
Find assessor info on the county website
Monthly payment
Est. payment
Payment breakdown
Explore the cost of this home by adjusting the details. Changes won't be saved.Climate risks
Neighborhood: 92630
- $1,295,0004 bd3 ba2.2k sqft24741 Calle El Toro Grande, Lake Forest, CA 92630Sold
- $1,426,5005 bd3 ba2.3k sqft24751 Calle El Toro Grande, Lake Forest, CA 92630Off Market
- $1,441,8005 bd4 ba2.9k sqft24735 Calle El Toro Grande, Lake Forest, CA 92630Off Market
- $1,252,9004 bd2 ba1.8k sqft24761 Calle El Toro Grande, Lake Forest, CA 92630Off Market
Similar homes
- $1,390,0004 bd3 ba2.2k sqft25072 Castlewood, Lake Forest, CA 92630For Sale
 MLS ID #OC26165255, James Farbaniec, DOMU Real Estate. CRMLS
 - $1,375,0004 bd3 ba1.9k sqft21842 Tumbleweed Cir, Lake Forest, CA 92630For Sale
 MLS ID #OC26145635, Victoria Hill, Seven Gables Real Estate. CRMLS
 - $1,550,0003 bd2 ba1.3k sqft24261 Ontario Ln, Lake Forest, CA 92630For Sale
 MLS ID #OC26130160, Kathi Jesse, eXp Realty of Southern California, Inc. CRMLS
 - $1,699,9004 bd3 ba2.2k sqft22702 Wood Lake Ln, Lake Forest, CA 92630For Sale
 MLS ID #OC26165777, Michael Doyle, Coldwell Banker Realty. CRMLS
Local buyer's agents are ready to help
