Welcome to 27 Las Cruces! This is the home you've been waiting for! Located in the Santa Fe neighborhood, this upgraded and meticulously maintained home boasts the most sought-after floor plan. The ideal layout offers a downstairs bedroom with a full bathroom and the always popular open concept with tall ceilings, making it light and bright. Upstairs are three additional bedrooms, two full bathrooms, a laundry room, and a small loft for office/homework space. The large primary bedroom boasts two closets (one is a walk-in). The large kitchen offers a center island with a breakfast bar and a walk-in pantry. The spacious living area boasts a fireplace and a convenient nook, while the dining area features a custom sliding door and a built-in buffet. What more could you possibly want in your next home? This gorgeous residence boasts upgrades galore, including granite counters, refinished cabinetry, stainless steel appliances, newer carpet, custom mouldings (base and crown), and ceiling fans in all bedrooms, added storage in the garage, and paid-for solar, which provides a noticeable savings on power expenses. The freshly painted exterior enhances the private backyard, which boasts artificial turf, custom hardscape, and fruit trees. You will love spending time outdoors in this inviting yard. This home truly gives "move-in ready" a whole new meaning! One low monthly association (Samlarc) gives access to the community amenities, including swimming pools, parks, pickleball and tennis courts, and the always popular beach club. Shopping, dining, schools, and more are conveniently in close proximity to the home.
For sale
Listed by: Coldwell Banker Realty • Sandra Williams • Contact: 949-922-1487
$1,199,999
27 Las Cruces, Rancho Santa Margarita, CA 92688
4beds
1,975sqft
Single Family Residence
Built in 1998
2,967 Square Feet Lot
$1,186,900 Zestimate®
$608/sqft
$91/mo HOA
What's special
- 2 days |
- 230 |
- 7 |
Likely to sell faster than
Zillow last checked:
Listing updated:
Listed by:
Sandra Williams DRE #01304202 949-922-1487,
Coldwell Banker Realty
Source: CRMLS,MLS#: OC26180955 Originating MLS: California Regional MLS
Originating MLS: California Regional MLSFacts & features
Interior
Bedrooms & bathrooms
- Bedrooms: 4
- Bathrooms: 3
- Full bathrooms: 3
- Main level bathrooms: 1
- Main level bedrooms: 1
Rooms
- Room types: Bedroom, Family Room, Kitchen, Laundry, Loft, Primary Bathroom, Primary Bedroom, Other, Pantry
Bedroom
- Features: Bedroom on Main Level
Bathroom
- Features: Bathroom Exhaust Fan, Bathtub, Closet, Dual Sinks, Enclosed Toilet, Full Bath on Main Level, Low Flow Plumbing Fixtures, Linen Closet, Soaking Tub, Separate Shower
Kitchen
- Features: Granite Counters, Kitchen Island, Kitchen/Family Room Combo, Remodeled, Updated Kitchen, Walk-In Pantry
Other
- Features: Walk-In Closet(s)
Pantry
- Features: Walk-In Pantry
Cooling
- Central Air
Appliances
- Included: Dishwasher, Disposal, Gas Oven, Gas Range, Gas Water Heater, Refrigerator, Water Heater
- Laundry: Gas Dryer Hookup, Inside, Laundry Room, Upper Level
Features
- Breakfast Bar, Built-in Features, Chair Rail, Ceiling Fan(s), Crown Molding, Granite Counters, High Ceilings, Open Floorplan, Pantry, Recessed Lighting, Storage, Bedroom on Main Level, Loft, Walk-In Pantry, Walk-In Closet(s)
- Flooring: Carpet, Laminate, Tile
- Windows: Blinds, Double Pane Windows, Screens
- Has fireplace: Yes
- Fireplace features: Electric, Family Room
- Common walls with other units/homes: 1 Common Wall
Interior area
- Total interior livable area: 1,975 sqft
Property
Parking
- Total spaces: 2
- Parking features: Concrete, Door-Multi, Direct Access, Driveway, Garage Faces Front, Garage, Garage Door Opener
- Attached garage spaces: 2
Features
- Levels: Two
- Stories: 2
- Entry location: ground level
- Patio & porch: Patio
- Pool features: Association
- Has view: Yes
- View description: Mountain(s)
Lot
- Size: 2,967 Square Feet
- Features: Front Yard, Garden, Landscaped, Near Park, Sprinkler System, Yard
Details
- Parcel number: 81423209
- Special conditions: Standard,Trust
Construction
Type & style
- Home type: SingleFamily
- Architectural style: Spanish
- Property subtype: Single Family Residence
- Attached to another structure: Yes
Condition
- Turnkey
- New construction: No
- Year built: 1998
Utilities & green energy
- Sewer: Public Sewer
- Water: Public
- Utilities for property: Cable Available, Cable Connected, Electricity Available, Electricity Connected, Natural Gas Available, Natural Gas Connected, Phone Available, Sewer Available, Sewer Connected, Underground Utilities, Water Available, Water Connected
Green energy
- Energy generation: Solar
Community & HOA
Community
- Features: Biking, Curbs, Dog Park, Fishing, Gutter(s), Hiking, Lake, Storm Drain(s), Street Lights, Suburban, Sidewalks, Park
- Security: Carbon Monoxide Detector(s), Smoke Detector(s)
- Subdivision: Santa Fe (Safe)
HOA
- Has HOA: Yes
- Amenities included: Sport Court, Dog Park, Barbecue, Picnic Area, Playground, Pickleball, Pool, Tennis Court(s), Trail(s)
- HOA fee: $91 monthly
- HOA name: Samlarc
- HOA phone: 949-709-0010
Location
- Region: Rancho Santa Margarita
Financial & listing details
- Price per square foot: $608/sqft
- Tax assessed value: $824,923
- Date on market: 8/20/2026
- Cumulative days on market: 2 days
- Listing terms: Cash,Cash to New Loan,Conventional,FHA,Fannie Mae,Freddie Mac,VA Loan
- Inclusions: kitchen and garage refrigerator
- Road surface type: Paved
Estimated market value
$1,186,900
$1.13M - $1.25M
$4,835/mo
Price history
| Date | Event | Price |
|---|---|---|
| 8/20/2026 | Listed for sale | $1,199,999+65.5%$608/sqft |
Source:  CRMLS #OC26180955 Report a problem CRMLS #OC26180955 Report a problem | ||
| 5/3/2019 | Sold | $725,000-1.4%$367/sqft |
Source: Public Record Report a problem | ||
| 3/29/2019 | Pending sale | $735,000$372/sqft |
Source: Coldwell Banker Residential Brokerage - Laguna Niguel #OC19062465 Report a problem | ||
| 3/20/2019 | Listed for sale | $735,000+5.8%$372/sqft |
Source: Coldwell Banker Res. Brokerage #OC19062465 Report a problem | ||
| 4/24/2017 | Sold | $695,000-0.7%$352/sqft |
Source: Public Record Report a problem | ||
| 4/9/2017 | Pending sale | $699,900$354/sqft |
Source: First Team Real Estate #OC17071054 Report a problem | ||
| 4/5/2017 | Listed for sale | $699,900$354/sqft |
Source: First Team Real Estate #OC17071054 Report a problem | ||
Public tax history
| Year | Property taxes | Tax assessment |
|---|---|---|
| 2026 | -- | $824,923 +2% |
| 2025 | $8,362 +1.8% | $808,749 +2% |
| 2024 | $8,216 +2.3% | $792,892 +2% |
| 2023 | $8,029 +1.7% | $777,346 +2% |
| 2022 | $7,892 +3.8% | $762,104 +2% |
| 2021 | $7,603 -1% | $747,161 +1% |
| 2020 | $7,683 | $739,500 +2.3% |
| 2019 | $7,683 -10.8% | $723,078 +2% |
| 2018 | $8,613 +142.1% | $708,900 +178.3% |
| 2017 | $3,558 | $254,698 +2% |
| 2016 | $3,558 -7.4% | $249,704 +1.5% |
| 2015 | $3,843 +4% | $245,954 +2% |
| 2014 | $3,696 | $241,137 +0.5% |
| 2013 | -- | $240,048 +2% |
| 2012 | -- | $235,342 +2% |
| 2011 | -- | $230,728 +0.8% |
| 2010 | -- | $229,004 -0.2% |
| 2009 | -- | $229,549 +2% |
| 2008 | -- | $225,049 +2% |
| 2007 | -- | $220,637 +2% |
| 2006 | -- | $216,311 +2% |
| 2005 | -- | $212,070 +2% |
| 2004 | -- | $207,912 +1.9% |
| 2003 | -- | $204,102 +2% |
| 2002 | -- | $200,100 +2% |
| 2001 | $3,366 +0.4% | $196,177 +2% |
| 2000 | $3,351 | $192,331 |
Find assessor info on the county website
Monthly payment
Est. payment
Payment breakdown
Explore the cost of this home by adjusting the details. Changes won't be saved.Climate risks
Neighborhood: 92688
Nearby schools
GreatSchools rating
- 7/10Cielo Vista Elementary SchoolGrades: K-6Distance: 1 mi
- 7/10Rancho Santa Margarita Intermediate SchoolGrades: 7-8Distance: 0.8 mi
- 10/10Trabuco Hills High SchoolGrades: 9-12Distance: 3.6 mi
Schools provided by the listing agent
- Elementary: Cielo Vista
- Middle: Rancho Santa Margarita
- High: Trabuco Hills
Source: CRMLS. This data may not be complete. We recommend contacting the local school district to confirm school assignments for this home.
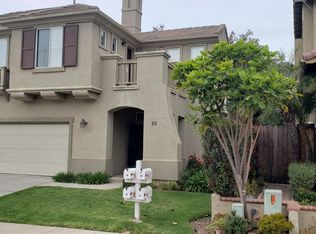
- $817,2003 bd2 ba1.4k sqft25 Las Cruces, Rancho Santa Margarita, CA 92688Off Market
- $1,143,3003 bd2 ba1.7k sqft29 Las Cruces, Rancho Santa Margarita, CA 92688Off Market
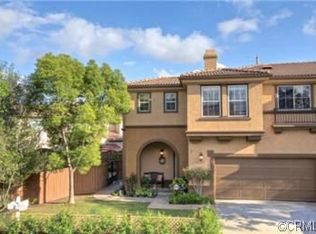
- $1,270,5004 bd2 ba2.1k sqft7 Santa Fe, Rsm, CA 92688Off Market
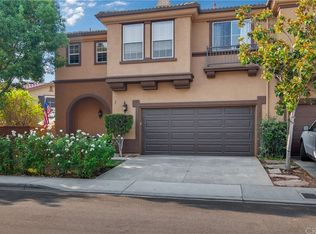
- $1,171,9004 bd3 ba2k sqft7 Santa Fe, Rancho Santa Margarita, CA 92688Off Market
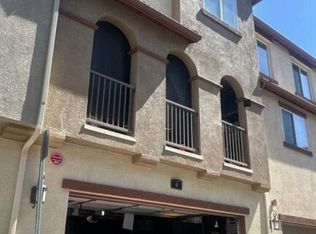
- $1,228,4004 bd3 ba1.9k sqft5 Santa Fe, Rancho Santa Margarita, CA 92688Off Market
- $1,136,6004 bd3 ba1.9k sqft23 Las Cruces, Rancho Santa Margarita, CA 92688Off Market
- $890,0003 bd3 ba1.7k sqft24 Santa Fe, Rancho Santa Margarita, CA 92688Sold
- $1,069,8003 bd3 ba1.7k sqft4 Milagro, Rancho Santa Margarita, CA 92688Off Market
A local agent can set up tours, give advice and negotiate with sellers.
Similar homes
- $1,200,0004 bd3 ba1.6k sqft21 Calle Vaqueta, Rancho Santa Margarita, CA 92688For Sale
 MLS ID #OC26170519, Joanna Armstrong, @Vantage Real Estate. CRMLS
 - $1,325,0004 bd3 ba2.5k sqft33 Lazurite, Rancho Santa Margarita, CA 92688For Sale
 MLS ID #OC26175087, Luzhou Wang, Coldwell Banker Realty. CRMLS
 - $1,050,0003 bd3 ba1.4k sqft16 Crucillo, Rancho Santa Margarita, CA 92688For Sale
 MLS ID #OC26181642, Lisa Piltz, Bullock Russell RE Services. CRMLS
 - $--3 bd3 ba1.9k sqft9 Ibiza, Rancho Santa Margarita, CA 92688Auction
 Auction.com 2
 - $1,199,9004 bd3 ba1.9k sqft11 Pyrite, Rancho Santa Margarita, CA 92688For SaleMLS ID #OC26138016, Ines Negrete, Regency Real Estate Brokers. CRMLS
- $1,070,0004 bd3 ba1.9k sqft32 Sevilla, Rancho Santa Margarita, CA 92688For SaleMLS ID #OC26126585, Maryam Amiri, Redfin. CRMLS
- $1,199,9003 bd3 ba1.6k sqft4 El Vaquero, Rancho Santa Margarita, CA 92688For SaleMLS ID #OC26157139, Cameron Davis, Selling OC Real Estate. CRMLS
- $1,500,0004 bd3 ba2.4k sqft40 San Mateo, Rancho Santa Margarita, CA 92688For SaleMLS ID #OC26168378, Terry Matheus, Regency Real Estate Brokers. CRMLS
- $1,099,0003 bd3 ba1.5k sqft21 Calle Del Mar, Rancho Santa Margarita, CA 92688For SaleMLS ID #OC26139370, Derek Kadan, Prime Property Associates. CRMLS
- $1,175,0004 bd3 ba2k sqft7 Via Encanto, Rancho Santa Margarita, CA 92688For SaleMLS ID #OC26152563, Christina Ford, Ford Realty Group. CRMLS
- $998,9004 bd4 ba2.2k sqft10 Ibiza, Rancho Santa Margarita, CA 92688For SaleMLS ID #OC26175935, Gerald Ronan, Pellego, Inc.. CRMLS
- $1,525,0004 bd3 ba2.5k sqft36 Berlamo, Rancho Santa Margarita, CA 92688For SaleMLS ID #260020127, Cameron S. Harrison, eXp Realty of California, Inc.. SDMLS
- $1,295,0004 bd3 ba2k sqft22 Lazurite, Rancho Santa Margarita, CA 92688For SaleMLS ID #NP26153475, Nick Anderson, Shorecrest Real Estate, Inc. CRMLS
- $1,325,0004 bd3 ba2.1k sqft42 La Sordina, Rancho Santa Margarita, CA 92688For SaleMLS ID #OC26137113, Laura Hamann, Circa Properties, Inc.. CRMLS
- $1,088,0003 bd3 ba1.4k sqft6 Via Menta, Rancho Santa Margarita, CA 92688For SaleMLS ID #OC26166874, Ava Huang, Keller Williams Realty Irvine. CRMLS
- $1,088,0003 bd3 ba1.5k sqft7 Temecula Ct, Rancho Santa Margarita, CA 92688For SaleMLS ID #OC26153191, Sameh Louis, Real Broker. CRMLS
- $1,039,0003 bd3 ba1.5k sqft21 Calle Verano, Rancho Santa Margarita, CA 92688For SaleMLS ID #OC26170492, Matthew Hustad, Engel & Voelkers Newport Beach. CRMLS
- $1,099,0004 bd3 ba1.6k sqft237 Montana Del Lago Dr, Rancho Santa Margarita, CA 92688For SaleMLS ID #OC26093697, Randy Ora, Berkshire Hathaway HomeService. CRMLS
- $999,0003 bd3 ba1.7k sqft149 Encantado Cyn, Rancho Santa Margarita, CA 92688For SaleMLS ID #OC26179178, Damian DeBlis, The DeBlis Group, Inc. CRMLS
- $1,100,0003 bd3 ba1.5k sqft31 La Cascada, Rancho Santa Margarita, CA 92688For SaleMLS ID #PW26134551, Farhad Khosravi, Farhad E. Khosravi, Broker. CRMLS
Local buyer's agents are ready to help
