Located in the desirable Alicante Tract!! A Tijeras Creek Golf Course neighborhood! This stunning, beautifully upgraded home offers a warm and inviting layout with a dramatic front entry and open living spaces enhanced by vaulted ceilings and beautiful vinyl flooring. The kitchen, truly the heart of the home, features granite countertops, custom-painted cabinetry, stainless steel appliances, under-cabinet lighting, a stovetop, and solarium windows, and flows seamlessly into the light-filled family room with abundant natural light. The living and dining room showcase a vaulted ceiling, plantation shutters, a skylight, and a striking fireplace with custom tile and mantle. The spacious primary bedroom includes custom paint, a vaulted ceiling, and a large walk-in closet. The primary bathroom is elegantly upgraded with a Restoration Hardware vanity, Crema Marfil marble, custom tile, and a shower with a tumbled marble enclosure, tile inlay, and seamless glass door. Upstairs also features two additional bedrooms and an upgraded guest bathroom. The main level offers a beautifully upgraded guest bathroom along with a dedicated laundry room. Step outside to a private backyard retreat with hardscape and lush tropical landscaping, perfect for relaxing or entertaining. Additional features include a two car attached garage with a driveway. Residents enjoy the Alicante Association pool and spa along with Rancho Santa Margarita’s amenities, including parks, pools, the lake, tennis courts, community events and more!
For sale
Listed by: Re/Max Real Estate Group • Shauna Fogal • Contact: 949-370-8303
$1,249,900
33 Calle Del Norte, Rancho Santa Margarita, CA 92688
3beds
2,168sqft
Condominium
Built in 1992
-- sqft lot
$1,231,900 Zestimate®
$577/sqft
$725/mo HOA
What's special
- 29 days
- 373
- 21
Zillow last checked:
Listing updated:
Listed by:
Shauna Fogal DRE #01326795 949-370-8303,
Re/Max Real Estate Group
Source: CRMLS,MLS#: OC26175802 Originating MLS: California Regional MLS
Originating MLS: California Regional MLSFacts & features
Interior
Bedrooms & bathrooms
- Bedrooms: 3
- Bathrooms: 3
- Full bathrooms: 2
- 1/2 bathrooms: 1
- Main level bathrooms: 1
Rooms
- Room types: Bedroom, Family Room, Living Room, Primary Bathroom, Primary Bedroom, Other, Dining Room
Bedroom
- Features: All Bedrooms Up
Bathroom
- Features: Bathtub, Closet, Dual Sinks, Separate Shower, Upgraded, Walk-In Shower
Kitchen
- Features: Granite Counters, Kitchen/Family Room Combo, Remodeled, Updated Kitchen
Other
- Features: Walk-In Closet(s)
Heating
- Forced Air
Cooling
- Central Air
Appliances
- Included: Dishwasher, Gas Cooktop
- Laundry: Inside, Laundry Room
Features
- Breakfast Bar, Cathedral Ceiling(s), Separate/Formal Dining Room, Granite Counters, Open Floorplan, Recessed Lighting, All Bedrooms Up, Walk-In Closet(s)
- Flooring: Carpet, Vinyl
- Doors: Double Door Entry, Sliding Doors
- Windows: Custom Covering(s), Plantation Shutters, Skylight(s)
- Has fireplace: Yes
- Fireplace features: Living Room
- Common walls with other units/homes: 1 Common Wall
Interior area
- Total interior livable area: 2,168 sqft
Video & virtual tour
Property
Parking
- Total spaces: 2
- Parking features: Door-Single, Driveway, Garage
- Attached garage spaces: 2
Accessibility
- Accessibility features: None
Features
- Levels: Two
- Stories: 2
- Entry location: Ground Level With Steps
- Patio & porch: Concrete
- Exterior features: Rain Gutters
- Pool features: Association
- Has spa: Yes
- Spa features: Association
- Fencing: Block
- Has view: Yes
- View description: Park/Greenbelt
Lot
- Features: Paved
Details
- Parcel number: 93883600
- Special conditions: Standard
Construction
Type & style
- Home type: Condo
- Architectural style: Mediterranean
- Property subtype: Condominium
- Attached to another structure: Yes
Materials
- Stucco
- Roof: Concrete,Tile
Condition
- Updated/Remodeled
- New construction: No
- Year built: 1992
Details
- Builder model: Plan 4
Utilities & green energy
- Sewer: Public Sewer
- Water: Public
- Utilities for property: Sewer Available, Sewer Connected
Community & HOA
Community
- Features: Storm Drain(s), Street Lights, Sidewalks
- Subdivision: Alicante (Ali)
HOA
- Has HOA: Yes
- Amenities included: Pool, Spa/Hot Tub
- HOA fee: $634 monthly
- HOA name: Alicante Maintenance
- HOA phone: 949-833-2600
- Second HOA fee: $91 monthly
- Second HOA name: Samlarc
- Second HOA phone: 800-428-5588
Location
- Region: Rancho Santa Margarita
Financial & listing details
- Price per square foot: $577/sqft
- Tax assessed value: $510,235
- Date on market: 8/12/2026
- Cumulative days on market: 29 days
- Listing terms: Cash,Cash to New Loan
Estimated market value
$1,231,900
$1.17M - $1.29M
$5,067/mo
Price history
| Date | Event | Price |
|---|---|---|
| 8/13/2026 | Listed for sale | $1,249,900+71.2%$577/sqft |
Source:  CRMLS #OC26175802 Report a problem CRMLS #OC26175802 Report a problem | ||
| 8/1/2016 | Listing removed | $729,900$337/sqft |
Source: California Regional MLS #OC16090038 Report a problem | ||
| 7/30/2016 | Pending sale | $729,900+2.1%$337/sqft |
Source: California Regional MLS #OC16090038 Report a problem | ||
| 7/29/2016 | Sold | $715,000-2%$330/sqft |
Source: Public Record Report a problem | ||
| 4/29/2016 | Listed for sale | $729,900+26.3%$337/sqft |
Source: California Regional MLS #OC16090038 Report a problem | ||
| 6/28/2013 | Sold | $578,000+0.5%$267/sqft |
Source: Public Record Report a problem | ||
| 5/1/2013 | Pending sale | $574,900$265/sqft |
Source: Satcal Inc. #OC13075021 Report a problem | ||
| 4/26/2013 | Listed for sale | $574,900+7.5%$265/sqft |
Source: Satcal Inc. #OC13075021 Report a problem | ||
| 4/24/2012 | Listing removed | $3,250$1/sqft |
Source: Satcal Inc. #S693339 Report a problem | ||
| 4/6/2012 | Price change | $3,250-4.4%$1/sqft |
Source: Satcal Inc. #S693339 Report a problem | ||
| 4/4/2012 | Listed for rent | $3,400$2/sqft |
Source: Satcal Inc. #S693339 Report a problem | ||
| 9/17/2010 | Sold | $535,000-20.1%$247/sqft |
Source: Public Record Report a problem | ||
| 6/26/2007 | Sold | $670,000+97.1%$309/sqft |
Source: Public Record Report a problem | ||
| 6/7/2001 | Sold | $340,000+37.4%$157/sqft |
Source: Public Record Report a problem | ||
| 2/25/1998 | Sold | $247,500$114/sqft |
Source: Public Record Report a problem | ||
Public tax history
| Year | Property taxes | Tax assessment |
|---|---|---|
| 2026 | -- | $510,235 +2% |
| 2025 | $5,016 +2% | $500,231 +2% |
| 2024 | $4,918 +2.3% | $490,423 +2% |
| 2023 | $4,807 +2% | $480,807 +2% |
| 2022 | $4,714 +12.7% | $471,380 +2% |
| 2021 | $4,183 -8.6% | $462,138 +1% |
| 2020 | $4,578 | $457,400 +2% |
| 2019 | $4,578 -4.7% | $448,432 +2% |
| 2018 | $4,804 +2% | $439,640 +2% |
| 2017 | $4,710 | $431,020 -28.3% |
| 2016 | $4,710 -37.7% | $601,255 +1.5% |
| 2015 | $7,554 +2.1% | $592,224 +2% |
| 2014 | $7,400 | $580,624 +8.5% |
| 2013 | -- | $535,000 |
| 2012 | -- | $535,000 |
| 2011 | -- | $535,000 +2.9% |
| 2010 | -- | $519,959 +8.7% |
| 2009 | -- | $478,500 -6.4% |
| 2008 | -- | $510,977 +33.6% |
| 2007 | -- | $382,393 +2% |
| 2006 | -- | $374,896 +2% |
| 2005 | -- | $367,546 +2% |
| 2004 | -- | $360,340 +1.9% |
| 2003 | -- | $353,736 +2% |
| 2002 | -- | $346,800 +32.2% |
| 2001 | $4,469 +0.7% | $262,269 +2% |
| 2000 | $4,438 | $257,127 |
Find assessor info on the county website
Monthly payment
Est. payment
Payment breakdown
Explore the cost of this home by adjusting the details. Changes won't be saved.Climate risks
Neighborhood: 92688
- $1,244,7003 bd3 ba2.1k sqft5 Vista Frondosa, Rancho Santa Margarita, CA 92688Off Market
- $1,200,9003 bd3 ba2.1k sqft48 Calle Del Norte, Rancho Santa Margarita, CA 92688Off Market
- $1,090,4003 bd2 ba1.9k sqft31 Calle Del Norte, Rancho Santa Margarita, CA 92688Off Market

- $1,064,9002 bd2 ba1.7k sqft6 Via Empanada, Rancho Santa Margarita, CA 92688Off Market

Similar homes
- $1,174,9003 bd3 ba2.1k sqft48 Calle Del Norte, Rancho Santa Margarita, CA 92688For Sale
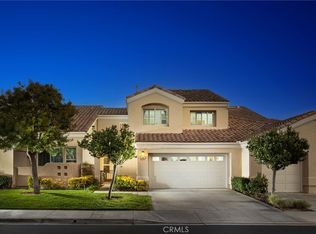 MLS ID #OC26169955, Shauna Fogal, Re/Max Real Estate Group. CRMLS
 - $999,0003 bd3 ba1.7k sqft33 Fuente, Rancho Santa Margarita, CA 92688For Sale
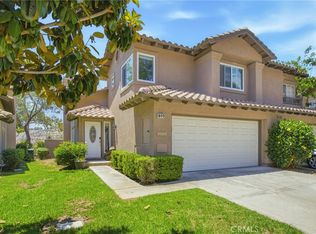 MLS ID #SW26159462, Anthony Campos, Arrive Real Estate. CRMLS
 - $999,0003 bd3 ba1.7k sqft149 Encantado Cyn, Rancho Santa Margarita, CA 92688For Sale
 MLS ID #OC26179178, Damian DeBlis, The DeBlis Group, Inc. CRMLS
 - $1,074,9002 bd2 ba1.5k sqft12 Via Empanada, Rancho Santa Margarita, CA 92688For Sale
 MLS ID #OC26126032, Shauna Fogal, Re/Max Real Estate Group. CRMLS
Local buyer's agents are ready to help
