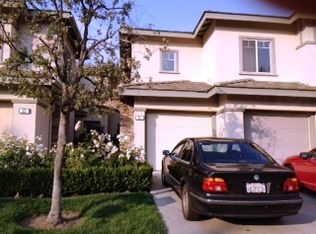
Situated within the prestigious guard-gated community of Coto de Caza, this beautifully upgraded and completely turnkey residence offers the perfect blend of modern elegance, thoughtful design, and everyday comfort. Featuring 4 bedrooms, 2.5 bathrooms, and designer-curated finishes throughout, the home showcases custom wall textures and treatments, wide baseboards, plantation shutters, Restoration Hardware-inspired design elements and lighting, and luxury vinyl flooring that create an elevated yet inviting atmosphere.
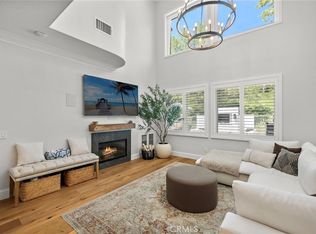
The thoughtfully remodeled kitchen is a true showpiece with quartz countertops, custom cabinetry, stainless steel appliances, designer fixtures, and an open-concept layout that flows seamlessly into the spacious family room complete with a statement fireplace and abundant natural light. Every space has been curated with exceptional attention to detail and sophisticated style. The home also features a whole-house water filtration system, upgraded smart thermostat, and a Tesla charger for modern convenience and efficiency.
Upstairs, the luxurious primary suite offers a private balcony retreat, beautifully appointed finishes, and spa-inspired touches. The primary bathroom features a stunning Restoration Hardware vanity, quartz countertops, and designer finishes that elevate the space with timeless sophistication. Additional bedrooms are spacious and versatile, perfect for family, guests, or a home office. A convenient downstairs laundry room adds everyday functionality.
Step outside to enjoy the spacious backyard featuring an expansive patio area, grass space, and mature trees that provide a peaceful outdoor setting ideal for entertaining, relaxing, or everyday enjoyment.
Additional highlights include a 2-car garage, recessed lighting, designer accent walls, and move-in ready condition throughout. Located in one of Orange County’s premier communities with access to hiking trails, parks, golf, and top-rated schools, this exceptional home offers the perfect blend of luxury, comfort, and lifestyle.
For sale
Listed by: Bullock Russell RE Services • Gaetano LoGrande • Contact: 949-973-6914
Price cut: $50K (8/7)
$1,199,000
36 Brassie Ln, Coto De Caza, CA 92679
4beds
1,901sqft
Townhouse
Built in 1996
3.5 Acres Lot
$1,175,600 Zestimate®
$631/sqft
$812/mo HOA
What's special
Statement fireplaceBeautifully appointed finishesMature treesDesigner-curated finishes throughoutPrivate balcony retreatSpacious backyardSpa-inspired touches
- 104 days
- 613
- 33
Zillow last checked:
Listing updated:
Listed by:
Gaetano LoGrande DRE #01861815 949-973-6914,
Bullock Russell RE Services
Source: CRMLS,MLS#: OC26107878 Originating MLS: California Regional MLS
Originating MLS: California Regional MLSFacts & features
Interior
Bedrooms & bathrooms
- Bedrooms: 4
- Bathrooms: 3
- Full bathrooms: 2
- 1/2 bathrooms: 1
Rooms
- Room types: Bedroom, Dining Room
Bedroom
- Features: All Bedrooms Up
Bathroom
- Features: Bathtub, Quartz Counters, Separate Shower, Tub Shower, Upgraded
Kitchen
- Features: Quartz Counters, Remodeled, Updated Kitchen
Heating
- Central, Fireplace(s), Natural Gas
Cooling
- Central Air
Appliances
- Included: Dishwasher, Gas Oven, Gas Range, Microwave
- Laundry: In Kitchen, Laundry Room
Features
- Breakfast Bar, Balcony, Ceiling Fan(s), Separate/Formal Dining Room, Eat-in Kitchen, All Bedrooms Up
- Has fireplace: Yes
- Fireplace features: Living Room
- Common walls with other units/homes: 1 Common Wall
Interior area
- Total interior livable area: 1,901 sqft
Video & virtual tour
Property
Parking
- Total spaces: 2
- Parking features: Driveway, Garage
- Attached garage spaces: 2
Features
- Levels: Two
- Stories: 2
- Entry location: 1
- Patio & porch: Concrete, Open, Patio
- Pool features: Association
- Has spa: Yes
- Spa features: Association
Lot
- Size: 3.5 Acres
Details
- Parcel number: 93883734
- Special conditions: Standard
- Horse amenities: Riding Trail
Construction
Type & style
- Home type: Townhouse
- Architectural style: Craftsman
- Property subtype: Townhouse
- Attached to another structure: Yes
Materials
- Stucco
- Roof: Composition
Condition
- New construction: No
- Year built: 1996
Utilities & green energy
- Sewer: Public Sewer
- Water: Public
- Utilities for property: Cable Connected, Electricity Connected, Natural Gas Connected, Phone Connected, Sewer Connected, Water Connected
Community & HOA
Community
- Features: Biking, Curbs, Foothills, Golf, Gutter(s), Hiking, Horse Trails, Stable(s), Near National Forest, Park, Street Lights, Suburban, Sidewalks, Valley
- Security: Gated with Guard, Gated with Attendant
- Subdivision: Andalusia (And)
HOA
- Has HOA: Yes
- Amenities included: Dog Park, Horse Trail(s), Picnic Area, Trail(s)
- HOA fee: $385 monthly
- HOA name: CZ HOA
- HOA phone: 949-504-5693
- Second HOA fee: $427 monthly
- Second HOA name: Andalusia Hoa
Location
- Region: Coto De Caza
Financial & listing details
- Price per square foot: $631/sqft
- Tax assessed value: $1,071,612
- Date on market: 5/19/2026
- Cumulative days on market: 104 days
- Listing terms: Conventional
- Inclusions: Washer and Dryer
- Exclusions: Refrigerator
Estimated market value
$1,175,600
$1.12M - $1.23M
$3,569/mo
Price history
| Date | Event | Price |
|---|---|---|
| 8/7/2026 | Price change | $1,199,000-4%$631/sqft |
Source:  CRMLS #OC26107878 Report a problem CRMLS #OC26107878 Report a problem | ||
| 5/19/2026 | Listed for sale | $1,249,000+21.3%$657/sqft |
Source: CRMLS #OC26107878 Report a problem | ||
| 8/17/2023 | Sold | $1,030,000+7.3%$542/sqft |
Source: Public Record Report a problem | ||
| 12/7/2021 | Sold | $960,000+27.7%$505/sqft |
Source: Public Record Report a problem | ||
| 7/15/2021 | Sold | $752,000+60.5%$396/sqft |
Source: Public Record Report a problem | ||
| 5/21/2009 | Sold | $468,500-1.3%$246/sqft |
Source: Public Record Report a problem | ||
| 4/3/2009 | Price change | $474,900-5%$250/sqft |
Source: Listhub #S562773 Report a problem | ||
| 3/10/2009 | Price change | $499,900-4.8%$263/sqft |
Source: Listhub #S562773 Report a problem | ||
| 2/7/2009 | Listed for sale | $524,900$276/sqft |
Source: Listhub #S562773 Report a problem | ||
Public tax history
| Year | Property taxes | Tax assessment |
|---|---|---|
| 2026 | -- | $1,071,612 +2% |
| 2025 | $10,672 +2% | $1,050,600 +2% |
| 2024 | $10,466 +5.5% | $1,030,000 +5.2% |
| 2023 | $9,923 +2% | $979,200 +2% |
| 2022 | $9,729 +75% | $960,000 +71.4% |
| 2021 | $5,558 +0.3% | $560,132 +1% |
| 2020 | $5,540 | $554,389 +2% |
| 2019 | $5,540 +2% | $543,519 +2% |
| 2018 | $5,431 +1.6% | $532,862 +2% |
| 2017 | $5,345 | $522,414 +2% |
| 2016 | $5,345 +0.6% | $512,171 +1.5% |
| 2015 | $5,315 +6.7% | $504,478 +5.3% |
| 2014 | $4,980 | $479,119 |
| 2013 | -- | $479,119 |
| 2012 | -- | $479,119 +2.6% |
| 2011 | -- | $467,090 |
| 2010 | -- | $467,090 +78.8% |
| 2009 | -- | $261,166 +2% |
| 2008 | -- | $256,046 +2% |
| 2007 | -- | $251,026 +2% |
| 2006 | -- | $246,104 +2% |
| 2005 | -- | $241,279 +2% |
| 2004 | -- | $236,549 +1.9% |
| 2003 | -- | $232,214 +2% |
| 2002 | -- | $227,661 +2% |
| 2001 | $2,800 -0.8% | $223,198 +2% |
| 2000 | $2,823 | $218,822 |
Find assessor info on the county website
Monthly payment
Est. payment
Payment breakdown
Explore the cost of this home by adjusting the details. Changes won't be saved.Climate risks
Neighborhood: 92679
Nearby schools
Schools provided by the listing agent
- Elementary: Tijeras Creek
- Middle: Las Flores
- High: Tesoro
Source: CRMLS. This data may not be complete. We recommend contacting the local school district to confirm school assignments for this home.


Similar homes
- $1,199,9993 bd3 ba1.5k sqft57 Spoon Ln, Coto De Caza, CA 92679For Sale
 MLS ID #OC26122525, John Russell, Pacific Sotheby's Int'l Realty. CRMLS
 - $1,185,0004 bd4 ba2.1k sqft101 Alder Rdg, Lake Forest, CA 92610For Sale
 MLS ID #OC26187485, Renier Dresser, RAD Real Estate Co.. CRMLS
 - $999,0003 bd3 ba1.7k sqft149 Encantado Cyn, Rancho Santa Margarita, CA 92688For Sale
 MLS ID #OC26179178, Damian DeBlis, The DeBlis Group, Inc. CRMLS
 - $1,150,0002 bd3 ba1.6k sqft27831 Paseo Del Sol, San Juan Capistrano, CA 92675For Sale
 MLS ID #OC26108639, Dawn Leibovitz, Compass. CRMLS
Local buyer's agents are ready to help
