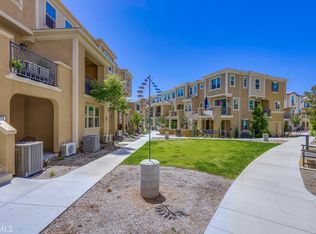
SPECIAL FALL PRICING, REDUCED NEARLY $90,000. The rare opportunity at 101 Alder Ridge begins the moment you arrive — a former model home on a premier corner lot, an end unit facing the central park in Iron Ridge's open, lower-density enclave. Fewer buildings around you, more sky above you, and a private patios that open straight onto green.
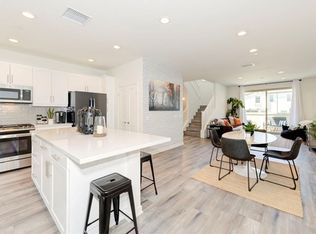
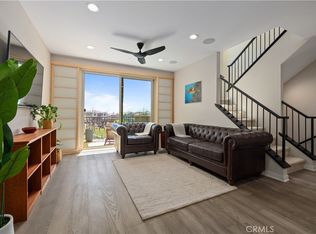
Step inside and the light takes over. South-to-southwest exposure pours through plantation shutters on every window and sliding glass door, framing hills, city lights, and the park beyond. The builder's model-home touches are everywhere you look — upgraded flooring and tile underfoot, designer wallpaper and panelling, curated light fixtures — while a whole house fan draws the evening breeze through.
The main level unfolds in open-concept living, dining, and kitchen around a large center island and walk-in pantry, flowing out to private patios for indoor-outdoor evenings. Tucked privately on the first floor, a dedicated suite with its own bath, separate climate control, and park-facing patio offers quiet independence — for guests who stay awhile, family who stays close, or the home office with a view.
Beyond your door, Iron Ridge pairs modern convenience with natural splendor at the foothills of the Saddleback Mountains: walking trails, green spaces, pickleball courts, dog parks, an elegant clubhouse, and a resort-style pool with cabanas. Wilderness parks and preserves surround you; golf, dining, shopping, and coastal beaches are minutes away.
Some homes you tour. This one you feel. Schedule your on-site immersive experience of 101 Alder Ridge today!
For sale
Listed by: RAD Real Estate Co. • Renier Dresser • Contact: 949-694-3365
Price cut: $46K (10/2)
$1,099,000
101 Alder Rdg, Lake Forest, CA 92610
4beds
2,152sqft
Townhouse
Built in 2018
14.03 Acres Lot
$1,089,700 Zestimate®
$511/sqft
$593/mo HOA
What's special
- 49 days
- 696
- 58
Zillow last checked:
Listing updated:
Listed by:
Renier Dresser DRE #01852958 949-694-3365,
RAD Real Estate Co.
Source: CRMLS,MLS#: OC26187485 Originating MLS: California Regional MLS
Originating MLS: California Regional MLSFacts & features
Interior
Bedrooms & bathrooms
- Bedrooms: 4
- Bathrooms: 4
- Full bathrooms: 3
- 1/2 bathrooms: 1
- Main level bathrooms: 1
- Main level bedrooms: 1
Rooms
- Room types: Entry/Foyer, Family Room, Kitchen, Laundry, Living Room, Primary Bedroom, Other, Pantry
Primary bedroom
- Features: Multiple Primary Suites
Primary bedroom
- Features: Primary Suite
Other
- Features: Walk-In Closet(s)
Pantry
- Features: Walk-In Pantry
Cooling
- Central Air, Ductless, Whole House Fan, Zoned
Appliances
- Included: Dishwasher, Gas Cooktop, Gas Water Heater, Microwave, Refrigerator, Tankless Water Heater
- Laundry: Inside, Laundry Room
Features
- Multiple Primary Suites, Primary Suite, Walk-In Pantry, Walk-In Closet(s)
- Has fireplace: No
- Fireplace features: None
- Common walls with other units/homes: 1 Common Wall
Interior area
- Total interior livable area: 2,152 sqft
Video & virtual tour
Property
Parking
- Total spaces: 2
- Parking features: Garage - Attached
- Attached garage spaces: 2
Features
- Levels: Three Or More
- Stories: 3
- Entry location: Ground
- Pool features: Community, Fenced, Association
- Has view: Yes
- View description: Park/Greenbelt, Hills, Mountain(s), Neighborhood, Pool
Lot
- Size: 14.03 Acres
Details
- Parcel number: 93248313
- Special conditions: Standard
Construction
Type & style
- Home type: Townhouse
- Property subtype: Townhouse
- Attached to another structure: Yes
Condition
- New construction: No
- Year built: 2018
Details
- Builder model: Copperleaf
Utilities & green energy
- Sewer: Public Sewer
- Water: Public
Green energy
- Energy efficient items: Appliances
Community & HOA
Community
- Features: Biking, Dog Park, Foothills, Hiking, Park, Preserve/Public Land, Suburban, Sidewalks, Pool
- Subdivision: Iron Ridge
HOA
- Has HOA: Yes
- Amenities included: Clubhouse, Dog Park, Insurance, Management, Maintenance Front Yard, Outdoor Cooking Area, Barbecue, Picnic Area, Playground, Pickleball, Pool, Pets Allowed, Recreation Room, Spa/Hot Tub, Trail(s)
- HOA fee: $391 monthly
- HOA name: Copperleaf
- HOA phone: 800-428-5588
- Second HOA fee: $202 monthly
- Second HOA name: Iron Ridge
- Second HOA phone: 888-679-2500
Location
- Region: Lake Forest
Financial & listing details
- Price per square foot: $511/sqft
- Tax assessed value: $665,706
- Date on market: 8/26/2026
- Cumulative days on market: 50 days
- Listing terms: Cash,Cash to New Loan
Estimated market value
$1,089,700
$1.04M - $1.14M
$5,355/mo
Price history
| Date | Event | Price |
|---|---|---|
| 10/2/2026 | Price change | $1,099,000-4%$511/sqft |
Source:  CRMLS #OC26187485 Report a problem CRMLS #OC26187485 Report a problem | ||
| 9/18/2026 | Price change | $1,145,000-3.4%$532/sqft |
Source: CRMLS #OC26187485 Report a problem | ||
| 8/27/2026 | Listed for sale | $1,185,000+19.1%$551/sqft |
Source: CRMLS #OC26187485 Report a problem | ||
| 6/25/2021 | Sold | $995,000$462/sqft |
Source: Public Record Report a problem | ||
| 5/7/2021 | Pending sale | $995,000$462/sqft |
Source:  Landsea Holdings Corp. #OC21082285 Report a problem Landsea Holdings Corp. #OC21082285 Report a problem | ||
| 4/15/2021 | Listed for sale | $995,000$462/sqft |
Source: Landsea Holdings Corp. Report a problem | ||
Public tax history
| Year | Property taxes | Tax assessment |
|---|---|---|
| 2026 | -- | $665,706 +2% |
| 2025 | $6,740 +1.6% | $652,653 +2% |
| 2024 | $6,636 +2.4% | $639,856 +2% |
| 2023 | $6,480 +1.8% | $627,310 +2% |
| 2022 | $6,363 -6.5% | $615,010 -5.9% |
| 2021 | $6,807 +0.9% | $653,235 +1% |
| 2020 | $6,746 | $646,537 |
Find assessor info on the county website
Monthly payment
Est. payment
Payment breakdown
Explore the cost of this home by adjusting the details. Changes won't be saved.Climate risks
Neighborhood: 92610
Similar homes
- $1,089,9994 bd4 ba2.1k sqft600 Shadowbrook, Foothill Ranch, CA 92610For Sale
 MLS ID #OC26074412, Scott Gibson, Gibson Group. CRMLS
 - $1,095,0004 bd4 ba2.1k sqft410 Coyote Pass, Foothill Ranch, CA 92610For Sale
 MLS ID #PW26198410, Dylan Lin, Latitude 33 Real Estate. CRMLS
 - $875,0002 bd3 ba1.3k sqft207 Winterbrook, Lake Forest, CA 92610For Sale
 MLS ID #TR26154029, Zhongmin Su, Universal Elite Inc.. CRMLS
 - $1,519,9994 bd4 ba2.7k sqft1164 Portola Oaks Dr, Lake Forest, CA 92610For Sale
 MLS ID #OC26206381, Siyi Li, Keller Williams Realty Irvine. CRMLS
