
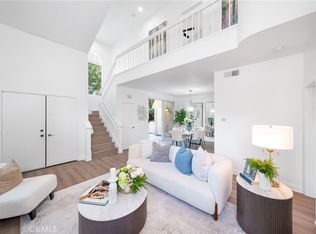
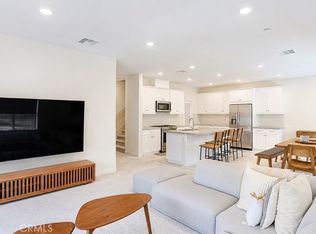
2022 Model home with top of the line disigner choice furniture. upgraded 2 bedroom, 2.5 bathroom townhome in the highly desirable gated community of Iron Ridge. Current owner's second home keeps almost like brand new. This home offers modern upgrades, two-car garage with upgraded cabinets, Upgraded flooring throughout and a bright, open living space. Customed made kitchen cabinets, quartz countertops, designer choice backsplash, stainless steel GE appliances, and a large kitchen island—perfect for entertaining. Upstairs, both bedrooms provide comfort and privacy. Spacious master suite boasts a large walk-in closet and an elegant ensuite bathroom with quartz countertops, a double vanity, and an oversized showerroom. The secondary bathroom with quartz countertops. This home includes a QuietCool whole house fan and an energy-efficient tankless water heater. Resort-style living with exclusive HOA amenities, including a clubhouse, swimming pool, spa, parks, tot lots, tennis courts, barbecue areas, and picnic spots. Close to award-winning schools, Foothill Town Center, and Whiting Ranch Wilderness Park. Only few minutes to freeways and toll roads. Low property tax rate. Don't miss this great oppertunity!
For sale
Listed by: Universal Elite Inc. • Zhongmin Su • Contact: michaelsu830@gmail.com
$875,000
207 Winterbrook, Lake Forest, CA 92610
2beds
1,324sqft
Condominium
Built in 2022
-- sqft lot
$862,800 Zestimate®
$661/sqft
$497/mo HOA
What's special
- 87 days
- 77
- 3
Zillow last checked:
Listing updated:
Listed by:
Zhongmin Su DRE #01936028 michaelsu830@gmail.com,
Universal Elite Inc.,
Annie Xiao Zhang DRE #02021748,
Universal Elite Inc.
Source: CRMLS,MLS#: TR26154029 Originating MLS: California Regional MLS
Originating MLS: California Regional MLSFacts & features
Interior
Bedrooms & bathrooms
- Bedrooms: 2
- Bathrooms: 3
- Full bathrooms: 2
- 1/2 bathrooms: 1
- Main level bathrooms: 1
Rooms
- Room types: Bedroom, Kitchen, Living Room, Primary Bathroom, Primary Bedroom
Bedroom
- Features: All Bedrooms Up
Cooling
- Central Air
Appliances
- Laundry: Inside
Features
- Balcony, All Bedrooms Up
- Has fireplace: No
- Fireplace features: None
- Common walls with other units/homes: 2+ Common Walls
Interior area
- Total interior livable area: 1,324 sqft
Property
Parking
- Total spaces: 2
- Parking features: Garage - Attached
- Attached garage spaces: 2
Features
- Levels: Three Or More
- Stories: 3
- Entry location: 1
- Pool features: Community, Association
- Has view: Yes
- View description: City Lights, Neighborhood
Lot
- Size: 14.03 Acres
Details
- Parcel number: 93248382
- Special conditions: Standard
Construction
Type & style
- Home type: Condo
- Property subtype: Condominium
- Attached to another structure: Yes
Condition
- New construction: No
- Year built: 2022
Utilities & green energy
- Sewer: Public Sewer
- Water: Public
Community & HOA
Community
- Features: Park, Pool
- Subdivision: Ironridge
HOA
- Has HOA: Yes
- Amenities included: Barbecue, Picnic Area, Pool, Spa/Hot Tub
- HOA fee: $303 monthly
- HOA name: Copperleaf
- HOA phone: 800-428-5588
- Second HOA fee: $194 monthly
- Second HOA name: Ironridge
Location
- Region: Lake Forest
Financial & listing details
- Price per square foot: $661/sqft
- Tax assessed value: $859,578
- Date on market: 7/15/2026
- Cumulative days on market: 87 days
- Listing terms: Cash,Cash to New Loan,Conventional,1031 Exchange
Estimated market value
$862,800
$820,000 - $906,000
$3,899/mo
Price history
| Date | Event | Price |
|---|---|---|
| 7/16/2026 | Listed for sale | $875,000+8%$661/sqft |
Source:  CRMLS #TR26154029 Report a problem CRMLS #TR26154029 Report a problem | ||
| 8/10/2022 | Sold | $810,000-6.9%$612/sqft |
Source: Public Record Report a problem | ||
| 7/14/2022 | Price change | $870,000-3.4%$657/sqft |
Source:  Landsea Holdings Corp. Report a problem Landsea Holdings Corp. Report a problem | ||
| 7/1/2022 | Price change | $900,806-0.5%$680/sqft |
Source: Landsea Holdings Corp. Report a problem | ||
| 6/24/2022 | Price change | $905,453-0.2%$684/sqft |
Source: Landsea Holdings Corp. Report a problem | ||
| 5/24/2022 | Listed for sale | $907,453$685/sqft |
Source: Landsea Holdings Corp. Report a problem | ||
Public tax history
| Year | Property taxes | Tax assessment |
|---|---|---|
| 2026 | -- | $859,578 +2% |
| 2025 | $8,844 +1.4% | $842,724 +2% |
| 2024 | $8,718 +2.4% | $826,200 +2% |
| 2023 | $8,514 +57.3% | $810,000 +56.7% |
| 2022 | $5,412 +2% | $516,811 +2% |
| 2021 | $5,304 +0.9% | $506,678 +1% |
| 2020 | $5,257 | $501,483 |
Find assessor info on the county website
Monthly payment
Est. payment
Payment breakdown
Explore the cost of this home by adjusting the details. Changes won't be saved.Climate risks
Neighborhood: 92610
Similar homes
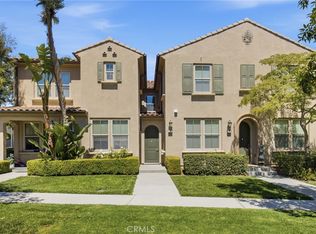
- $825,0003 bd3 ba1.5k sqft19431 Rue De Valore APT 38B, Foothill Ranch, CA 92610For Sale
 MLS ID #PW26161765, Joyce Lin, Coldwell Banker Platinum Prop.. CRMLS
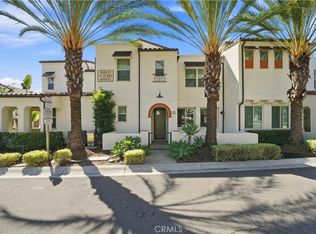
 - $875,0002 bd2 ba1.2k sqft119 Wild Rose, Lake Forest, CA 92630For Sale
 MLS ID #OC26135385, Nancy Aynehchi, First Team Real Estate. CRMLS
 - $939,5003 bd3 ba1.5k sqft23 Hoya St, Mission Viejo, CA 92694For Sale
 MLS ID #OC26198548, Ryan Multz, First Team Real Estate. CRMLS
 - $999,9993 bd4 ba1.7k sqft244 Siena, Lake Forest, CA 92630For Sale
 MLS ID #PW26185811, Phat Phan, First Team Real Estate. CRMLS
