OPPORTUNITY KNOCKS *** QUIET INSIDE LOCATION W/SHORT WALKING DISTANCE TO THE ELEMENTARY SCHOOL & COMMUNITY POOL & PARK *** PRIDE OF OWNERSHIP *** MOST SOUGHT ATER & FRENCH CONTEMPORARY STYLE HOME LOCATED IN THE HEART OF THE NEWER DEVELOPMENT IN COMMUNITY OF PORTOLA SPRINGS *** 7 YEARS OLD HOME BUT SHOWS TRULY BETTER CONDITION THAN A BRAND NEW HOME *** PLAN 1 OF INDIGO DESIGNED BY CALIFORNIA PACIFIC HOME *** HOME FEATURES 2 BED + 2 BATH + BALCONY + 2 CAR ATTACHED
GARAGE & CONVENIENT LIFE STYLE W/ALL LIVING SPACE ON SAME LEVEL *** WIDE OPEN FLOOR PLAN & LOT OF WINDOWS ALLOWS BRIGHT INSIDE W/NATURAL LIGHT *** OWNER SPENT $$$ FOR TONS OF UPGRADES INCLUDING BEAUTIFUL WOOD FLOOR, CUSTOM PAINT & DESIGNER'S CHOICE OF TILE *** GOURMET KITCHEN W/QUARTZ COUNTER TOP W/POINT SUBWAY TILE BACKSPLASH UP TO THE CEILING, SS APPLIANCES, HUGE CENTER KITCHEN ISLAND W/BREAKFAST NOOK BAR *** SPACIOUS LIVING ROOM W/WIDE SLIDING GLASS DOOR LEADING TO SPACIOUS & ROMANTIC BALCONY *** SPACIOUS MASTER SUITE W/TRAY CEILING & LARGE WALK-IN CLOSET *** MASTER BATH W/DUAL SINKS & WALK-IN SHOWER W/UPGRADED SHOWER FLOOR *** OVER-SIZED GARAGE HAS HUGE STORAGE AREA *** CONVENIENT LAUNDRY ROOM ON BEDROOM LEVEL *** PLENTY OF GUEST PARKING ON THE STREET WITHOUT ANY REQUESTED PERMIT *** MUST SEE *** IT WON'T LAST LONG *** PLEASE CHECK 3D WALK TOUR FOR MORE DETAIL ***
Pending
Listed by: Realty One Group West • John Hong • Contact: 949-892-0616
Price cut: $30K (9/15)
$869,880
138 Nature Walk, Irvine, CA 92618
2beds
1,178sqft
Condominium
Built in 2017
-- sqft lot
$857,500 Zestimate®
$738/sqft
$418/mo HOA
What's special
- 127 days
- 1,066
- 63
Zillow last checked:
Listing updated:
Listed by:
John Hong DRE #02075570 949-892-0616,
Realty One Group West,
Jessica Hong DRE #01292681,
Realty One Group West
Source: CRMLS,MLS#: OC26161085 Originating MLS: California Regional MLS
Originating MLS: California Regional MLSFacts & features
Interior
Bedrooms & bathrooms
- Bedrooms: 2
- Bathrooms: 2
- Full bathrooms: 2
- Main level bathrooms: 2
- Main level bedrooms: 2
Rooms
- Room types: Bedroom, Entry/Foyer, Great Room, Kitchen, Primary Bedroom, Office, Other
Primary bedroom
- Features: Main Level Primary
Bedroom
- Features: Bedroom on Main Level
Bedroom
- Features: All Bedrooms Up
Bathroom
- Features: Bathroom Exhaust Fan, Bathtub, Dual Sinks, Quartz Counters, Tub Shower, Upgraded, Walk-In Shower
Kitchen
- Features: Kitchen Island, Kitchen/Family Room Combo, Quartz Counters
Other
- Features: Walk-In Closet(s)
Heating
- Central
Cooling
- Central Air
Appliances
- Included: Dishwasher, Free-Standing Range, Gas Cooktop, Disposal, Gas Oven, Microwave, Range Hood, Vented Exhaust Fan
- Laundry: Washer Hookup, Electric Dryer Hookup, Gas Dryer Hookup, Inside, Laundry Room, Upper Level
Features
- Breakfast Bar, Built-in Features, Balcony, Cathedral Ceiling(s), Eat-in Kitchen, High Ceilings, Open Floorplan, Recessed Lighting, Storage, Wired for Data, All Bedrooms Up, Bedroom on Main Level, Main Level Primary, Walk-In Closet(s)
- Flooring: Carpet, See Remarks, Tile, Wood
- Doors: Sliding Doors
- Windows: Double Pane Windows, Roller Shields, Screens
- Has fireplace: No
- Fireplace features: None
- Common walls with other units/homes: 1 Common Wall,End Unit,No One Above,No One Below
Interior area
- Total interior livable area: 1,178 sqft
Property
Parking
- Total spaces: 2
- Parking features: Direct Access, Door-Single, Garage, Oversized, Garage Faces Side, Side By Side
- Attached garage spaces: 2
Accessibility
- Accessibility features: Other
Features
- Levels: Two
- Stories: 2
- Entry location: Ground Level No Steps
- Exterior features: Lighting, Rain Gutters
- Pool features: Association
- Has spa: Yes
- Spa features: Association
Details
- Additional parcels included: 59120144
- Parcel number: 93001351
- Special conditions: Standard
Construction
Type & style
- Home type: Condo
- Architectural style: See Remarks
- Property subtype: Condominium
- Attached to another structure: Yes
Materials
- Stucco
- Foundation: Slab
- Roof: Spanish Tile
Condition
- Turnkey
- New construction: No
- Year built: 2017
Details
- Builder model: Plan1
- Builder name: California Pacific Home
Utilities & green energy
- Electric: Standard
- Sewer: Sewer Tap Paid
- Water: Public
- Utilities for property: Underground Utilities
Community & HOA
Community
- Features: Street Lights, Sidewalks
- Security: Carbon Monoxide Detector(s), Smoke Detector(s)
- Subdivision: Indigo
HOA
- Has HOA: Yes
- Amenities included: Clubhouse, Sport Court, Fire Pit, Maintenance Grounds, Insurance, Jogging Path, Outdoor Cooking Area, Barbecue, Picnic Area, Playground, Pool, Spa/Hot Tub, Tennis Court(s), Trail(s)
- HOA fee: $235 monthly
- HOA name: Indigo
- HOA phone: 949-769-0801
- Second HOA fee: $183 monthly
- Second HOA name: Portola Springs
- Second HOA phone: 949-769-0801
Location
- Region: Irvine
Financial & listing details
- Price per square foot: $738/sqft
- Tax assessed value: $660,863
- Date on market: 7/23/2026
- Cumulative days on market: 127 days
- Listing terms: Cash,Cash to New Loan,Conventional,FHA,Submit
Estimated market value
$857,500
$815,000 - $900,000
$3,713/mo
Price history
| Date | Event | Price |
|---|---|---|
| 10/15/2026 | Pending sale | $869,880$738/sqft |
Source:  CRMLS #OC26161085 Report a problem CRMLS #OC26161085 Report a problem | ||
| 9/15/2026 | Price change | $869,880-3.3%$738/sqft |
Source: CRMLS #OC26161085 Report a problem | ||
| 8/12/2026 | Price change | $899,880-3.2%$764/sqft |
Source: CRMLS #OC26161085 Report a problem | ||
| 7/23/2026 | Listed for sale | $929,880+63.3%$789/sqft |
Source: CRMLS #OC26161085 Report a problem | ||
| 10/26/2017 | Sold | $569,500$483/sqft |
Source: Public Record Report a problem | ||
Public tax history
| Year | Property taxes | Tax assessment |
|---|---|---|
| 2026 | -- | $660,863 +2% |
| 2025 | $9,738 +1.3% | $647,905 +2% |
| 2024 | $9,610 +0.8% | $635,201 +2% |
| 2023 | $9,530 +1.3% | $622,747 +2% |
| 2022 | $9,404 +1.3% | $610,537 +2% |
| 2021 | $9,286 -2.1% | $598,566 +1% |
| 2020 | $9,483 | $592,429 +2% |
| 2019 | $9,483 +0.2% | $580,813 +2% |
| 2018 | $9,468 | $569,425 |
Find assessor info on the county website
Monthly payment
Est. payment
Payment breakdown
Explore the cost of this home by adjusting the details. Changes won't be saved.Climate risks
Neighborhood: Portola Springs
Similar homes
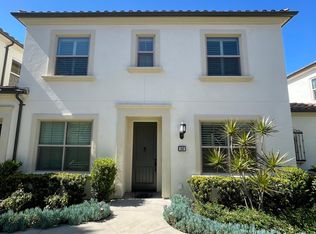
- $888,0002 bd2 ba1.2k sqft187 Biome #187, Irvine, CA 92618For Sale
 MLS ID #OC26218075, Lei Zhang, Real Broker. CRMLS
 - $949,0002 bd3 ba1.3k sqft130 Tenor, Irvine, CA 92618For Sale
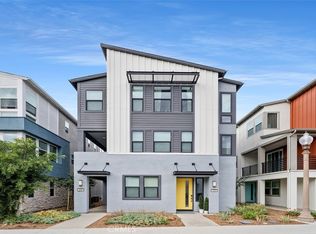 MLS ID #OC26180879, Thomas McEachern, Bullock Russell RE Services. CRMLS
 - $1,020,0002 bd3 ba1.5k sqft104 Keeper, Irvine, CA 92618For Sale
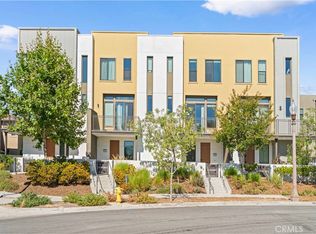 MLS ID #TR26218265, Ming Li, Pinnacle Real Estate Group. CRMLS
 - $1,050,0003 bd2 ba1.4k sqft220 Follyhatch, Irvine, CA 92618For Sale
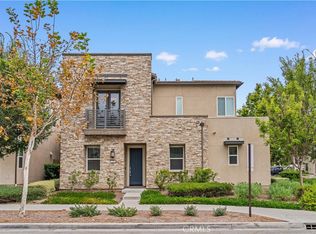 MLS ID #OC26209201, Mark Zhong, Real Broker. CRMLS
Local buyer's agents are ready to help
