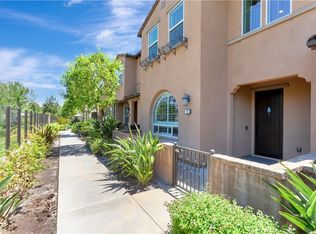
(PRICE IMPROVEMENT + SELLER-PROVIDED CREDIT) Rare corner residence in Lake Forest’s highly desirable Serrano Summit community. Built by Lennar in 2021, 244 Siena offers 3 bedrooms, 3.5 bathrooms, approximately 1,789 sq. ft., a direct-access 2-car garage, enhanced privacy, abundant natural light, and a peek park view.
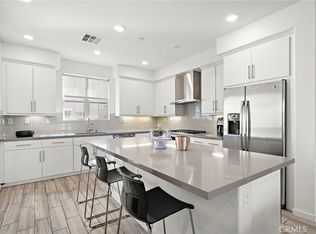
The bright open-concept layout features 9-foot ceilings and a designer kitchen with a large center island, generous cabinetry, pantry storage, and a full-height backsplash. A private entry-level bedroom with a full bath offers flexibility for guests, multigenerational living, or a home office.
Upstairs, the primary suite includes dual sinks, ample storage, and a walk-in closet, along with an additional bedroom and convenient laundry area. Additional features include low-maintenance turf, Ring doorbells, security sensors, energy-efficient construction, and a 200-amp electrical panel ready for a future EV charger.
Residents enjoy resort-style amenities including a clubhouse, pool and spa, cabanas, BBQ areas, fire pits, pickleball and basketball courts, parks, and playgrounds. Conveniently located near Irvine, Irvine Spectrum, shopping, dining, parks, and major transportation routes, this move-in-ready corner home offers modern living in one of Lake Forest’s premier newer communities.
For sale
Listed by: First Team Real Estate • Phat Phan • Contact: 714-717-8088
Price cut: $45K (10/9)
$999,999
244 Siena, Lake Forest, CA 92630
3beds
1,789sqft
Townhouse
Built in 2021
4.94 Acres Lot
$990,900 Zestimate®
$559/sqft
$395/mo HOA
What's special
- 45 days
- 762
- 60
Zillow last checked:
Listing updated:
Listed by:
Phat Phan DRE #02226917 714-717-8088,
First Team Real Estate
Source: CRMLS,MLS#: PW26185811 Originating MLS: California Regional MLS
Originating MLS: California Regional MLSFacts & features
Interior
Bedrooms & bathrooms
- Bedrooms: 3
- Bathrooms: 4
- Full bathrooms: 3
- 1/2 bathrooms: 1
- Main level bathrooms: 1
- Main level bedrooms: 1
Rooms
- Room types: Bedroom, Entry/Foyer, Family Room, Living Room, Primary Bathroom, Primary Bedroom, Other, Dining Room
Bedroom
- Features: All Bedrooms Up
Bedroom
- Features: Multi-Level Bedroom
Bedroom
- Features: Bedroom on Main Level
Bathroom
- Features: Bathroom Exhaust Fan, Bathtub, Closet, Separate Shower, Tub Shower, Upgraded
Kitchen
- Features: Kitchen Island, Kitchen/Family Room Combo, Quartz Counters
Other
- Features: Walk-In Closet(s)
Heating
- Central
Cooling
- Central Air
Appliances
- Included: Dishwasher, Electric Cooktop, Electric Oven, Electric Range, Gas Oven, Gas Range, Microwave, Refrigerator, Self Cleaning Oven, Water Softener, Tankless Water Heater, Vented Exhaust Fan, Water To Refrigerator, Water Heater
- Laundry: Washer Hookup, Electric Dryer Hookup, Gas Dryer Hookup, Inside, Laundry Room, Upper Level
Features
- Balcony, Separate/Formal Dining Room, Eat-in Kitchen, High Ceilings, Open Floorplan, Pantry, All Bedrooms Up, Bedroom on Main Level, Walk-In Closet(s)
- Flooring: Carpet, Tile
- Windows: Double Pane Windows
- Has fireplace: No
- Fireplace features: None
- Common walls with other units/homes: 2+ Common Walls,No One Above,No One Below
Interior area
- Total interior livable area: 1,789 sqft
Property
Parking
- Total spaces: 4
- Parking features: Concrete, Door-Single, Garage, Guest, No Driveway, Private, Garage Faces Side, On Street
- Attached garage spaces: 2
- Carport spaces: 2
- Covered spaces: 4
Features
- Levels: Three Or More
- Stories: 3
- Entry location: 1
- Patio & porch: Concrete, Deck, Front Porch
- Pool features: Community, Association
- Has spa: Yes
- Spa features: Association, Community
- Fencing: None
- Has view: Yes
- View description: Park/Greenbelt
Lot
- Size: 4.94 Acres
- Features: Close to Clubhouse, Corner Lot, Garden, Greenbelt, Near Park
Details
- Parcel number: 93910571
- Special conditions: Standard
Construction
Type & style
- Home type: Townhouse
- Architectural style: Modern
- Property subtype: Townhouse
- Attached to another structure: Yes
Materials
- Concrete
- Roof: Concrete,Tile
Condition
- Turnkey
- New construction: No
- Year built: 2021
Details
- Builder name: Lennar
Utilities & green energy
- Electric: Standard, 220 Volts
- Sewer: Public Sewer
- Water: Public
- Utilities for property: Cable Available, Electricity Connected, Natural Gas Connected, Sewer Connected, Water Connected
Community & HOA
Community
- Features: Sidewalks, Valley, Park, Pool
- Security: Security System, Carbon Monoxide Detector(s), Resident Manager, Smoke Detector(s)
- Subdivision: Serrano Park I (Sp)
HOA
- Has HOA: Yes
- Amenities included: Billiard Room, Clubhouse, Dog Park, Fire Pit, Meeting Room, Outdoor Cooking Area, Barbecue, Playground, Pickleball, Pool, Spa/Hot Tub, Security, Tennis Court(s), Cable TV
- Services included: Pest Control
- HOA fee: $213 monthly
- HOA name: Serrano Summit
- HOA phone: 800-232-7517
- Second HOA fee: $182 monthly
- Second HOA name: Serrano Summit
- Second HOA phone: 800-232-7517
Location
- Region: Lake Forest
Financial & listing details
- Price per square foot: $559/sqft
- Tax assessed value: $936,290
- Date on market: 8/31/2026
- Cumulative days on market: 45 days
- Listing terms: Cash,Cash to Existing Loan,Conventional,FHA
- Road surface type: Paved
Estimated market value
$990,900
$941,000 - $1.04M
$5,011/mo
Price history
| Date | Event | Price |
|---|---|---|
| 10/9/2026 | Price change | $999,999-4.3%$559/sqft |
Source:  CRMLS #PW26185811 Report a problem CRMLS #PW26185811 Report a problem | ||
| 9/30/2026 | Price change | $1,045,000-0.5%$584/sqft |
Source: CRMLS #PW26185811 Report a problem | ||
| 8/31/2026 | Listed for sale | $1,050,000$587/sqft |
Source: CRMLS #PW26185811 Report a problem | ||
Public tax history
| Year | Property taxes | Tax assessment |
|---|---|---|
| 2026 | -- | $936,290 +2% |
| 2025 | $9,628 +1.9% | $917,932 +2% |
| 2024 | $9,452 +2.4% | $899,934 +2% |
| 2023 | $9,230 -30.1% | $882,289 +2% |
| 2022 | $13,201 | $864,990 |
Find assessor info on the county website
Monthly payment
Est. payment
Payment breakdown
Explore the cost of this home by adjusting the details. Changes won't be saved.Climate risks
Neighborhood: 92630


Similar homes
- $1,066,8883 bd3 ba1.5k sqft76 Finch, Lake Forest, CA 92630For Sale
 MLS ID #NP26165839, Kenneth Harter, Kenneth Harter, Broker. CRMLS
 - $1,049,0003 bd3 ba1.6k sqft46 Finch, Lake Forest, CA 92630For Sale
 MLS ID #WS26132541, JIAHUI XU, JC Pacific Corp. CRMLS
 - $1,089,9994 bd4 ba2.1k sqft600 Shadowbrook, Foothill Ranch, CA 92610For Sale
 MLS ID #OC26074412, Scott Gibson, Gibson Group. CRMLS
 - $1,040,0002 bd3 ba1.6k sqft144 Paramount, Irvine, CA 92618For Sale
 MLS ID #OC26114400, Gaylene Rice, First Team Real Estate. CRMLS
