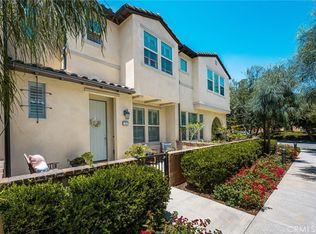
Nestled in the award-winning community of Baker Ranch, this beautifully maintained end-unit residence offers 3 bedrooms, 2.5 bathrooms, abundant natural light, and sweeping views of the surrounding hills, city skyline, and Irvine Spectrum.
Designed for both comfort and functionality, the open-concept floor plan seamlessly connects the living, dining, and kitchen areas, creating an inviting space for everyday living and entertaining. A private front patio provides the perfect setting to relax and enjoy colorful sunset skies, while expansive windows fill the home with natural light and capture picturesque views from the main living areas and the spacious primary suite.
The generously sized primary bedroom features a large walk-in closet, dual vanities, and a spacious walk-in shower. Two secondary bedrooms share a Jack-and-Jill bathroom, offering a practical layout for families, guests, or a home office. An upstairs laundry room adds to the home’s everyday convenience.
Residents enjoy access to Baker Ranch’s exceptional resort-inspired amenities, including multiple pools, parks, clubhouses, hiking and biking trails, sports courts, playgrounds, and beautifully maintained open spaces. With no Mello-Roos, and a prime location close to shopping, dining, entertainment, and major freeways, this home offers an outstanding opportunity to enjoy one of Orange County’s most desirable communities.
For sale
Listed by: JC Pacific Corp • JIAHUI XU • Contact: 626-688-9106
Price cut: $30K (10/7)
$1,049,000
46 Finch, Lake Forest, CA 92630
3beds
1,655sqft
Condominium
Built in 2016
-- sqft lot
$1,041,800 Zestimate®
$634/sqft
$475/mo HOA
What's special
- 100 days
- 400
- 16
Zillow last checked:
Listing updated:
Listed by:
JIAHUI XU DRE #02066415 626-688-9106,
JC Pacific Corp
Source: CRMLS,MLS#: WS26132541 Originating MLS: California Regional MLS
Originating MLS: California Regional MLSFacts & features
Interior
Bedrooms & bathrooms
- Bedrooms: 3
- Bathrooms: 3
- Full bathrooms: 2
- 1/2 bathrooms: 1
- Main level bathrooms: 1
Rooms
- Room types: Bedroom, Other
Bedroom
- Features: All Bedrooms Up
Other
- Features: Walk-In Closet(s)
Cooling
- Central Air
Appliances
- Laundry: Laundry Room
Features
- All Bedrooms Up, Walk-In Closet(s)
- Has fireplace: No
- Fireplace features: None
- Common walls with other units/homes: 1 Common Wall
Interior area
- Total interior livable area: 1,655 sqft
Property
Parking
- Total spaces: 2
- Parking features: Garage - Attached
- Attached garage spaces: 2
Features
- Levels: Two
- Stories: 2
- Entry location: 1
- Pool features: None, Association
- Has view: Yes
- View description: City Lights, Coastline, Hills, Mountain(s)
- Has water view: Yes
- Water view: Coastline
Details
- Parcel number: 93912570
- Special conditions: Standard
Construction
Type & style
- Home type: Condo
- Property subtype: Condominium
- Attached to another structure: Yes
Condition
- New construction: No
- Year built: 2016
Utilities & green energy
- Sewer: Public Sewer
- Water: Public
Community & HOA
Community
- Features: Rural
- Subdivision: Other
HOA
- Has HOA: Yes
- Amenities included: Pool, Spa/Hot Tub
- HOA fee: $216 monthly
- HOA name: The Rowe
- HOA phone: 949-367-9430
- Second HOA fee: $259 monthly
- Second HOA name: Baker Ranch
- Second HOA phone: 949-812-7789
Location
- Region: Lake Forest
Financial & listing details
- Price per square foot: $634/sqft
- Tax assessed value: $1,017,485
- Date on market: 7/9/2026
- Cumulative days on market: 101 days
- Listing terms: Cash,Cash to New Loan,Conventional
Estimated market value
$1,041,800
$990,000 - $1.09M
$4,700/mo
Price history
| Date | Event | Price |
|---|---|---|
| 10/7/2026 | Price change | $1,049,000-2.8%$634/sqft |
Source:  CRMLS #WS26132541 Report a problem CRMLS #WS26132541 Report a problem | ||
| 9/8/2026 | Price change | $1,079,000-1.8%$652/sqft |
Source: CRMLS #WS26132541 Report a problem | ||
| 7/31/2026 | Price change | $1,099,000-3.5%$664/sqft |
Source: CRMLS #WS26132541 Report a problem | ||
| 7/9/2026 | Listed for sale | $1,139,000+21.2%$688/sqft |
Source: CRMLS #WS26132541 Report a problem | ||
| 8/31/2021 | Sold | $940,000+7.1%$568/sqft |
Source: Public Record Report a problem | ||
| 7/19/2021 | Pending sale | $878,000$531/sqft |
Source:  RE/MAX International #TR21150742 Report a problem RE/MAX International #TR21150742 Report a problem | ||
| 7/11/2021 | Listed for sale | $878,000+43.6%$531/sqft |
Source: RE/MAX International #TR21150742 Report a problem | ||
| 10/12/2016 | Sold | $611,500$369/sqft |
Source: Public Record Report a problem | ||
Public tax history
| Year | Property taxes | Tax assessment |
|---|---|---|
| 2026 | -- | $1,017,485 +2% |
| 2025 | $10,596 +1.8% | $997,535 +2% |
| 2024 | $10,404 +2.4% | $977,976 +2% |
| 2023 | $10,162 +1.8% | $958,800 +2% |
| 2022 | $9,980 +44.1% | $940,000 +43.4% |
| 2021 | $6,928 +0.9% | $655,547 +1% |
| 2020 | $6,866 | $648,826 +2% |
| 2019 | $6,866 +0.3% | $636,104 +2% |
| 2018 | $6,847 +4% | $623,632 +2% |
| 2017 | $6,585 | $611,404 |
Find assessor info on the county website
Monthly payment
Est. payment
Payment breakdown
Explore the cost of this home by adjusting the details. Changes won't be saved.Climate risks
Neighborhood: 92630
Nearby schools
Schools provided by the listing agent
- Elementary: Foothill Ranch
- Middle: Serrano Intermediate
- High: Saddleback
Source: CRMLS. This data may not be complete. We recommend contacting the local school district to confirm school assignments for this home.

Similar homes
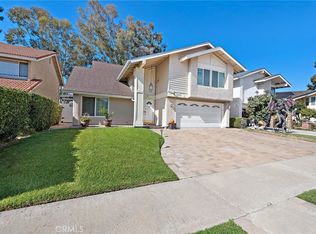
- $999,9993 bd4 ba1.7k sqft244 Siena, Lake Forest, CA 92630For Sale
 MLS ID #PW26185811, Phat Phan, First Team Real Estate. CRMLS
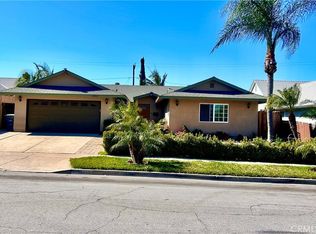
 - $975,0003 bd3 ba1.4k sqft32 Savannah, Lake Forest, CA 92630For Sale
 MLS ID #OC26147942, Jennifer Palmquist, Coldwell Banker Realty. CRMLS
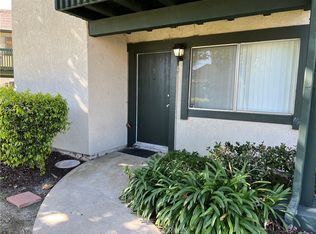
 - $1,089,9994 bd4 ba2.1k sqft600 Shadowbrook, Foothill Ranch, CA 92610For Sale
 MLS ID #OC26074412, Scott Gibson, Gibson Group. CRMLS
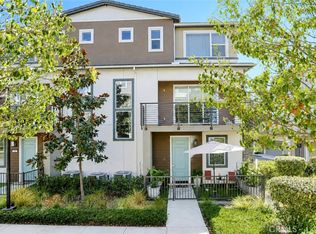
 - $1,138,0003 bd4 ba2k sqft222 Harringay, Irvine, CA 92618For Sale
 MLS ID #OC26155387, Luc Wang, Harvest Realty Development. CRMLS
