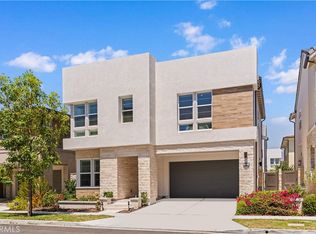
Enjoy the luxury, resort style home with in the highly desirable Brand New community the Meadows by Toll Brother! No Mello Roos and Low HOA! This Charming home was built in 2022, offers 5 bedroom and 5 bath. Luxury 10 ft ceiling with 8 ft height doors all through. Stylish gourmet kitchen includes custom oversized granite counter-top, World class Brand “Jennar” stainless steel appliance, built-in oven and microwave, upgraded cabinetry for extra storage. Open concept great room and spacious breakfast nook with wide stacking sliding door which brings outdoor area to the inside. A suite at downstairs. Second Floor showcases a large loft. One secondary bedroom suites complimenting the laundry room and the other two secondaries next to upstairs master bedroom suite, master bathroom featuring finest tile flooring, dual-sink, walk-in shower with dual shower head, huge soaking tub, and large walk-in closets. There is also California Room connected to Master bedroom. The Meadows Community Recreation Center offers private clubhouse facilities, Olympic size Pool & Spa, patio area with fireplace, BBQ area, and kid-playing area. Walking distance to community parks and sport court. Easy access to 241/405 freeway and major transportation corridors. Property is brand new! This luxury view home is a must see and will not last long, schedule a viewing today!
Under contract
Listed by: Pinnacle Real Estate Group • Xiangyuan Ma • Contact: 626-709-7693
$1,950,000
200 Sierra Madre, Lake Forest, CA 92630
5beds
2,968sqft
:
Get pre-qualified$12,240/mo
Single Family Residence
Built in 2022
3,525 Square Feet Lot
$1,980,300 Zestimate®
$657/sqft
$290/mo HOA
What's special
Olympic size poolLow hoaPatio areaCalifornia roomSecondary bedroom suitesSpacious breakfast nookResort style home
- 1213 days |
- 8 |
- 0 |
Zillow last checked:
Listing updated:
Listed by:
Xiangyuan Ma DRE #02128603 626-709-7693,
Pinnacle Real Estate Group,
Zack Niu DRE #02035217 949-357-8011,
Pinnacle Real Estate Group
Source: CRMLS,MLS#: AR23063058 Originating MLS: California Regional MLS
Originating MLS: California Regional MLSFacts & features
Interior
Bedrooms & bathrooms
- Bedrooms: 5
- Bathrooms: 5
- Full bathrooms: 5
- Main level bathrooms: 1
- Main level bedrooms: 1
Rooms
- Room types: Attic, Bedroom, Entry/Foyer, Family Room, Foyer, Kitchen, Laundry, Loft, Living Room, Primary Bathroom, Primary Bedroom, Other
Bedroom
- Features: Bedroom on Main Level
Bathroom
- Features: Bathroom Exhaust Fan, Bathtub, Closet, Dual Sinks, Enclosed Toilet, Jetted Tub, Multiple Shower Heads, Soaking Tub, Separate Shower, Tub Shower
Kitchen
- Features: Built-in Trash/Recycling, Granite Counters, Kitchen Island, Kitchen/Family Room Combo, Pots & Pan Drawers, Self-closing Cabinet Doors, Self-closing Drawers, Utility Sink
Heating
- Central, Forced Air, High Efficiency, Natural Gas
Cooling
- Central Air, Electric, ENERGY STAR Qualified Equipment
Appliances
- Included: 6 Burner Stove, Double Oven, Dishwasher, Exhaust Fan, Gas Cooktop, Disposal, Gas Oven, High Efficiency Water Heater, Ice Maker, Microwave, Refrigerator, Range Hood, Solar Hot Water, Self Cleaning Oven, Tankless Water Heater, VentedExhaust Fan, Water To Refrigerator, Water Heater
- Laundry: Washer Hookup, Gas Dryer Hookup, Inside, Laundry Room, Upper Level
Features
- Breakfast Bar, Built-in Features, Breakfast Area, Block Walls, Eat-in Kitchen, High Ceilings, In-Law Floorplan, Recessed Lighting, Track Lighting, Wired for Data, Wired for Sound, Attic, Bedroom on Main Level, Entrance Foyer, Loft, Main Level Primary, Walk-In Closet(s)
- Flooring: Carpet, Tile
- Doors: ENERGY STAR Qualified Doors, French Doors, Panel Doors, Sliding Doors
- Windows: Double Pane Windows, ENERGY STAR Qualified Windows, Screens
- Has fireplace: No
- Fireplace features: None
- Common walls with other units/homes: No Common Walls
Interior area
- Total interior livable area: 2,968 sqft
Property
Parking
- Total spaces: 6
- Parking features: Concrete, Door-Multi, Driveway Up Slope From Street, Garage Faces Front, Garage, Garage Door Opener, Paved, Side By Side
- Attached garage spaces: 2
- Uncovered spaces: 4
Features
- Levels: Two
- Stories: 2
- Entry location: 1
- Patio & porch: Concrete, Covered, Front Porch, Open, Patio, Porch, Rooftop
- Exterior features: Lighting
- Pool features: Community, Filtered, In Ground, Association
- Has spa: Yes
- Spa features: Association, Community, Heated, In Ground
- Fencing: Brick
- Has view: Yes
- View description: Courtyard, Peek-A-Boo, Trees/Woods
Lot
- Size: 3,525 Square Feet
- Features: Back Yard, Close to Clubhouse, Front Yard, Level, Near Park, Paved, Sloped Up, Walkstreet, Yard
Details
- Parcel number: 61222725
- Special conditions: Standard
- Horse amenities: Riding Trail
Construction
Type & style
- Home type: SingleFamily
- Architectural style: Modern,Patio Home
- Property subtype: Single Family Residence
Materials
- Brick, Drywall, Frame, Glass, Concrete, Stucco, Steel
- Roof: Tile
Condition
- Turnkey
- New construction: Yes
- Year built: 2022
Details
- Builder model: Magnolia
- Builder name: Toll Brother
Utilities & green energy
- Electric: 220 Volts in Garage, Photovoltaics Seller Owned, Standard, 220 Volts
- Sewer: Public Sewer
- Water: Public
- Utilities for property: Cable Connected, Electricity Connected, Natural Gas Connected, Sewer Connected, Water Connected
Green energy
- Energy efficient items: Doors, HVAC, Lighting, Water Heater
- Energy generation: Solar
Community & HOA
Community
- Features: Biking, Curbs, Dog Park, Foothills, Fishing, Golf, Gutter(s), Hiking, Horse Trails, Lake, Mountainous, Street Lights, Sidewalks, Park, Pool
- Security: Prewired, Security System, Carbon Monoxide Detector(s), Fire Detection System, Firewall(s), Fire Rated Drywall, Fire Sprinkler System, Key Card Entry, Smoke Detector(s), Security Lights, Window Bars
- Subdivision: Meadow Homes I (Mdh1)
HOA
- Has HOA: Yes
- Amenities included: Call for Rules, Clubhouse, Dog Park, Maintenance Grounds, Management, Maintenance Front Yard, Outdoor Cooking Area, Barbecue, Picnic Area, Playground, Pool, Spa/Hot Tub, Trail(s)
- HOA fee: $290 monthly
- HOA name: The Meadows
- HOA phone: 949-218-9970
Location
- Region: Lake Forest
Financial & listing details
- Price per square foot: $657/sqft
- Tax assessed value: $1,897,200
- Annual tax amount: $19,676
- Date on market: 4/15/2023
- Cumulative days on market: 1213 days
- Listing terms: Cash,Cash to New Loan,Contract,1031 Exchange,Fannie Mae,Government Loan,Relocation Property,Submit
Estimated market value
$1,980,300
$1.88M - $2.10M
$7,327/mo
Price history
| Date | Event | Price |
|---|---|---|
| 8/18/2023 | Sold | $1,860,000-4.6%$627/sqft |
Source: Public Record Report a problem | ||
| 7/10/2023 | Contingent | $1,950,000$657/sqft |
Source:  CRMLS #AR23063058 Report a problem CRMLS #AR23063058 Report a problem | ||
| 4/15/2023 | Listed for sale | $1,950,000+22.6%$657/sqft |
Source: CRMLS #AR23063058 Report a problem | ||
| 10/25/2022 | Sold | $1,591,000$536/sqft |
Source: Public Record Report a problem | ||
Public tax history
| Year | Property taxes | Tax assessment |
|---|---|---|
| 2025 | $19,676 +1.9% | $1,897,200 +2% |
| 2024 | $19,318 -26.5% | $1,860,000 +16.9% |
| 2023 | $26,269 +585.5% | $1,590,881 +868.8% |
| 2022 | $3,832 | $164,218 |
Find assessor info on the county website
Monthly payment
Est. payment
Payment breakdown
Explore the cost of this home by adjusting the details. Changes won't be saved.Climate risks
Neighborhood: 92630
Nearby schools
GreatSchools rating
- 8/10La Madera Elementary SchoolGrades: K-6Distance: 0.6 mi
- 6/10Serrano Intermediate SchoolGrades: 7-8Distance: 1.2 mi
- 8/10El Toro High SchoolGrades: 9-12Distance: 0.7 mi
Schools provided by the listing agent
- Elementary: Melinda
- Middle: Serrano
- High: El Toro
Source: CRMLS. This data may not be complete. We recommend contacting the local school district to confirm school assignments for this home.
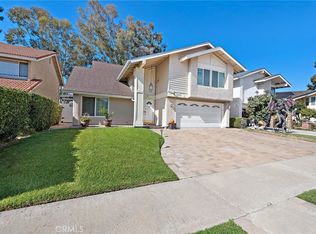
- $1,271,0004 bd3 ba2.4k sqft25295 Cinnamon Rd, Lake Forest, CA 92630Sold
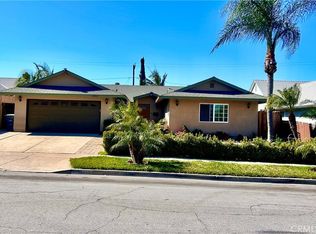
- $1,380,0006 bd3 ba2.1k sqft24412 Highpine Rd, Lake Forest, CA 92630Sold
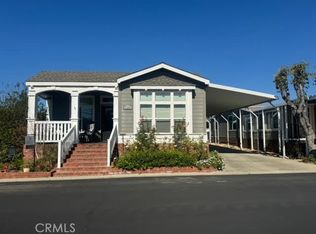
- $375,0003 bd2 ba1.6k sqft24701 Raymond Way SPACE 120, Lake Forest, CA 92630Sold
- $1,099,0003 bd3 ba1.6k sqft46 Finch, Lake Forest, CA 92630For Sale

- $230,0002 bd2 ba1.4k sqft24001 Muirlands Blvd SPACE 81, Lake Forest, CA 92630Sold
- $305,0002 bd2 ba1.4k sqft24001 Muirlands Blvd SPACE 315, Lake Forest, CA 92630Sold
- $1,670,0004 bd4 ba2.4k sqft251 Brackens, Lake Forest, CA 92630Sold
- $1,273,7004 bd2 ba1.9k sqft21755 Rimrock St, Lake Forest, CA 92630Off Market
A local agent can set up tours, give advice and negotiate with sellers.
Similar homes
- $1,950,0004 bd4 ba2.7k sqft130 Holliston, Lake Forest, CA 92630For Sale
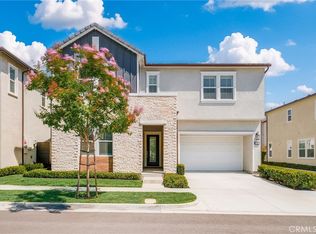 MLS ID #TR26126231, Meng Su, Universal Elite Inc.. CRMLS
 - $1,798,0004 bd4 ba2.6k sqft270 Burwood, Lake Forest, CA 92630For Sale
 MLS ID #OC26166219, Angela Liu Farnsworth, AG One Realty. CRMLS
 - $2,080,0005 bd5 ba3.2k sqft140 Walworth, Lake Forest, CA 92630For Sale
 MLS ID #OC26121321, Anqi Fan, Realty One Group West. CRMLS
 - $2,098,0004 bd4 ba2.8k sqft27 Heron, Lake Forest, CA 92630For Sale
 MLS ID #OC26111281, Fei Li, Latitude 33 Real Estate. CRMLS
 - $1,899,8004 bd4 ba2.3k sqft200 Longden, Lake Forest, CA 92630For SaleMLS ID #OC26058757, Tracy Guo, Real Broker. CRMLS
- $2,450,0005 bd5 ba3.1k sqft400 Riverbend, Lake Forest, CA 92630For SaleMLS ID #OC26153180, Lesley Liu, Pinnacle Real Estate Group. CRMLS
- $2,499,0005 bd6 ba3.6k sqft141 Hill, Lake Forest, CA 92630For SaleMLS ID #OC26171396, Xiao Jiang, Latitude 33 Real Estate. CRMLS
- $2,200,0005 bd5 ba3.2k sqft241 Burwood, Lake Forest, CA 92630For SaleMLS ID #OC26129199, Hui Juan Sha, Realty One Group West. CRMLS
- $2,250,0004 bd5 ba3k sqft17 Swift, Lake Forest, CA 92630For SaleMLS ID #OC26126597, Penny Chang, Keller Williams Realty Irvine. CRMLS
- $2,398,0005 bd5 ba3.2k sqft190 Wild Flower, Lake Forest, CA 92630For SaleMLS ID #OC26108962, Zachary Doan, Aspero Realty, Inc. CRMLS
- $1,750,0004 bd3 ba2k sqft151 Fremont, Lake Forest, CA 92630For SaleMLS ID #OC26149643, Lei Zhang, Real Broker. CRMLS
- $2,255,0005 bd5 ba3.2k sqft151 Mulberry, Lake Forest, CA 92630For SaleMLS ID #OC26057658, Tracy Guo, Real Broker. CRMLS
- $2,680,0005 bd6 ba3.8k sqft27 Alessio, Lake Forest, CA 92630For SaleMLS ID #CV26157852, Jing Chen, REAL BROKERAGE TECHNOLOGIES. CRMLS
- $2,398,0005 bd6 ba3.4k sqft261 Huckleberry, Lake Forest, CA 92630For SaleMLS ID #OC26057810, Zachary Doan, Aspero Realty, Inc. CRMLS
- $2,400,0005 bd6 ba3.9k sqft32 Goldenrod, Lake Forest, CA 92630For SaleMLS ID #OC25236336, Kit Jin, Real Broker. CRMLS
- $1,799,9003 bd3 ba2.5k sqft272 Merit, Irvine, CA 92618For SaleMLS ID #OC26146793, Lucy Liu, Keller Williams Realty Irvine. CRMLS
- $1,798,0004 bd4 ba2.4k sqft151 Scale, Irvine, CA 92618For SaleMLS ID #TR26171448, Annie Xiao Zhang, Universal Elite Inc.. CRMLS
- $2,480,0004 bd4 ba2.7k sqft190 Amber Oak, Lake Forest, CA 92630For SaleMLS ID #OC26105445, Melody Cao, Pinnacle Real Estate Group. CRMLS
- $1,708,0005 bd5 ba2.8k sqft426 Treble, Irvine, CA 92618For SaleMLS ID #OC26034911, Wei Xia, EpicPoint Properties. CRMLS
- $1,999,0004 bd3 ba2.9k sqft27088 Ironwood Dr, Laguna Hills, CA 92653For SaleMLS ID #PW26041516, Claire Na, Coldwell Banker Realty. CRMLS
Local buyer's agents are ready to help
