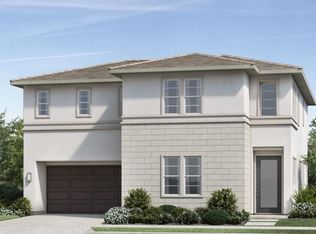
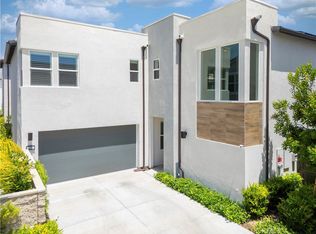
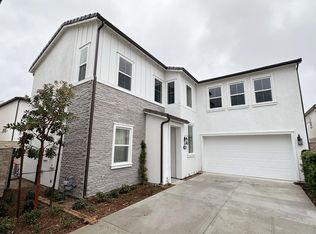
Welcome to this beautifully appointed contemporary residence in the highly sought-after Meadows community of Lake Forest, built by renowned luxury homebuilder Toll Brothers. Constructed in 2022, this exceptional home offers approximately 2,715 square feet of thoughtfully designed living space, featuring 4 bedrooms and 4 bathrooms.
The open-concept floor plan showcases modern elegance with soaring ceilings, abundant natural light, and seamless indoor-outdoor living. The spacious gourmet kitchen serves as the heart of the home, complete with premium finishes, ample cabinetry, a large center island, and an effortless flow into the dining and living areas—perfect for both everyday living and entertaining.
A desirable first-floor bedroom and full bathroom provide flexibility for guests, multigenerational living, or a private home office. Upstairs, a versatile loft offers additional space for a media room, study area, or family retreat. The luxurious primary suite features a spacious walk-in closet and a spa-inspired bathroom designed for relaxation and comfort.
Residents enjoy access to The Meadows resort-style amenities, including a community pool, parks, and recreational spaces. Conveniently located near top shopping, dining, entertainment, and major transportation corridors, this home combines modern sophistication with the best of Orange County living.
36 days
|
528
|
27
|
Zillow last checked:
Listing updated:
Listed by:
Meng SuDRE #02023931benson0210@hotmail.com,
Universal Elite Inc.
Source: CRMLS,MLS#: TR26126231Originating MLS: California Regional MLS
Loading...
Facts & features
Interior
Bedrooms & bathrooms
Bedrooms: 4
Bathrooms: 4
Full bathrooms: 4
Main level bathrooms: 1
Main level bedrooms: 1
Rooms
Room types: Bedroom, Great Room, Kitchen, Primary Bathroom, Primary Bedroom, Other
Primary bedroom
Features: Primary Suite
Bedroom
Features: Multi-Level Bedroom
Other
Features: Walk-In Closet(s)
Cooling
Central Air
Appliances
Laundry: Laundry Room
Features
Primary Suite, Walk-In Closet(s)
Has fireplace: Yes
Fireplace features: Living Room
Common walls with other units/homes: No Common Walls
Interior area
Total interior livable area: 2,715 sqft
Property
Parking
Total spaces: 2
Parking features: Garage - Attached
Attached garage spaces: 2
Features
Levels: Two
Stories: 2
Entry location: 1
Pool features: Community, Association
Has view: Yes
View description: Mountain(s)
Lot
Size: 3,720 Square Feet
Features: 0-1 Unit/Acre
Details
Parcel number: 61222250
Special conditions: Standard
Construction
Type & style
Home type: SingleFamily
Property subtype: Single Family Residence
Condition
New construction: No
Year built: 2022
Utilities & green energy
Sewer: Public Sewer
Water: Public
Community & HOA
Community
Features: Dog Park, Park, Pool
HOA
Has HOA: Yes
Amenities included: Dog Park, Fire Pit, Outdoor Cooking Area, Barbecue, Picnic Area, Playground, Pickleball, Pool, Spa/Hot Tub
Explore the cost of this home by adjusting the details. Changes won't be saved.
Principal & interest
$1,547
Mortgage insurance
$0
Property taxes
$170
Home insurance
$105
HOA fees
$0
Utilities
Not included
All calculations are estimates and provided by Zillow, Inc. for informational purposes only. Actual amounts may vary.
HOA fees may include property taxes on listings classified as Co-Ops. Contact the listing agent and/or owner for fee details.
Mortgage interest rates are dependent on a number of factors, including credit score, down payment, and repayment length. Interest rate data provided by Zillow Group Marketplace, Inc. as of 1/1/1970 from various mortgage lenders with which we have lead or other similar arrangements; the Estimated Payment is an average of those rates.
See how much you could borrow to make a competitive offer.