Skip main navigation
Sold for $1,730,000
  • Listed by: Central Development Group LTD. • James Drake • Contact: 626-500-6690
    Bought with: EastWest Realty
    $1,730,000

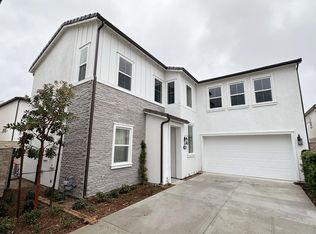
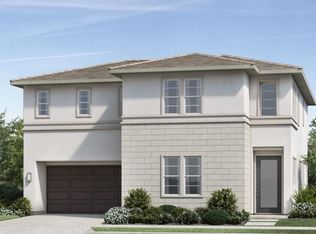
    120 Holliston, Lake Forest, CA 92630

    4beds
    2,514sqft
    Single Family Residence
    Built in 2022
    3,705 Square Feet Lot
    $1,728,200 Zestimate®
    $688/sqft
    $6,039 Estimated rent

    Home value

    $1,728,200

    $1.59M - $1.87M

    $6,039/mo

    Zestimate® history
    Loading
    Loading...

    Owner options

    List your home for rent

    $6,039/mo

    Rent Zestimate®

    Find your next renter with Zillow Rental Manager. Plus, with online applications, you can quickly screen prospective tenants – for free.

    Learn more

    $6,039/mo

    Rent Zestimate®

    Refinance and save

    $11,204/mo

    Est. payment

    Refinancing to a lower rate could help reduce your monthly payments and save thousands over the life of the loan.

    See today's rates

    $11,204/mo

    Est. payment

    Explore your selling options

    Work with a Zillow partner agent

    Leverage their expertise and Zillow's premium Showcase listings to get your home seen by more buyers.

    Get started

    List with your own agent

    Get your home in front of millions of buyers by listing it on Zillow.

    Learn how to do it

    Sell it yourself

    Take full control of how buyers see your home on Zillow by listing For Sale by Owner (FSBO).

    List your home

    What's special

    Elegant finishesSpa-like bathroomPeaceful streetCustom cabinetrySpacious islandLarge windowsPrivate low-maintenance patio
    Step inside 120 Holliston and discover a home that feels completely brand new, filled with natural light that creates a bright and uplifting atmosphere throughout. The open-concept floor plan seamlessly connects the living, dining, and kitchen areas, enhanced by large windows that flood the space with sunlight and highlight the light-toned flooring and fresh, contemporary finishes. This home is designed for both everyday comfort and effortless entertaining. The kitchen is a true centerpiece, featuring sleek quartz countertops, custom cabinetry, and stainless steel appliances, alongside a spacious island that invites gathering and casual dining. Whether you’re hosting friends or enjoying a quiet meal, this space is both beautiful and functional. Adjacent to the kitchen, the living and dining areas offer plenty of room to relax, work, or play in a warm and welcoming environment. Upstairs, the primary bedroom serves as a serene retreat with soaring ceilings and abundant natural light, complemented by a spa-like bathroom with dual vanities, a glass-enclosed shower, and elegant finishes. Two additional bedrooms are generously sized and bright, ideal for family members, guests, or a home office. The updated bathrooms throughout the home combine style and practicality with tasteful tile work and modern fixtures. Outside, a private, low-maintenance patio provides a quiet place to unwind, perfect for morning coffee or evening relaxation. Located on a peaceful street in a well-established neighborhood, 120 Holliston offers easy access to top-rated schools, parks, shopping, dining, and convenient freeway connections. This move-in ready home presents a rare opportunity to enjoy the best of Lake Forest living in a bright, modern sanctuary.

    Zillow last checked:

    Listing updated:

    Listed by:

    James Drake DRE #01942867 626-500-6690,

    Central Development Group LTD.

    Bought with:

    Allen Gu, DRE #01985462

    EastWest Realty

    Source: CRMLS,MLS#: OC25132273MLS LogoOriginating MLS: California Regional MLS

    Facts & features

    Interior

    Bedrooms & bathrooms
    • Bedrooms: 4
    • Bathrooms: 4
    • Full bathrooms: 4
    • Main level bathrooms: 2
    • Main level bedrooms: 1
    Rooms
    • Room types: Bedroom, Entry/Foyer, Family Room, Kitchen, Laundry, Living Room, Primary Bathroom, Primary Bedroom, Other, Pantry
    Primary bedroom
    • Features: Primary Suite
    Bedroom
    • Features: Bedroom on Main Level
    Kitchen
    • Features: Kitchen Island, Kitchen/Family Room Combo
    Other
    • Features: Walk-In Closet(s)
    Pantry
    • Features: Walk-In Pantry
    Heating
    • Forced Air
    Cooling
    • Central Air
    Appliances
    • Laundry: Laundry Room
    Features
    • Bedroom on Main Level, Primary Suite, Walk-In Pantry, Walk-In Closet(s)
    • Has fireplace: Yes
    • Fireplace features: Family Room
    • Common walls with other units/homes: No Common Walls
    Interior area
    • Total interior livable area: 2,514 sqft

    Property

    Parking
    • Total spaces: 2
    • Parking features: Garage - Attached
    • Attached garage spaces: 2
    Features
    • Levels: Two
    • Stories: 2
    • Entry location: front
    • Pool features: Association
    • Has spa: Yes
    • Spa features: Association
    • Has view: Yes
    • View description: None
    Lot
    • Size: 3,705 Square Feet
    • Features: Back Yard
    Details
    • Parcel number: 61222265
    • Special conditions: Standard

    Construction

    Type & style
    • Home type: SingleFamily
    • Property subtype: Single Family Residence
    Condition
    • New construction: No
    • Year built: 2022

    Utilities & green energy

    • Sewer: Public Sewer
    • Water: Public
    Green energy
    • Energy efficient items: Appliances, Construction, Insulation, Thermostat, Water Heater, Windows
    • Energy generation: Solar

    Community & HOA

    Community
    • Features: Dog Park
    • Subdivision: Meadow Homes I (Mdh1)
    HOA
    • Has HOA: Yes
    • Amenities included: Pool, Spa/Hot Tub
    • HOA fee: $276 monthly
    • HOA name: Meadows
    • HOA phone: 888-882-0588
    Location
    • Region: Lake Forest

    Financial & listing details

    • Price per square foot: $688/sqft
    • Tax assessed value: $1,418,355
    • Annual tax amount: $14,782
    • Date on market: 6/12/2025
    • Cumulative days on market: 270 days
    • Listing terms: Cash,Conventional,1031 Exchange

    Price history

    DateEventPrice
    4/3/2026Sold$1,730,000-4.9%$688/sqft
    Source: CRMLS #OC25132273 Report a problem
    3/13/2026Contingent$1,820,000$724/sqft
    Source: CRMLS #OC25132273 Report a problem
    2/24/2026Price change$1,820,000-1.6%$724/sqft
    Source: CRMLS #OC25132273 Report a problem
    1/29/2026Price change$1,850,000-2.6%$736/sqft
    Source: CRMLS #OC25132273 Report a problem
    6/25/2025Price change$1,899,000-2.5%$755/sqft
    Source: CRMLS #OC25132273 Report a problem
    6/12/2025Listed for sale$1,948,000+40.9%$775/sqft
    Source: CRMLS #OC25132273 Report a problem
    11/29/2022Sold$1,382,500$550/sqft
    Source: Public Record Report a problem

    Public tax history

    YearProperty taxesTax assessment
    2025$14,782 +1.8%$1,418,355 +2%
    2024$14,516 -29.2%$1,390,545 +2%
    2023$20,490 +427.2%$1,363,280 +820.1%
    2022$3,887 $148,168
    Find assessor info on the county website

    Neighborhood: 92630

    Nearby schools

    GreatSchools rating
    Get a cash offer in 3 minutes
    Find out how much your home could sell for in as little as 3 minutes with a no-obligation cash offer.
    Estimated market value
    $1,728,200
    Get a cash offer in 3 minutes
    Find out how much your home could sell for in as little as 3 minutes with a no-obligation cash offer.
    Estimated market value
    $1,728,200