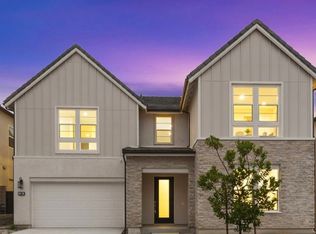
Indulge in a sophisticated, resort-style lifestyle in this stunning, brand-new upgraded home where modern elegance meets unparalleled convenience. Offering a bright, flexible, and open-concept floor plan—including up to six potential bedrooms—this residence is perfectly designed for sophisticated daily living, effortless entertaining, and accommodating multi-generational families.
Elevate your home's architecture with smart sensor stair lighting, combining modern aesthetic appeal with effortless nighttime safety to the upstairs.
All four bedrooms are en-suite, ensuring comfort and privacy for every resident. The spacious primary suite offers a relaxing and private retreat, while the bathroom features a walk-in marble shower and deep soaking tub, creating a true sanctuary where every day begins and ends in absolute comfort and understated luxury. The loft serves as a versatile second living area, perfect for family lounge time, or an elegant retreat for casual entertaining.
The property tax rate of approximately 1.05%. No Mello-Roos! Low HOA fee! Low costs for maintenance is highly attractive. This home must be an exceptional choice for you!
For sale
Listed by: Latitude 33 Real Estate • Xiao Jiang • Contact: 949-545-3257
$2,499,000
141 Hill, Lake Forest, CA 92630
5beds
3,644sqft
Single Family Residence
Built in 2022
4,400 Square Feet Lot
$2,450,600 Zestimate®
$686/sqft
$265/mo HOA
What's special
- 28 days
- 930
- 41
Zillow last checked:
Listing updated:
Listed by:
Xiao Jiang DRE #02086464 949-545-3257,
Latitude 33 Real Estate,
Fei Li DRE #02075610 949-353-9999,
Latitude 33 Real Estate
Source: CRMLS,MLS#: OC26171396
Originating MLS: California Regional MLS
Facts & features
Interior
Bedrooms & bathrooms
- Bedrooms: 5
- Bathrooms: 6
- Full bathrooms: 5
- 1/2 bathrooms: 1
- Main level bathrooms: 1
- Main level bedrooms: 1
Rooms
- Room types: Bonus Room, Bedroom, Family Room, Kitchen, Laundry, Loft, Living Room, Primary Bathroom, Primary Bedroom, Office, Other, Pantry
Bedroom
- Features: Bedroom on Main Level
Bathroom
- Features: Bathtub, Closet, Dual Sinks, Quartz Counters, Remodeled, Soaking Tub, Separate Shower, Tile Counters, Tub Shower, Upgraded
Kitchen
- Features: Kitchen Island, Quartz Counters
Other
- Features: Walk-In Closet(s)
Pantry
- Features: Walk-In Pantry
Heating
- Central, Fireplace(s), Solar
Cooling
- Central Air
Appliances
- Included: 6 Burner Stove, Built-In Range, Dishwasher, Gas Cooktop, Disposal, Gas Oven, Gas Range, Refrigerator
- Laundry: Laundry Room
Features
- Breakfast Bar, High Ceilings, Multiple Staircases, Open Floorplan, Pantry, Quartz Counters, Unfurnished, Bedroom on Main Level, Loft, Walk-In Pantry, Walk-In Closet(s)
- Flooring: Laminate, Tile
- Basement: Finished
- Has fireplace: Yes
- Fireplace features: Electric, Living Room
- Common walls with other units/homes: No Common Walls
Interior area
- Total interior livable area: 3,644 sqft
Video & virtual tour
Property
Parking
- Total spaces: 2
- Parking features: Door-Multi, Garage, Garage Door Opener, Private, Garage Faces Side
- Attached garage spaces: 2
Features
- Levels: Two
- Stories: 2
- Entry location: Front
- Pool features: Community, Filtered, Heated, Pebble, Association
- Has spa: Yes
- Spa features: Association, Community, Heated, Bath
- Fencing: Brick
Lot
- Size: 4,400 Square Feet
- Features: Landscaped, Paved, Yard
Details
- Parcel number: 61222824
- Special conditions: Standard
Construction
Type & style
- Home type: SingleFamily
- Architectural style: Patio Home
- Property subtype: Single Family Residence
Materials
- Drywall, Stucco
- Roof: Tile
Condition
- Updated/Remodeled
- New construction: No
- Year built: 2022
Utilities & green energy
- Electric: 220 Volts in Garage, 220 Volts in Kitchen, 220 Volts in Laundry, Standard, 220 Volts
- Sewer: Public Sewer
- Water: Public
- Utilities for property: Cable Available, Electricity Available, Natural Gas Available, Phone Available, Sewer Available, Water Available
Green energy
- Energy generation: Solar
Community & HOA
Community
- Features: Biking, Hiking, Park, Street Lights, Sidewalks, Pool
- Security: Firewall(s), Fire Sprinkler System, Smoke Detector(s)
HOA
- Has HOA: Yes
- Amenities included: Call for Rules, Clubhouse, Controlled Access, Sport Court, Electricity, Gas, Maintenance Grounds, Hot Water, Insurance, Outdoor Cooking Area, Barbecue, Playground, Pickleball, Pool, Pet Restrictions, Pets Allowed, Spa/Hot Tub, Security, Trail(s), Trash, Utilities
- Services included: Sewer
- HOA fee: $265 monthly
- HOA name: The Meadows
- HOA phone: 949-218-9970
Location
- Region: Lake Forest
Financial & listing details
- Price per square foot: $686/sqft
- Tax assessed value: $2,032,887
- Date on market: 8/6/2026
- Cumulative days on market: 28 days
- Listing terms: Cash,Cash to Existing Loan,Cash to New Loan,Conventional,1031 Exchange
Estimated market value
$2,450,600
$2.33M - $2.57M
$7,603/mo
Price history
| Date | Event | Price |
|---|---|---|
| 8/7/2026 | Listed for sale | $2,499,000+30.4%$686/sqft |
Source: | ||
| 6/14/2023 | Sold | $1,916,000$526/sqft |
Source: Public Record Report a problem | ||
Public tax history
| Year | Property taxes | Tax assessment |
|---|---|---|
| 2026 | -- | $2,032,887 +2% |
| 2025 | $20,736 +1.8% | $1,993,027 +2% |
| 2024 | $20,360 +2.4% | $1,953,949 +53.3% |
| 2023 | $19,882 +862.4% | $1,274,188 +554.5% |
| 2022 | $2,066 | $194,687 |
Find assessor info on the county website
Monthly payment
Est. payment
Payment breakdown
Explore the cost of this home by adjusting the details. Changes won't be saved.Climate risks
Neighborhood: 92630
Local buyer's agents are ready to help