Skip main navigation
Sold for $2,600,000
  • Listed by: Realty One Group West • Yiming Yu • Contact: 949-981-9836
    Bought with: Coldwell Banker Realty
    $2,600,000

    181 Hill, Lake Forest, CA 92630

    5beds
    3,644sqft
    Single Family Residence
    Built in 2022
    4,400 Square Feet Lot
    $2,597,100 Zestimate®
    $714/sqft
    $7,735 Estimated rent

    Home value

    $2,597,100

    $2.39M - $2.80M

    $7,735/mo

    Zestimate® history
    Loading
    Loading...

    Owner options

    List your home for rent

    $7,735/mo

    Rent Zestimate®

    Find your next renter with Zillow Rental Manager. Plus, with online applications, you can quickly screen prospective tenants – for free.

    Learn more

    $7,735/mo

    Rent Zestimate®

    Refinance and save

    $16,647/mo

    Est. payment

    Refinancing to a lower rate could help reduce your monthly payments and save thousands over the life of the loan.

    See today's rates

    $16,647/mo

    Est. payment

    Explore your selling options

    Work with a Zillow partner agent

    Leverage their expertise and Zillow's premium Showcase listings to get your home seen by more buyers.

    Get started

    List with your own agent

    Get your home in front of millions of buyers by listing it on Zillow.

    Learn how to do it

    Sell it yourself

    Take full control of how buyers see your home on Zillow by listing For Sale by Owner (FSBO).

    List your home

    What's special

    Abundant natural lightSleek glass garage doorMultiple parksFree-standing soaking tubDouble ovensGrand double-height entryBuilt-in refrigerator
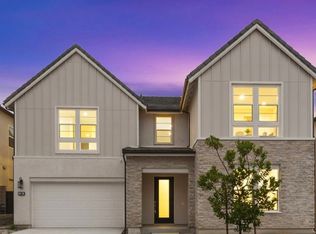
    One-of-a-Kind Toll Brothers Home in the Coveted Evergreen Enclave!Welcome to 181 Hill, a California Modern luxury home by Toll Brothers, sitting on the only lot in Evergreen surrounded by park views on three sides. This irreplaceable location delivers ultimate privacy, abundant natural light, and a peaceful open setting—an extraordinary rare find in Lake Forest’s most sought-after neighborhood. The home’s modern exterior features a sleek glass garage door and a 12x24 porcelain-tiled walkway leading into a grand, double-height entry. Inside, more than $400,000 in luxury upgrades define refined living: 36x36 porcelain tile floors throughout the first level, full-height custom cabinetry with glass-display uppers, a built-in refrigerator, a 48” professional cooktop, and double ovens. The great room offers a designer TV feature wall and artful detailing, while the first-floor study includes a full wall of custom built-in shelving, creating a perfect home office or library. A first-floor ensuite bedroom provides convenience for guests or multi-generational living. Upstairs, solid hardwood floors flow through an open loft and every bedroom—each equipped with its own upgraded ensuite bath featuring full-height 12x24 porcelain tile. The primary suite is a serene sanctuary, showcasing custom accent lighting and a frameless concealed sliding door leading to a spa-like bathroom clad entirely in porcelain tile, complemented by a free-standing soaking tub. The custom walk-in closet offers unparalleled built-in organization and storage space, thoughtfully designed for the ultimate in functionality and luxury. Throughout the home, custom motorized window curtains and roller shades offer effortless comfort and privacy. Situated in the prestigious Toll Brothers-built Evergreen enclave, residents enjoy a resort-style clubhouse, twin swimming pools, spa facilities, and multiple parks. With low 1.05% property tax, no Mello-Roos, and exceptional proximity to shopping, dining, and top-rated schools, this home perfectly blends modern design, privacy, and exclusive living in the heart of Lake Forest. MUST SEE!

    Zillow last checked:

    Listing updated:

    Listed by:

    Yiming Yu DRE #02039002 949-981-9836,

    Realty One Group West

    Bought with:

    Scott Gunther, DRE #01502661

    Coldwell Banker Realty

    Source: CRMLS,MLS#: OC26030325MLS LogoOriginating MLS: California Regional MLS

    Facts & features

    Interior

    Bedrooms & bathrooms
    • Bedrooms: 5
    • Bathrooms: 6
    • Full bathrooms: 5
    • 1/2 bathrooms: 1
    • Main level bathrooms: 1
    • Main level bedrooms: 1
    Rooms
    • Room types: Bedroom, Entry/Foyer, Kitchen, Laundry, Loft, Living Room, Primary Bathroom, Primary Bedroom, Other, Dining Room
    Bedroom
    • Features: Bedroom on Main Level
    Bathroom
    • Features: Bathtub, Dual Sinks, Quartz Counters, Upgraded, Walk-In Shower
    Kitchen
    • Features: Kitchen Island, Quartz Counters
    Other
    • Features: Walk-In Closet(s)
    Heating
    • Central
    Cooling
    • Central Air
    Appliances
    • Included: Built-In Range, Dishwasher, Gas Cooktop, Disposal, Gas Oven, Gas Range, Microwave, Refrigerator, Water Heater, Dryer, Washer
    • Laundry: Laundry Room, Upper Level
    Features
    • Breakfast Bar, Ceiling Fan(s), Separate/Formal Dining Room, High Ceilings, Open Floorplan, Quartz Counters, Recessed Lighting, Bedroom on Main Level, Loft, Walk-In Closet(s)
    • Flooring: Tile, Wood
    • Windows: Double Pane Windows
    • Has fireplace: No
    • Fireplace features: None
    • Common walls with other units/homes: No Common Walls
    Interior area
    • Total interior livable area: 3,644 sqft

    Property

    Parking
    • Total spaces: 2
    • Parking features: Covered, Garage Faces Front, Garage, Side By Side
    • Attached garage spaces: 2
    Features
    • Levels: Two
    • Stories: 2
    • Entry location: 1
    • Pool features: Community, Association
    • Has spa: Yes
    • Spa features: Association, Community
    • Has view: Yes
    • View description: Park/Greenbelt, Meadow, Mountain(s), Neighborhood
    Lot
    • Size: 4,400 Square Feet
    • Features: Back Yard, Corner Lot, Front Yard, Sprinkler System
    Details
    • Parcel number: 61222827
    • Special conditions: Standard

    Construction

    Type & style
    • Home type: SingleFamily
    • Property subtype: Single Family Residence
    Condition
    • New construction: No
    • Year built: 2022

    Utilities & green energy

    • Sewer: Public Sewer
    • Water: Public
    • Utilities for property: Electricity Connected, Natural Gas Connected, Water Connected

    Community & HOA

    Community
    • Features: Dog Park, Park, Street Lights, Sidewalks, Urban, Pool
    • Subdivision: Evergreen
    HOA
    • Has HOA: Yes
    • Amenities included: Clubhouse, Dog Park, Fire Pit, Outdoor Cooking Area, Barbecue, Picnic Area, Playground, Pickleball, Pool, Spa/Hot Tub, Tennis Court(s), Utilities
    • HOA fee: $256 monthly
    • HOA name: the meadows
    • HOA phone: 000-000-0000
    Location
    • Region: Lake Forest

    Financial & listing details

    • Price per square foot: $714/sqft
    • Tax assessed value: $2,173,533
    • Annual tax amount: $22,638
    • Date on market: 2/12/2026
    • Cumulative days on market: 15 days
    • Listing terms: Cash,Cash to Existing Loan,Cash to New Loan

    Price history

    DateEventPrice
    3/20/2026Sold$2,600,000-3.7%$714/sqft
    Source: CRMLS #OC26030325 Report a problem
    3/10/2026Pending sale$2,700,000$741/sqft
    Source: CRMLS #OC26030325 Report a problem
    3/3/2026Contingent$2,700,000$741/sqft
    Source: CRMLS #OC26030325 Report a problem
    2/12/2026Listed for sale$2,700,000+29.2%$741/sqft
    Source: CRMLS #OC26030325 Report a problem
    4/27/2023Sold$2,089,500$573/sqft
    Source: Public Record Report a problem

    Public tax history

    YearProperty taxesTax assessment
    2025$22,638 +2.2%$2,173,533 +2%
    2024$22,158 -11.6%$2,130,915 +68%
    2023$25,053 +1112.7%$1,268,497 +551.6%
    2022$2,066 $194,687
    Find assessor info on the county website

    Neighborhood: 92630

    Nearby schools

    GreatSchools rating
    Get a cash offer in 3 minutes
    Find out how much your home could sell for in as little as 3 minutes with a no-obligation cash offer.
    Estimated market value
    $2,597,100
    Get a cash offer in 3 minutes
    Find out how much your home could sell for in as little as 3 minutes with a no-obligation cash offer.
    Estimated market value
    $2,597,100