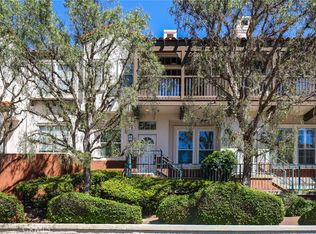
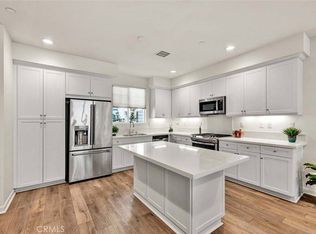
PRICE REDUCTION! Motivated Sellers. Move right into this beautifully updated tri-level townhome in the desirable Tustin Field I community, ideally located in the city of Tustin and zoned for the highly acclaimed Irvine Unified School District. Freshly painted throughout and featuring brand-new luxury vinyl plank flooring, this turnkey residence offers approximately 1,583 square feet of thoughtfully designed living space with 3 bedrooms and 3.5 bathrooms, including a private en suite bathroom for every bedroom—an ideal layout for families, guests, or roommates.
The entry level features a spacious bedroom suite, a convenient laundry room, and direct access to the attached two-car garage. Upstairs, the main living level showcases an open-concept design where the living room, dining area, and kitchen flow seamlessly together, creating an inviting space for both everyday living and entertaining. The kitchen offers a generous pantry, while the adjacent dining area opens to a cozy balcony, perfect for enjoying your morning coffee or relaxing outdoors. All appliances, including the refrigerator, washer, and dryer, are included, making this home truly move-in ready.
Residents enjoy resort-style HOA amenities including a sparkling pool, spa, clubhouse, park, tot lot, and outdoor BBQ areas. Conveniently located with quick access to both the 5 and 405 freeways, this home is just minutes from The District, The Market Place, and countless shopping, dining, and entertainment destinations, putting everything you need within easy reach. Welcome Home!
For sale
Listed by: Redfin • Min Seo • Contact: 949-407-9568
Price cut: $30K (9/14)
$985,000
355 Flyers Ln, Tustin, CA 92782
3beds
1,583sqft
Condominium
Built in 2005
-- sqft lot
$981,000 Zestimate®
$622/sqft
$343/mo HOA
What's special
- 90 days
- 913
- 77
Zillow last checked:
Listing updated:
Listed by:
Min Seo DRE #01915127 949-407-9568,
Redfin
Source: CRMLS,MLS#: OC26142891 Originating MLS: California Regional MLS
Originating MLS: California Regional MLSFacts & features
Interior
Bedrooms & bathrooms
- Bedrooms: 3
- Bathrooms: 4
- Full bathrooms: 3
- 1/2 bathrooms: 1
- Main level bathrooms: 1
Rooms
- Room types: Great Room, Kitchen, Laundry, Living Room, Primary Bathroom, Primary Bedroom, Pantry
Primary bedroom
- Features: Multiple Primary Suites
Primary bedroom
- Features: Primary Suite
Bathroom
- Features: Separate Shower, Tub Shower, Walk-In Shower
Kitchen
- Features: Granite Counters, Walk-In Pantry
Pantry
- Features: Walk-In Pantry
Heating
- Central, Forced Air
Cooling
- Central Air
Appliances
- Included: Dishwasher, Gas Cooktop, Disposal, Gas Range, Microwave, Refrigerator, Range Hood, Water Heater, Dryer, Washer
- Laundry: Inside
Features
- Ceiling Fan(s), High Ceilings, Open Floorplan, Recessed Lighting, Multiple Primary Suites, Primary Suite, Walk-In Pantry
- Has fireplace: No
- Fireplace features: None
- Common walls with other units/homes: 2+ Common Walls
Interior area
- Total interior livable area: 1,583 sqft
Property
Parking
- Total spaces: 2
- Parking features: Direct Access, Garage
- Attached garage spaces: 2
Features
- Levels: Three Or More
- Stories: 3
- Entry location: 1
- Pool features: Community, Association
- Has spa: Yes
- Spa features: Association
Lot
- Size: 1.04 Acres
Details
- Parcel number: 93521173
- Special conditions: Standard
Construction
Type & style
- Home type: Condo
- Property subtype: Condominium
- Attached to another structure: Yes
Condition
- Turnkey
- New construction: No
- Year built: 2005
Details
- Builder model: plan 4
Utilities & green energy
- Sewer: Public Sewer
- Water: Public
Community & HOA
Community
- Features: Curbs, Park, Sidewalks, Pool
- Security: Carbon Monoxide Detector(s), Smoke Detector(s)
- Subdivision: Amelia (Amel)
HOA
- Has HOA: Yes
- Amenities included: Clubhouse, Maintenance Grounds, Outdoor Cooking Area, Barbecue, Playground, Pool, Spa/Hot Tub
- HOA fee: $343 monthly
- HOA name: Tustin Field I
- HOA phone: 949-833-2600
Location
- Region: Tustin
Financial & listing details
- Price per square foot: $622/sqft
- Tax assessed value: $736,969
- Date on market: 7/8/2026
- Cumulative days on market: 90 days
- Listing terms: Cash,Cash to New Loan,Conventional
- Inclusions: Refrigerator, Washer, Dryer, Microwave
Estimated market value
$981,000
$932,000 - $1.03M
$4,397/mo
Price history
| Date | Event | Price |
|---|---|---|
| 9/14/2026 | Price change | $985,000-3%$622/sqft |
Source:  CRMLS #OC26142891 Report a problem CRMLS #OC26142891 Report a problem | ||
| 8/17/2026 | Price change | $1,015,000-3.1%$641/sqft |
Source: CRMLS #OC26142891 Report a problem | ||
| 8/3/2026 | Price change | $1,047,000-1.7%$661/sqft |
Source: CRMLS #OC26142891 Report a problem | ||
| 7/8/2026 | Listed for sale | $1,065,000+67.7%$673/sqft |
Source: CRMLS #OC26142891 Report a problem | ||
| 1/11/2018 | Sold | $635,000-0.6%$401/sqft |
Source: Agent Provided Report a problem | ||
| 12/2/2017 | Pending sale | $639,000$404/sqft |
Source: Keller Williams Beach Cities #SB17258244 Report a problem | ||
| 11/15/2017 | Listed for sale | $639,000-0.6%$404/sqft |
Source: Keller Williams Beach Cities #SB17258244 Report a problem | ||
| 10/9/2017 | Listing removed | $642,900$406/sqft |
Source: Gordon Douglas Real Estate #OC17163528 Report a problem | ||
| 9/11/2017 | Price change | $642,900-0.2%$406/sqft |
Source: Gordon Douglas Real Estate #OC17163528 Report a problem | ||
| 8/20/2017 | Price change | $644,000-0.8%$407/sqft |
Source: Gordon Douglas Real Estate #OC17163528 Report a problem | ||
| 7/18/2017 | Listed for sale | $649,000+21%$410/sqft |
Source: Gordon Douglas Real Estate #OC17163528 Report a problem | ||
| 9/28/2005 | Sold | $536,500$339/sqft |
Source: Public Record Report a problem | ||
Public tax history
| Year | Property taxes | Tax assessment |
|---|---|---|
| 2026 | -- | $736,969 +2% |
| 2025 | $10,656 +2% | $722,519 +2% |
| 2024 | $10,450 +2.4% | $708,352 +2% |
| 2023 | $10,204 -1.4% | $694,463 +2% |
| 2022 | $10,352 +2.1% | $680,847 +2% |
| 2021 | $10,136 +0.4% | $667,498 +1% |
| 2020 | $10,094 +0.3% | $660,654 +2% |
| 2019 | $10,068 +2.1% | $647,700 +13.8% |
| 2018 | $9,861 +13.3% | $569,160 +2% |
| 2017 | $8,707 | $558,000 |
| 2016 | $8,707 +2.1% | $558,000 +9.4% |
| 2015 | $8,529 +15.3% | $510,000 +8.5% |
| 2014 | $7,399 | $470,000 +15.2% |
| 2013 | -- | $407,960 |
| 2012 | -- | $407,960 -6% |
| 2011 | -- | $434,000 -7.7% |
| 2010 | -- | $470,000 +25.3% |
| 2009 | -- | $375,000 -32.8% |
| 2008 | -- | $557,726 +2% |
| 2007 | -- | $546,791 +2% |
| 2006 | -- | $536,070 |
Find assessor info on the county website
Monthly payment
Est. payment
Payment breakdown
Explore the cost of this home by adjusting the details. Changes won't be saved.Climate risks
Neighborhood: 92782
Nearby schools
Schools provided by the listing agent
- Elementary: College Park
- Middle: Venado
- High: Irvine
Source: CRMLS. This data may not be complete. We recommend contacting the local school district to confirm school assignments for this home.
Similar homes
- $969,0003 bd3 ba1.6k sqft10 Goldenbush, Irvine, CA 92604For Sale
 MLS ID #PW26197518, Chris Kwon, Real Broker. CRMLS
 - $1,059,0003 bd3 ba1.8k sqft12626 Nicklaus Ln, Tustin, CA 92782For Sale
 MLS ID #OC26157587, Kathleen Tran, Realty One Group West. CRMLS
 - $988,8883 bd3 ba1.7k sqft12721 Trent Jones Ln, Tustin, CA 92782For Sale
 MLS ID #OC26168022, Snowie Jenny Liu, Premier Agent Network. CRMLS
 - $899,0003 bd3 ba1.4k sqft1104 Edgeton Ct, Tustin, CA 92780For Sale
 NextHome
