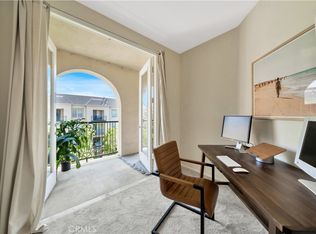
Welcome to 3273 Watermarke Place -- a spacious 2-bedroom, 2.5-bathroom residence in the sought-after Watermarke community, offering 1,523 square feet of comfortable living space. This well-maintained home features a bright, open-concept living and dining area centered around a cozy fireplace, and a functional kitchen with white cabinetry, granite countertops and a spacious built-in workspace. Adjacent to the kitchen is your indoor laundry with room for two full-sized appliances. A versatile office nook and a convenient half bath round out the first floor. Downstairs, the primary suite includes an en-suite bath with oversized walk-in closet, dual vanities, a soaking tub, and a separate walk-in shower, while the secondary bedroom offers generous closet space and its own full bath. A spacious private patio, ideal for relaxing outdoors, is accessible from both bedrooms. Two assigned underground parking spaces are included in the secured, gated garage. There is also an ample storage closet, shared with one other resident, to house all your overflow items. Residents of Watermarke enjoy resort-style amenities including multiple pools and spas, a clubhouse, fitness center, and beautifully landscaped grounds -- all just minutes from UC Irvine, John Wayne Airport, a nature preserve, shopping, dining, and major Orange County freeways. Irvine is known for its exceptional schools, safety, outdoor recreation areas and beautiful master-planned communities. Don’t miss this opportunity to call one of Orange County’s most desirable areas your home.
For sale
Listed by: Compass • Kelly Burke • Contact: 714-319-0860
Price cut: $50K (9/27)
$925,000
3273 Watermarke Pl, Irvine, CA 92612
2beds
1,523sqft
Condominium
Built in 2005
-- sqft lot
$899,300 Zestimate®
$607/sqft
$721/mo HOA
What's special
- 99 days
- 420
- 17
Zillow last checked:
Listing updated:
Listed by:
Kelly Burke DRE #02002252 714-319-0860,
Compass,
Jody Clegg DRE #01230876,
Compass
Source: CRMLS,MLS#: OC26147768 Originating MLS: California Regional MLS
Originating MLS: California Regional MLSFacts & features
Interior
Bedrooms & bathrooms
- Bedrooms: 2
- Bathrooms: 3
- Full bathrooms: 2
- 1/2 bathrooms: 1
- Main level bathrooms: 1
Rooms
- Room types: Bedroom, Entry/Foyer, Kitchen, Laundry, Living Room, Primary Bathroom, Primary Bedroom, Other, Dining Room
Primary bedroom
- Features: Primary Suite
Bedroom
- Features: All Bedrooms Down
Bathroom
- Features: Bathtub, Dual Sinks, Granite Counters, Soaking Tub, Separate Shower, Tub Shower, Vanity, Walk-In Shower
Kitchen
- Features: Quartz Counters
Other
- Features: Walk-In Closet(s)
Heating
- Forced Air
Cooling
- Central Air
Appliances
- Included: Dishwasher, Gas Oven, Gas Range, Microwave, Refrigerator
- Laundry: In Kitchen
Features
- Breakfast Bar, Built-in Features, Balcony, Separate/Formal Dining Room, Granite Counters, Open Floorplan, Unfurnished, All Bedrooms Down, Primary Suite, Walk-In Closet(s)
- Flooring: Carpet, Tile, Vinyl
- Doors: Sliding Doors
- Windows: Double Pane Windows, Plantation Shutters
- Has fireplace: Yes
- Fireplace features: Living Room
- Common walls with other units/homes: 2+ Common Walls
Interior area
- Total interior livable area: 1,523 sqft
Property
Parking
- Total spaces: 2
- Parking features: Assigned, Covered, Gated, Community Structure
- Garage spaces: 2
Features
- Levels: Two
- Stories: 2
- Entry location: 2
- Patio & porch: Patio, Terrace
- Pool features: Community, Association
- Has spa: Yes
- Spa features: Association, Community
Lot
- Size: 10.88 Acres
Details
- Parcel number: 93410228
- Special conditions: Standard
Construction
Type & style
- Home type: Condo
- Architectural style: Mediterranean
- Property subtype: Condominium
- Attached to another structure: Yes
Condition
- Updated/Remodeled
- New construction: No
- Year built: 2005
Utilities & green energy
- Electric: Standard
- Sewer: Public Sewer
- Water: Public
- Utilities for property: Cable Available, Electricity Available, Electricity Connected, Natural Gas Available, Natural Gas Connected, Phone Available, Phone Connected, Sewer Available, Sewer Connected, Water Available, Water Connected
Community & HOA
Community
- Features: Foothills, Park, Preserve/Public Land, Suburban, Pool
- Security: Fire Detection System, Security Gate, Smoke Detector(s)
- Subdivision: Watermarke (Watr)
HOA
- Has HOA: Yes
- Amenities included: Pool, Spa/Hot Tub
- HOA fee: $721 monthly
- HOA name: Watermarke Community Assoc
- HOA phone: 888-882-0588
Location
- Region: Irvine
Financial & listing details
- Price per square foot: $607/sqft
- Tax assessed value: $786,949
- Date on market: 7/8/2026
- Cumulative days on market: 99 days
- Listing terms: Cash to New Loan
- Road surface type: Paved
Estimated market value
$899,300
$854,000 - $944,000
$4,339/mo
Price history
| Date | Event | Price |
|---|---|---|
| 9/27/2026 | Price change | $925,000-5.1%$607/sqft |
Source:  CRMLS #OC26147768 Report a problem CRMLS #OC26147768 Report a problem | ||
| 7/30/2026 | Price change | $975,000-2.2%$640/sqft |
Source: CRMLS #OC26147768 Report a problem | ||
| 7/8/2026 | Listed for sale | $997,000+80.1%$655/sqft |
Source: CRMLS #OC26147768 Report a problem | ||
| 4/15/2005 | Sold | $553,500$363/sqft |
Source: Public Record Report a problem | ||
Public tax history
| Year | Property taxes | Tax assessment |
|---|---|---|
| 2026 | -- | $786,949 +2% |
| 2025 | $8,638 +2.7% | $771,519 +2% |
| 2024 | $8,412 +2.5% | $756,392 +2% |
| 2023 | $8,210 +2.3% | $741,561 +3.4% |
| 2022 | $8,023 +2.5% | $717,060 +2% |
| 2021 | $7,827 +1.1% | $703,000 +2.5% |
| 2020 | $7,738 | $686,000 +2.1% |
| 2019 | $7,738 +2.3% | $672,000 +17.6% |
| 2018 | $7,568 +21.3% | $571,200 -4.8% |
| 2017 | $6,238 -6.7% | $600,000 |
| 2016 | $6,685 +0.1% | $600,000 |
| 2015 | $6,680 +13.7% | $600,000 +13.5% |
| 2014 | $5,874 | $528,750 +25% |
| 2013 | -- | $423,000 |
| 2012 | -- | $423,000 -6% |
| 2011 | -- | $450,000 -7% |
| 2010 | -- | $484,000 -6.9% |
| 2009 | -- | $520,000 |
| 2008 | -- | $520,000 -9.7% |
| 2007 | -- | $575,858 +2% |
| 2006 | -- | $564,567 +26.7% |
| 2005 | -- | $445,601 |
Find assessor info on the county website
Monthly payment
Est. payment
Payment breakdown
Explore the cost of this home by adjusting the details. Changes won't be saved.Climate risks
Neighborhood: Business District
Nearby schools
Schools provided by the listing agent
- Elementary: Monroe
- Middle: McFadden
- High: Century
Source: CRMLS. This data may not be complete. We recommend contacting the local school district to confirm school assignments for this home.


Similar homes
- $949,0002 bd2 ba1.2k sqft2 Morena #4, Irvine, CA 92612For Sale
 MLS ID #OC26186730, Thomas Grimes, Realty One Group West. CRMLS
 - $1,009,8883 bd3 ba1.4k sqft15 Snapdragon #8, Irvine, CA 92604For Sale
 MLS ID #OC26084243, Ruth Bruno, Regency Real Estate Brokers. CRMLS
 - $880,0002 bd3 ba1k sqft2322 Ternberry Ct, Tustin, CA 92782For Sale
 MLS ID #NP26214267, Susie McKibben, Compass. CRMLS
 - $810,0002 bd3 ba1k sqft8 Silverwood St, Irvine, CA 92604For Sale
 MLS ID #NP26199481, Robert Cole, Real Brokerage Technologies, Inc. CRMLS
