Luxury Top-Floor Penthouse Life Style with Panoramic Pool Views at Watermarke, Irvine.
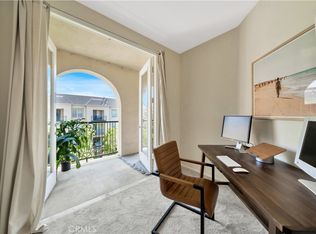
Welcome! This top-floor 2-bedroom, 2-bath condo offers total privacy with no neighbors above, no neighbor next door, and unobstructed views of the resort-style pool, this residence blends sophistication, comfort, and exclusivity.
The home welcomes you with a bright, expansive open layout and an upgraded gourmet kitchen appointed with granite countertops, stainless steel appliances, and elegant custom cabinetry. The primary suite provides a tranquil retreat with serene pool vistas, a spacious walk-in closet, and a luxuriously appointed en-suite bath. The secondary bedroom is equally well designed, featuring generous space and storage.
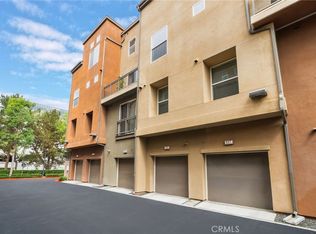
A noteworthy highlight of this 1,260 sqft of spacious living property is the inclusion of 2 private, covered parking spaces located on the same level, 4th floor—a rare and highly desirable convenience within the community. An in-unit laundry room adds to the overall ease and functionality of the home.
Residents enjoy access to Watermarke’s extensive amenity collection, including a 7-days-a-week concierge, a grand clubhouse with movie theater and business center, a junior Olympic–sized heated pool, private gated area, multiple spas, a state-of-the-art fitness center, tennis and basketball courts, and beautifully landscaped grounds.
Situated moments from UC Irvine, John Wayne Airport, Irvine Spectrum, premier shopping, dining, and Irvine’s finest conveniences, this penthouse offers an exceptional blend of luxury and accessibility.
For sale
Listed by: Superior Real Estate Group • Duy Nguyen • Contact: 949-880-5517
$899,000
2408 Watermarke Pl, Irvine, CA 92612
2beds
1,260sqft
Condominium
Built in 2005
-- sqft lot
$868,900 Zestimate®
$713/sqft
$606/mo HOA
What's special
Top-floor penthouseTennis and basketball courtsLuxuriously appointed en-suite bathPanoramic pool viewsSerene pool vistasSpacious walk-in closetBeautifully landscaped grounds
- 245 days
- 319
- 14
Zillow last checked:
Listing updated:
Listed by:
Duy Nguyen DRE #02040539 949-880-5517,
Superior Real Estate Group
Source: CRMLS,MLS#: PW25270446 Originating MLS: California Regional MLS
Originating MLS: California Regional MLSFacts & features
Interior
Bedrooms & bathrooms
- Bedrooms: 2
- Bathrooms: 2
- Full bathrooms: 2
- Main level bathrooms: 2
- Main level bedrooms: 2
Rooms
- Room types: Bedroom, Kitchen, Laundry, Library, Living Room, Primary Bathroom, Primary Bedroom, Office, Other
Primary bedroom
- Features: Main Level Primary
Bedroom
- Features: Bedroom on Main Level
Bedroom
- Features: All Bedrooms Down
Bathroom
- Features: Bathroom Exhaust Fan, Bathtub, Closet, Full Bath on Main Level, Remodeled, Separate Shower
Kitchen
- Features: Granite Counters, Kitchen/Family Room Combo
Other
- Features: Walk-In Closet(s)
Heating
- Central
Cooling
- Central Air
Appliances
- Included: Dishwasher, Gas Oven, Range Hood
- Laundry: Washer Hookup, Gas Dryer Hookup, Inside
Features
- Built-in Features, Balcony, Breakfast Area, Crown Molding, Eat-in Kitchen, Granite Counters, High Ceilings, Open Floorplan, Phone System, Storage, All Bedrooms Down, Bedroom on Main Level, Main Level Primary, Primary Suite, Walk-In Closet(s)
- Flooring: Carpet, Stone
- Has fireplace: Yes
- Fireplace features: Living Room
- Common walls with other units/homes: 1 Common Wall,End Unit,No One Above
Interior area
- Total interior livable area: 1,260 sqft
Property
Parking
- Total spaces: 4
- Parking features: Assigned, Controlled Entrance, Gated, One Space, Community Structure
- Garage spaces: 2
- Carport spaces: 2
- Covered spaces: 4
Accessibility
- Accessibility features: Parking
Features
- Levels: One
- Stories: 1
- Entry location: 4th Floor/ 4
- Exterior features: Sport Court
- Pool features: Community, Association
- Has spa: Yes
- Spa features: Association, Community
- Fencing: Security
- Has view: Yes
- View description: City Lights, Neighborhood, Pool
Lot
- Size: 10.88 Acres
- Features: Corner Lot
Details
- Additional structures: Tennis Court(s)
- Parcel number: 93410428
- Special conditions: Standard
Construction
Type & style
- Home type: Condo
- Property subtype: Condominium
- Attached to another structure: Yes
Materials
- Drywall, Stucco
Condition
- Turnkey
- New construction: No
- Year built: 2005
Utilities & green energy
- Electric: Standard
- Sewer: Public Sewer
- Water: Public
- Utilities for property: Cable Connected, Electricity Connected, Natural Gas Connected, Phone Connected, Sewer Connected, Water Connected
Community & HOA
Community
- Features: Street Lights, Suburban, Sidewalks, Gated, Pool
- Security: Carbon Monoxide Detector(s), Fire Detection System, Security Gate, Gated Community, 24 Hour Security, Key Card Entry, Smoke Detector(s)
- Subdivision: Watermarke (Watr)
HOA
- Has HOA: Yes
- Amenities included: Billiard Room, Clubhouse, Sport Court, Fitness Center, Meeting Room, Management, Playground, Pool, Recreation Room, Spa/Hot Tub, Security, Tennis Court(s)
- HOA fee: $606 monthly
- HOA name: Watermarke Community Association
- HOA phone: 949-954-7875
Location
- Region: Irvine
Financial & listing details
- Price per square foot: $713/sqft
- Tax assessed value: $643,586
- Date on market: 12/29/2025
- Cumulative days on market: 245 days
- Listing terms: Cash,Cash to Existing Loan,Cash to New Loan,Conventional,1031 Exchange
- Road surface type: Paved
Estimated market value
$868,900
$825,000 - $912,000
$3,602/mo
Price history
| Date | Event | Price |
|---|---|---|
| 3/20/2026 | Listed for sale | $899,000-5.3%$713/sqft |
Source:  CRMLS #PW25270446 Report a problem CRMLS #PW25270446 Report a problem | ||
| 3/3/2026 | Listing removed | $949,000$753/sqft |
Source: CRMLS #PW25270446 Report a problem | ||
| 2/11/2026 | Listed for sale | $949,000$753/sqft |
Source: CRMLS #PW25270446 Report a problem | ||
| 1/14/2026 | Listing removed | $949,000$753/sqft |
Source: CRMLS #PW25270446 Report a problem | ||
| 12/29/2025 | Listed for sale | $949,000+80.8%$753/sqft |
Source: CRMLS #PW25270446 Report a problem | ||
| 1/25/2025 | Listing removed | $3,500$3/sqft |
Source: CRMLS #OC24235098 Report a problem | ||
| 11/16/2024 | Listed for rent | $3,500$3/sqft |
Source: CRMLS #OC24235098 Report a problem | ||
| 12/12/2023 | Listing removed | -- |
Source: Zillow Rentals Report a problem | ||
| 10/30/2023 | Price change | $3,500-2.8%$3/sqft |
Source: Zillow Rentals Report a problem | ||
| 10/14/2023 | Listed for rent | $3,600+5.9%$3/sqft |
Source: Zillow Rentals Report a problem | ||
| 10/14/2022 | Listing removed | -- |
Source: Zillow Rental Manager Report a problem | ||
| 9/14/2022 | Listed for rent | $3,400+33.3%$3/sqft |
Source: Zillow Rental Manager Report a problem | ||
| 4/11/2018 | Listing removed | $2,550$2/sqft |
Source: FC Group Realty Report a problem | ||
| 3/13/2018 | Listed for rent | $2,550+10.9%$2/sqft |
Source: FC Group Realty Report a problem | ||
| 4/8/2015 | Listing removed | $2,300$2/sqft |
Source: Coldwell Banker Platinum Properties #OC14249196 Report a problem | ||
| 2/18/2015 | Price change | $2,300-8%$2/sqft |
Source: Coldwell Banker Platinum Prop #OC14249196 Report a problem | ||
| 12/11/2014 | Price change | $2,500-3.8%$2/sqft |
Source: Coldwell Banker Platinum Properties #OC14249196 Report a problem | ||
| 11/27/2014 | Listed for rent | $2,600$2/sqft |
Source: Coldwell Banker Platinum Prop #OC14249196 Report a problem | ||
| 11/12/2014 | Sold | $525,000-0.8%$417/sqft |
Source: Public Record Report a problem | ||
| 10/22/2014 | Price change | $529,000-7%$420/sqft |
Source: First Team Real Estate #OC14183283 Report a problem | ||
| 8/26/2014 | Listed for sale | $569,000-6.4%$452/sqft |
Source: First Team Real Estate #OC14183283 Report a problem | ||
| 7/22/2014 | Listing removed | $608,000$483/sqft |
Source: J K Capital Inc #RS14131732 Report a problem | ||
| 6/24/2014 | Listed for sale | $608,000+7%$483/sqft |
Source: J K Capital Inc #RS14131732 Report a problem | ||
| 8/26/2005 | Sold | $568,000$451/sqft |
Source: Public Record Report a problem | ||
Public tax history
| Year | Property taxes | Tax assessment |
|---|---|---|
| 2026 | -- | $643,586 +2% |
| 2025 | $7,144 +2.7% | $630,967 +2% |
| 2024 | $6,956 +2.4% | $618,596 +2% |
| 2023 | $6,791 +0.9% | $606,467 +2% |
| 2022 | $6,729 +2.5% | $594,576 +2% |
| 2021 | $6,566 -0.3% | $582,918 +1% |
| 2020 | $6,585 | $576,941 +2% |
| 2019 | $6,585 +2.1% | $565,629 +2% |
| 2018 | $6,447 +5.1% | $554,539 +2% |
| 2017 | $6,134 | $543,666 +2% |
| 2016 | $6,134 +2.1% | $533,006 +1.5% |
| 2015 | $6,010 +13.5% | $525,000 +11.7% |
| 2014 | $5,293 | $470,000 +25% |
| 2013 | -- | $376,000 |
| 2012 | -- | $376,000 |
| 2011 | -- | $376,000 -6% |
| 2010 | -- | $400,000 -14.3% |
| 2009 | -- | $467,000 -8.4% |
| 2008 | -- | $510,000 -14.7% |
| 2007 | -- | $597,720 +2% |
| 2006 | -- | $586,000 +55.9% |
| 2005 | -- | $375,844 |
Find assessor info on the county website
Monthly payment
Est. payment
Payment breakdown
Explore the cost of this home by adjusting the details. Changes won't be saved.Climate risks
Neighborhood: Business District


Similar homes
- $925,0002 bd3 ba1.5k sqft3273 Watermarke Pl, Irvine, CA 92612For Sale
 MLS ID #OC26147768, Kelly Burke, Compass. CRMLS
 - $949,0002 bd2 ba1.2k sqft2253 Martin APT 420, Irvine, CA 92612For Sale
 MLS ID #OC26217412, Mila Evans, Key Home Group. CRMLS
 - $1,045,0002 bd3 ba1.8k sqft615 Rockefeller, Irvine, CA 92612For Sale
 MLS ID #PW26210215, Daniel Taylor, Compass. CRMLS
 - $550,0001 bd1 ba746 sqft3202 Watermarke Pl, Irvine, CA 92612For Sale
 MLS ID #OC26059107, Michael Mei, Keller Williams Realty Irvine. CRMLS
