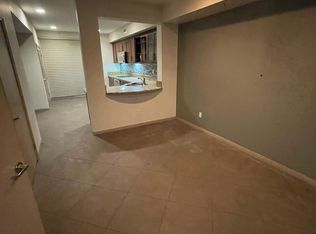
Turn-key three-level townhome in the heart of Central Park West, offering 2 bedrooms, 3 baths, a third-floor loft, two private decks, and no one above you. Private entry and direct-access attached 2-car tandem garage open to a light-filled main level with soaring ceilings and an open living, dining, and remodeled kitchen finished with freshly painted white cabinetry. New flooring throughout, a newer A/C system, and a new water heater mean the work is already done. Primary suite with walk-in closet, dual sinks, and dual shower heads; interior laundry room; versatile loft for office, media, or guests. Resort amenities include an 8,000 sf clubhouse and fitness center, yoga studio, two saline pools and spas, outdoor fireplaces, BBQ areas, pickleball and basketball courts, and a dog park. Minutes to John Wayne Airport, the 405/73/55, South Coast Plaza, UCI, and Park Place dining.
For sale
Listed by: Compass • Daniel Taylor • Contact: danieltaylor@compass.com
$1,045,000
615 Rockefeller, Irvine, CA 92612
2beds
1,801sqft
Condominium
Built in 2010
-- sqft lot
$1,011,400 Zestimate®
$580/sqft
$563/mo HOA
What's special
- 11 days
- 221
- 34
Zillow last checked:
Listing updated:
Listed by:
Daniel Taylor DRE #01889109 danieltaylor@compass.com,
Compass
Source: CRMLS,MLS#: PW26210215 Originating MLS: California Regional MLS
Originating MLS: California Regional MLSFacts & features
Interior
Bedrooms & bathrooms
- Bedrooms: 2
- Bathrooms: 3
- Full bathrooms: 2
- 1/2 bathrooms: 1
- Main level bathrooms: 1
Rooms
- Room types: Bedroom, Kitchen, Laundry, Primary Bedroom, Other, Dining Room
Bedroom
- Features: All Bedrooms Up
Bathroom
- Features: Bathroom Exhaust Fan, Dual Sinks, Enclosed Toilet, Multiple Shower Heads, Tub Shower, Walk-In Shower
Kitchen
- Features: Kitchen Island, Kitchen/Family Room Combo
Other
- Features: Walk-In Closet(s)
Heating
- Central
Cooling
- Central Air
Appliances
- Included: Built-In Range, Dishwasher, Disposal, Gas Range, Microwave
- Laundry: Inside, Laundry Room, Upper Level
Features
- Breakfast Bar, Balcony, Ceiling Fan(s), Separate/Formal Dining Room, High Ceilings, Multiple Staircases, Open Floorplan, Recessed Lighting, Tandem, Two Story Ceilings, All Bedrooms Up, Walk-In Closet(s)
- Flooring: Carpet, Tile, Vinyl
- Doors: Sliding Doors
- Windows: Double Pane Windows
- Has fireplace: No
- Fireplace features: None
- Common walls with other units/homes: 2+ Common Walls
Interior area
- Total interior livable area: 1,801 sqft
Property
Parking
- Total spaces: 2
- Parking features: Direct Access, Garage, Tandem
- Attached garage spaces: 2
Features
- Levels: Three Or More
- Stories: 3
- Entry location: 1
- Pool features: Community, Association
- Has view: Yes
- View description: Neighborhood
Lot
- Size: 10,680 Square Feet
- Features: 0-1 Unit/Acre
Details
- Parcel number: 93024246
- Special conditions: Probate Listing
Construction
Type & style
- Home type: Condo
- Property subtype: Condominium
- Attached to another structure: Yes
Condition
- Updated/Remodeled
- New construction: No
- Year built: 2010
Utilities & green energy
- Sewer: Public Sewer
- Water: Public
Community & HOA
Community
- Features: Curbs, Sidewalks, Pool
- Security: Carbon Monoxide Detector(s), Smoke Detector(s)
- Subdivision: Other
HOA
- Has HOA: Yes
- Amenities included: Dog Park, Fire Pit, Outdoor Cooking Area, Barbecue, Picnic Area, Paddle Tennis, Playground, Pickleball, Pool, Pets Allowed, Racquetball, Sauna, Spa/Hot Tub, Tennis Court(s), Trail(s)
- HOA fee: $370 monthly
- HOA name: The Townes
- HOA phone: 949-679-3971
- Second HOA fee: $193 monthly
- Second HOA name: Central Park West
- Second HOA phone: 949-679-3971
Location
- Region: Irvine
Financial & listing details
- Price per square foot: $580/sqft
- Tax assessed value: $725,085
- Date on market: 9/28/2026
- Cumulative days on market: 11 days
- Listing terms: Cash,Cash to New Loan,Conventional
Estimated market value
$1,011,400
$961,000 - $1.06M
$4,854/mo
Price history
| Date | Event | Price |
|---|---|---|
| 9/29/2026 | Listed for sale | $1,045,000+60.8%$580/sqft |
Source:  CRMLS #PW26210215 Report a problem CRMLS #PW26210215 Report a problem | ||
| 10/30/2019 | Sold | $650,000-5.1%$361/sqft |
Source:  CRMLS #OC19182082 Report a problem CRMLS #OC19182082 Report a problem | ||
| 9/30/2019 | Pending sale | $685,000$380/sqft |
Source: Origin #OC19182082 Report a problem | ||
| 9/12/2019 | Price change | $685,000-2.7%$380/sqft |
Source: Origin #OC19182082 Report a problem | ||
| 8/27/2019 | Price change | $704,000-1.5%$391/sqft |
Source: Origin #OC19182082 Report a problem | ||
| 8/12/2019 | Price change | $715,000-1.4%$397/sqft |
Source: Origin #OC19182082 Report a problem | ||
| 8/2/2019 | Listed for sale | $725,000+53.8%$403/sqft |
Source: Origin #OC19182082 Report a problem | ||
| 7/29/2010 | Sold | $471,500$262/sqft |
Source: Public Record Report a problem | ||
Public tax history
| Year | Property taxes | Tax assessment |
|---|---|---|
| 2026 | -- | $725,085 +2% |
| 2025 | $9,326 +1.7% | $710,868 +2% |
| 2024 | $9,168 +2.1% | $696,930 +2% |
| 2023 | $8,983 -1.2% | $683,265 +2% |
| 2022 | $9,089 +2% | $669,868 +2% |
| 2021 | $8,910 -5.6% | $656,734 +1% |
| 2020 | $9,438 -0.8% | $650,000 +20.1% |
| 2019 | $9,517 +16.3% | $541,028 +2% |
| 2018 | $8,185 -5.3% | $530,420 +2% |
| 2017 | $8,639 | $520,020 +2% |
| 2016 | $8,639 -0.4% | $509,824 +1.5% |
| 2015 | $8,672 +8% | $502,166 +2% |
| 2014 | $8,027 | $492,330 +4.5% |
| 2013 | -- | $471,075 |
| 2012 | -- | $471,075 |
| 2011 | -- | $471,075 |
Find assessor info on the county website
Monthly payment
Est. payment
Payment breakdown
Explore the cost of this home by adjusting the details. Changes won't be saved.Climate risks
Neighborhood: Business District
Nearby schools
Schools provided by the listing agent
- Elementary: Monroe
- Middle: McFadden
- High: Century
Source: CRMLS. This data may not be complete. We recommend contacting the local school district to confirm school assignments for this home.

Similar homes
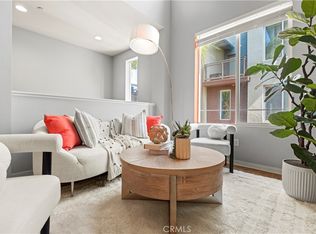
- $1,000,0002 bd3 ba1.9k sqft543 Rockefeller, Irvine, CA 92612For Sale
 MLS ID #WS25268683, Sen Peng, Real Brokerage Technologies. CRMLS
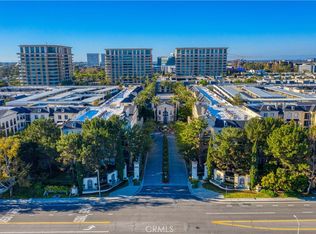
 - $899,0002 bd2 ba1.2k sqft2408 Watermarke Pl, Irvine, CA 92612For Sale
 MLS ID #PW25270446, Duy Nguyen, Superior Real Estate Group. CRMLS
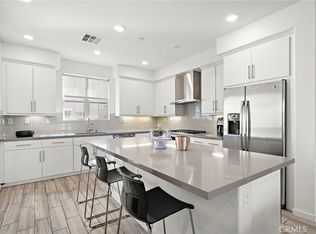
 - $1,040,0002 bd3 ba1.6k sqft144 Paramount, Irvine, CA 92618For Sale
 MLS ID #OC26114400, Gaylene Rice, First Team Real Estate. CRMLS
 - $1,020,0002 bd3 ba1.5k sqft104 Keeper, Irvine, CA 92618For SaleMLS ID #TR26218265, Ming Li, Pinnacle Real Estate Group. CRMLS
